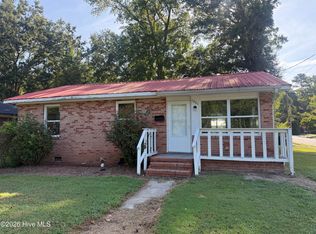
Welcome Home to 1212 Morningside Drive!
Beautifully maintained and full of charm, this lovely 3-bedroom, 1 bath home offers spacious rooms and a comfortable layout in a friendly, quiet neighborhood. The large rooms provide plenty of space for everyday living, entertaining, and making this home your own.
Enjoy relaxing or entertaining on the large screened in porch, a wonderful space to enjoy your morning coffee, unwind in the evening, or gather with family and friends. The property also features a convenient 2 car carport and a separate storage building. providing plenty of room for vehicles, tools, hobbies and additional storage.
With its inviting character, generous living spaces, and peaceful neighborhood setting, this home is a wonderful opportunity for anyone looking for comfort, space, and convenience in Kinston.
Pending
$90,000
1212 Morningside Drive, Kinston, NC 28501
3beds
1,353sqft
Single Family Residence
Built in 1952
0.32 Acres Lot
$88,900 Zestimate®
$67/sqft
$-- HOA
What's special
- 5 days
- 5
- 0
Likely to sell faster than
Zillow last checked:
Listing updated:
Listed by:
Sharleen Thomas 910-515-2698,
Conway & Company, Inc.
Source: Hive MLS,MLS#: 100600708 Originating MLS: Coastal Plains Association of Realtors
Originating MLS: Coastal Plains Association of RealtorsFacts & features
Interior
Bedrooms & bathrooms
- Bedrooms: 3
- Bathrooms: 1
- Full bathrooms: 1
Rooms
- Room types: Bedroom 1, Bedroom 2, Bedroom 3, Living Room, Dining Room
Heating
- Fireplace(s), Baseboard, Electric, Heat Pump, Natural Gas
Cooling
- Attic Fan, Ceiling Fan(s), Multi Units
Appliances
- Included: None
- Laundry: Dryer Hookup, Washer Hookup, In Kitchen, None
Features
- None, Ceiling Fan(s)
- Flooring: Carpet, Laminate, Tile, Hardwood
- Doors: Storm Door(s)
- Basement: Crawl Space
- Attic: Attic Fan,Pull Down Stairs
- Has fireplace: Yes
Interior area
- Total structure area: 1,353
- Total interior livable area: 1,353 sqft
Property
Parking
- Total spaces: 8
- Parking features: On Street, Concrete, Detached Carport
- Carport spaces: 2
- Has uncovered spaces: Yes
Accessibility
- Accessibility features: None
Features
- Levels: One
- Patio & porch: Covered, Porch, Screened, Side Porch
- Exterior features: Storm Doors
- Pool features: None
- Fencing: None
- Has view: Yes
- View description: See Remarks
- Waterfront features: None
- Frontage type: See Remarks
Lot
- Size: 0.32 Acres
Details
- Parcel number: 452507583054
- Zoning: RA6
- Special conditions: Standard
Construction
Type & style
- Home type: SingleFamily
- Property subtype: Single Family Residence
Materials
- Block, Concrete, Brick
- Foundation: Brick/Mortar, Crawl Space
- Roof: Shingle
Condition
- New construction: No
- Year built: 1952
Utilities & green energy
- Sewer: Public Sewer
- Water: Public
- Utilities for property: Cable Available, Natural Gas Available, Natural Gas Connected, Sewer Available, Sewer Connected, Water Connected, Water Tap Available
Green energy
- Green verification: None
Community & HOA
Community
- Subdivision: Other
HOA
- Has HOA: No
Location
- Region: Kinston
Financial & listing details
- Price per square foot: $67/sqft
- Tax assessed value: $87,999
- Annual tax amount: $1,236
- Date on market: 9/3/2026
- Cumulative days on market: 5 days
- Listing agreement: Exclusive Right To Sell
- Listing terms: Cash,Conventional,FHA,VA Loan
- Road surface type: Paved
Estimated market value
$88,900
$84,000 - $93,000
$1,133/mo
Price history
| Date | Event | Price |
|---|---|---|
| 9/4/2026 | Pending sale | $90,000$67/sqft |
Source:  Hive MLS #100600708 Report a problem Hive MLS #100600708 Report a problem | ||
| 9/3/2026 | Listed for sale | $90,000$67/sqft |
Source: Hive MLS #100600708 Report a problem | ||
Public tax history
| Year | Property taxes | Tax assessment |
|---|---|---|
| 2025 | $1,236 +84.3% | $87,999 +111.8% |
| 2024 | $671 | $41,539 |
| 2023 | $671 | $41,539 |
| 2022 | $671 | $41,539 |
| 2021 | $671 +2.5% | $41,539 |
| 2020 | $654 +0% | $41,539 |
| 2019 | $654 +2.6% | $41,539 |
| 2017 | $638 -26.2% | $41,539 -28.1% |
| 2014 | $864 | $57,785 |
| 2013 | $864 | $57,785 |
| 2011 | $864 | $57,785 |
| 2010 | -- | -- |
Find assessor info on the county website
Monthly payment
Est. payment
Payment breakdown
Explore the cost of this home by adjusting the details. Changes won't be saved.Climate risks
Neighborhood: 28501
Nearby schools
Schools provided by the listing agent
- Elementary: Northeast
- Middle: Rochelle
- High: Kinston
Source: Hive MLS. This data may not be complete. We recommend contacting the local school district to confirm school assignments for this home.
Similar homes
- $80,0003 bd2 ba1.4k sqft1201 Sycamore Road, Kinston, NC 28501For Sale
 MLS ID #100603604, Colby McLawhorn, Nathan Perry Realty LLC. Hive MLS
 - $75,0003 bd2 ba1.3k sqft609 E Vernon Avenue, Kinston, NC 28501For Sale
 MLS ID #100585078, Patricia Webb Jones, Kinston Realty Group. Hive MLS
 - $84,9002 bd1 ba875 sqft600 Dixon Street, Kinston, NC 28501For Sale
 MLS ID #100595573, The Nilsen Team, eXp Realty. Hive MLS
 - $70,0003 bd1 ba996 sqft1151 E Gordon Street, Kinston, NC 28501For Sale
 MLS ID #100603617, Colby McLawhorn, Nathan Perry Realty LLC. Hive MLS
 - $79,9003 bd1 ba989 sqft1205 Cedar Lane, Kinston, NC 28501For SaleMLS ID #100592708, Dee Smith, NELL A JARMAN & ASSOCIATES. Hive MLS
- $69,9002 bd1 ba784 sqft809 Stadiem Drive, Kinston, NC 28501For SaleMLS ID #100587299, The Nilsen Team, eXp Realty. Hive MLS
- $59,9002 bd1 ba1k sqft303 E Grainger Avenue, Kinston, NC 28501For SaleMLS ID #100593569, The Nilsen Team, eXp Realty. Hive MLS
- $135,0002 bd1 ba924 sqft704 E Washington Avenue, Kinston, NC 28501For SaleMLS ID #100603403, Ashley Price, Kinston Realty Group. Hive MLS
- $125,0004 bd2 ba1.5k sqft800 E Gordon Street, Kinston, NC 28501For SaleMLS ID #100604204, Colby McLawhorn, Nathan Perry Realty LLC. Hive MLS
- $55,0002 bd1 ba822 sqft800 Dixon Street, Kinston, NC 28501For SaleMLS ID #100603859, Colby McLawhorn, Nathan Perry Realty LLC. Hive MLS
- $59,0002 bd1 ba959 sqft305 Stough Al Alley, Kinston, NC 28501For SaleMLS ID #100604181, Carla Jai Ollison, Jai & Company Realty. Hive MLS
- $60,0003 bd1 ba1.1k sqft621 Harvey Street, Kinston, NC 28501For SaleMLS ID #100578593, Terrence Turner, Coldwell Banker Sea Coast Advantage. Hive MLS
- $53,0003 bd2 ba1.2k sqft1120 Lincoln Street, Kinston, NC 28501For SaleMLS ID #100510525, MILTON FIELDS, M & C REALTY COMPANY INC.. Hive MLS
- $130,9003 bd1 ba1.5k sqft307 S Mcdaniel Street, Kinston, NC 28501For SaleMLS ID #100574369, Brenda Ochoa, United Real Estate East Carolina. Hive MLS
- $125,9003 bd1 ba1.5k sqft305 S Mcdaniel Street, Kinston, NC 28501For SaleMLS ID #100574374, Brenda Ochoa, United Real Estate East Carolina. Hive MLS
- $49,9004 bd2 ba1.3k sqft605 Rhem St, Kinston, NC 28501For Sale
 MLS ID #10143843, Mayra Mendoza. Doorify MLS
 - $50,0003 bd1 ba1.6k sqft509 Lincoln Street, Kinston, NC 28501For SaleMLS ID #100543203, Michelle Fordham, Fordham Brokers. Hive MLS
- $48,0002 bd1 ba920 sqft317 E Peyton Avenue, Kinston, NC 28501For SaleMLS ID #100561151, Lisa M. Blake, Anderson & Anderson Realty Group, LLC. Hive MLS
- $130,0003 bd1 ba1.3k sqft3111 Hwy 258, Kinston, NC 28504For SaleMLS ID #100571881, Matthew Pollock, Nathan Perry Realty LLC. Hive MLS
