Welcome to this sophisticated 3-bedroom townhome with a den, ideally situated in the prestigious Lowry Hill neighborhood. Offering 3,436 sq. ft. of refined living space, this architecturally stunning home blends classic charm with modern conveniences, including a private elevator for effortless access to all level. The grand living area features floor-to-ceiling windows, filling the space with natural light, while the custom wood-paneled library and gas fireplace create an inviting ambiance. The open-concept kitchen flows seamlessly into the dining and living spaces, making it perfect for entertaining. Upstairs, the spacious primary suite boasts ample closet space and a spa-like ensuite bath. Two additional bedrooms provide flexibility for guests, home offices, or creative spaces. The den adds another layer of versatility, perfect for work or relaxation. Outside, the beautifully landscaped surroundings complement the brick façade and elegant architectural details. With a two-car attached garage, this home is both luxurious and practical. Located just minutes from Lake of the Isles, downtown Minneapolis, and the Walker Art Center, this is a rare opportunity to own a timeless gem in one of the city's most sought-after locations. For more information or to schedule a showing, contact us today!
Closed
$799,900
1212 Mount Curve Ave, Minneapolis, MN 55403
3beds
3,436sqft
(TH) Side x Side
Built in 1982
1,306 Square Feet Lot
$805,700 Zestimate®
$233/sqft
$3,501 Estimated rent
Home value
$805,700
$741,000 - $878,000
$3,501/mo
Zestimate® history
Owner options
List your home for rent
$3,501/mo
Rent Zestimate®
Find your next renter with Zillow Rental Manager. Plus, with online applications, you can quickly screen prospective tenants – for free.
$3,501/mo
Rent Zestimate®
Refinance and save
$6,532/mo
Est. payment
Refinancing to a lower rate could help reduce your monthly payments and save thousands over the life of the loan.
$6,532/mo
Est. payment
Explore your selling options
Work with a Zillow partner agent
Leverage their expertise and Zillow's premium Showcase listings to get your home seen by more buyers.
Get startedList with your own agent
Get your home in front of millions of buyers by listing it on Zillow.
Learn how to do itSell it yourself
Take full control of how buyers see your home on Zillow by listing For Sale by Owner (FSBO).
List your homeWhat's special
Gas fireplaceSpacious primary suiteElegant architectural detailsFloor-to-ceiling windowsPrivate elevatorSpa-like ensuite bathArchitecturally stunning home
Zillow last checked:
Listing updated:
Listed by:
Ana-Maria Vogler 651-235-4230,
Coldwell Banker Realty - Lakes
Bought with:
Ana-Maria Vogler
Coldwell Banker Realty - Lakes
Source: NorthstarMLS as distributed by MLS GRID,MLS#: 6633570
Facts & features
Interior
Bedrooms & bathrooms
- Bedrooms: 3
- Bathrooms: 3
- Full bathrooms: 2
- 1/4 bathrooms: 1
Bedroom
- Level: Upper
- Area: 514.29 Square Feet
- Dimensions: 23.7x21.7
Bedroom 2
- Level: Upper
- Area: 278.11 Square Feet
- Dimensions: 13.7x20.3
Bedroom 3
- Level: Upper
- Area: 191.09 Square Feet
- Dimensions: 17.2x11.11
Bathroom
- Level: Upper
- Area: 37.82 Square Feet
- Dimensions: 6.1x6.2
Bathroom
- Level: Upper
- Area: 102.85 Square Feet
- Dimensions: 12.1x8.5
Den
- Level: Main
- Area: 342.4 Square Feet
- Dimensions: 16x21.4
Dining room
- Level: Upper
- Area: 181.35 Square Feet
- Dimensions: 15.5x11.7
Kitchen
- Level: Upper
- Area: 338.84 Square Feet
- Dimensions: 17.2x19.7
Library
- Level: Main
- Area: 209.84 Square Feet
- Dimensions: 17.2x12.2
Living room
- Level: Upper
- Area: 668.02 Square Feet
- Dimensions: 25.4x26.3
Other
- Level: Lower
- Area: 30.25 Square Feet
- Dimensions: 5.5x5.5
Sun room
- Level: Upper
- Area: 155.49 Square Feet
- Dimensions: 21.9x7.10
Walk in closet
- Level: Upper
- Area: 31.11 Square Feet
- Dimensions: 6.1x5.1
Walk in closet
- Level: Upper
- Area: 30.55 Square Feet
- Dimensions: 5.0x6.11
Heating
- Forced Air
Cooling
- Central Air
Appliances
- Included: Dishwasher, Disposal, Double Oven, Dryer, Exhaust Fan, Microwave, Other, Range, Refrigerator, Trash Compactor, Washer
Features
- Basement: None
- Number of fireplaces: 1
- Fireplace features: Living Room, Wood Burning
Interior area
- Total structure area: 3,436
- Total interior livable area: 3,436 sqft
- Finished area above ground: 3,436
- Finished area below ground: 0
Property
Parking
- Total spaces: 2
- Parking features: Attached, Electric, Guest, Insulated Garage, Other, Storage
- Attached garage spaces: 2
- Details: Garage Dimensions (19x25)
Accessibility
- Accessibility features: Accessible Elevator Installed, Other
Features
- Levels: Two
- Stories: 2
- Has private pool: Yes
- Pool features: Outdoor Pool, Shared
- Fencing: Other,Partial,Split Rail
Lot
- Size: 1,306 Square Feet
Details
- Foundation area: 3436
- Parcel number: 2802924420090
- Zoning description: Residential-Single Family
Construction
Type & style
- Home type: Townhouse
- Property subtype: (TH) Side x Side
- Attached to another structure: Yes
Materials
- Block, Other, Brick, Concrete, Frame
Condition
- New construction: No
- Year built: 1982
Utilities & green energy
- Electric: Circuit Breakers, Power Company: Xcel Energy
- Gas: Natural Gas
- Sewer: City Sewer/Connected
- Water: City Water/Connected
Community & HOA
Community
- Subdivision: Mount Curve Place
HOA
- Has HOA: Yes
- Amenities included: In-Ground Sprinkler System
- Services included: Cable TV, Hazard Insurance, Lawn Care, Maintenance Grounds, Professional Mgmt, Sanitation, Shared Amenities, Snow Removal
- HOA fee: $1,125 monthly
- HOA name: Compass
- HOA phone: 612-888-4710
Location
- Region: Minneapolis
Financial & listing details
- Price per square foot: $233/sqft
- Tax assessed value: $790,700
- Annual tax amount: $10,350
- Date on market: 2/10/2025
- Cumulative days on market: 38 days
Price history
| Date | Event | Price |
|---|---|---|
| 3/31/2025 | Sold | $799,900$233/sqft |
Source:  NorthstarMLS as distributed by MLS GRID #6633570 Report a problem NorthstarMLS as distributed by MLS GRID #6633570 Report a problem | ||
| 3/20/2025 | Pending sale | $799,900$233/sqft |
Source: NorthstarMLS as distributed by MLS GRID #6633570 Report a problem | ||
| 2/10/2025 | Listed for sale | $799,900+63.2%$233/sqft |
Source: NorthstarMLS as distributed by MLS GRID #6633570 Report a problem | ||
| 1/6/1998 | Sold | $490,000$143/sqft |
Source: Public Record Report a problem | ||
Public tax history
| Year | Property taxes | Tax assessment |
|---|---|---|
| 2026 | $13,261 +10.4% | $790,700 |
| 2025 | $12,012 +16.1% | $790,700 +7% |
| 2024 | $10,350 +1.3% | $739,000 |
| 2023 | $10,217 -7% | $739,000 +1.8% |
| 2022 | $10,990 +3.7% | $726,000 -1.8% |
| 2021 | $10,594 -11.1% | $739,000 0% |
| 2020 | $11,913 +12.4% | $739,100 -3% |
| 2019 | $10,594 -11.1% | $761,600 +5% |
| 2018 | $11,913 +10.2% | $725,100 +14.4% |
| 2017 | $10,814 +5.5% | $633,600 +4.9% |
| 2016 | $10,251 +2.4% | $604,100 +7.3% |
| 2015 | $10,015 +3.4% | $563,100 |
| 2014 | $9,682 -23.6% | $563,100 -15.3% |
| 2013 | $12,671 -15.7% | $664,500 -15.9% |
| 2012 | $15,030 +15.9% | $790,000 +9.3% |
| 2011 | $12,966 +8% | $722,500 -5% |
| 2010 | $12,002 -1.2% | $760,500 |
| 2009 | $12,147 -3.5% | $760,500 -6.1% |
| 2006 | $12,594 +8.3% | $809,500 +12.3% |
| 2005 | $11,628 +9.5% | $720,800 +15% |
| 2004 | $10,622 +12.8% | $626,800 +12% |
| 2002 | $9,417 -57.2% | $559,700 |
| 2001 | $21,990 | -- |
Find assessor info on the county website
Neighborhood: Lowry Hill
Nearby homes
- $847,0003 bd3 ba2.6k sqft1210 Mount Curve Ave, Minneapolis, MN 55403Sold
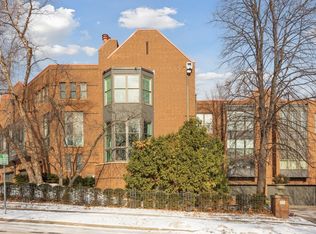
- $978,9003 bd3 ba3.5k sqft1214 Mount Curve Ave, Minneapolis, MN 55403Off Market
- $809,4004 bd-- ba3.2k sqft1216 Mount Curve Ave, Minneapolis, MN 55403Off Market
- $793,0342 bd2 ba1.9k sqft1208 Mount Curve Ave, Minneapolis, MN 55403Off Market
- $891,3003 bd4 ba2.6k sqft1218 Mount Curve Ave, Minneapolis, MN 55403Off Market
- $909,2002 bd3 ba1.9k sqft1206 Mount Curve Ave, Minneapolis, MN 55403Off Market
- $260,000-- bd-- ba-- sqft160 Groveland Ter, Minneapolis, MN 55403Off Market
- $866,1003 bd4 ba2.1k sqft1220 Mount Curve Ave, Minneapolis, MN 55403Off Market
Nearby schools
GreatSchools rating
- 6/10Kenwood Elementary SchoolGrades: K-5Distance: 0.7 mi
- 1/10Anwatin Middle Com & Spanish D IGrades: 6-8Distance: 1.2 mi
- 3/10North Academy Senior HighGrades: 9-12Distance: 1.9 mi
Get a cash offer in 3 minutes
Find out how much your home could sell for in as little as 3 minutes with a no-obligation cash offer.
Estimated market value
$805,700
Get a cash offer in 3 minutes
Find out how much your home could sell for in as little as 3 minutes with a no-obligation cash offer.
Estimated market value
$805,700
- Minnesota
- Hennepin County
- Minneapolis
- 55403
- Lowry Hill
- 1212 Mount Curve Ave
