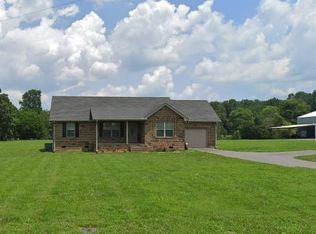
Yep… this is a unicorn!!! How about a 4 bedroom home with 2 full baths inside of the home? Excellent split floorplan for appropriate separation of the adults from the children! Wait, need even more space to hang out, have a business or hide from the one’s you love? Enjoy the convenience of a well constructed oversized shop with oversized covered lean to area for storing larger equipment or toys! There are bay doors on each end! The shop has a bathroom and a kitchenette! So should your hobbies run long, cook a meal or head to bed without ever going into the main home! Additional storage shed will remain! View of the neighbors’ pond behind the shop! A favorite spot will be the covered deck. It is always a few degrees below what the weatherman says! Two propane tanks on the property and will remain with the property. There are no leases on these. This property is being sold to settle an estate. Highest and best offer appreciated!
88 days
|
274
|
21
|
Zillow last checked:
Listing updated:
Listed by:
MaryGail Anderson615-210-2775,
EXIT Realty Refined615-989-7733
Source: RealTracs MLS as distributed by MLS GRID,MLS#: 3193066

Facts & features
Interior
Bedrooms & bathrooms
Bedrooms: 4
Bathrooms: 2
Full bathrooms: 2
Main level bedrooms: 4
Bedroom 1
Features: Suite
Level: Suite
Area: 224 Square Feet
Dimensions: 16x14
Bedroom 2
Features: Walk-In Closet(s)
Level: Walk-In Closet(s)
Area: 168 Square Feet
Dimensions: 14x12
Bedroom 3
Features: Walk-In Closet(s)
Level: Walk-In Closet(s)
Area: 154 Square Feet
Dimensions: 14x11
Bedroom 4
Area: 121 Square Feet
Dimensions: 11x11
Primary bathroom
Features: Double Vanity
Level: Double Vanity
Kitchen
Features: Eat-in Kitchen
Level: Eat-in Kitchen
Area: 187 Square Feet
Dimensions: 17x11
Living room
Features: Great Room
Level: Great Room
Area: 322 Square Feet
Dimensions: 23x14
Other
Features: Office
Level: Office
Other
Features: Utility Room
Level: Utility Room
Heating
Central, Propane
Cooling
Central Air, Electric
Appliances
Included: Electric Oven, Electric Range, Dishwasher, Microwave, Refrigerator
Laundry: Electric Dryer Hookup, Washer Hookup
Features
Flooring: Carpet, Vinyl
Basement: Crawl Space
Interior area
Total structure area: 1,896
Total interior livable area: 1,896 sqft
Finished area above ground: 1,896
Property
Parking
Total spaces: 4
Parking features: Detached
Garage spaces: 4
Features
Levels: One
Stories: 1
Lot
Size: 0.97 Acres
Dimensions: 100.50 x 328.54 IRR
Details
Parcel number: 042 07406 000
Special conditions: Standard
Construction
Type & style
Home type: SingleFamily
Property subtype: Single Family Residence, Residential
Materials
Vinyl Siding
Condition
New construction: No
Year built: 2009
Utilities & green energy
Sewer: Septic Tank
Water: Public
Utilities for property: Electricity Available, Water Available
Community & HOA
Community
Subdivision: Gary L & Ruth Baird Resub
HOA
Has HOA: No
Location
Region: Bethpage
Financial & listing details
Price per square foot: $198/sqft
Tax assessed value: $306,800
Annual tax amount: $1,090
Date on market: 5/7/2026
Electric utility on property: Yes
Estimated market value
Zestimate®
Not available
Estimated sales range
Not available
Rent Zestimate®
Not available
Price history
Date
Event
Price
5/10/2026
Listed for sale
$375,000$198/sqft
Source: RealTracs MLS as distributed by MLS GRID #3193066Report a problem
Explore the cost of this home by adjusting the details. Changes won't be saved.
Principal & interest
$1,547
Mortgage insurance
$0
Property taxes
$170
Home insurance
$105
HOA fees
$0
Utilities
Not included
All calculations are estimates and provided by Zillow, Inc. for informational purposes only. Actual amounts may vary.
HOA fees may include property taxes on listings classified as Co-Ops. Contact the listing agent and/or owner for fee details.
Mortgage interest rates are dependent on a number of factors, including credit score, down payment, and repayment length. Interest rate data provided by Zillow Group Marketplace, Inc. as of 1/1/1970 from various mortgage lenders with which we have lead or other similar arrangements; the Estimated Payment is an average of those rates.
See how much you could borrow to make a competitive offer.
Source: RealTracs MLS as distributed by MLS GRID. This data may not be complete. We recommend contacting the local school district to confirm school assignments for this home.