Completely renovated single-family home on an amazing oversized lot tucked away in a quiet cul-de-sac! This move-in ready home features all new LVP flooring, brand new carpet, fresh interior and exterior paint, new HVAC (2025), all new light fixtures, and updated bathrooms with beautiful quartz countertops. The inviting living room opens seamlessly to the dining area and kitchen, creating an ideal layout for everyday living and entertaining. Filled with bright natural light, the kitchen is truly the heart of the home, showcasing new granite countertops and stainless steel appliances. Offering 3 bedrooms plus a bonus room with a walk-in closet that could easily serve as a 4th bedroom, along with 2.5 baths, this home provides flexible space to fit a variety of needs. Car enthusiasts, hobbyists, and storage lovers will appreciate the rare 5-car garage setup, including a detached 3-car garage with a full-size walk-up attic area above that could be finished for additional living space, office, studio, or guest suite. Step outside to the expansive deck, perfect for entertaining or relaxing while enjoying the private wooded backyard. Conveniently located in Wake County with no city taxes and just 30 minutes to downtown Raleigh, this is a rare opportunity to enjoy space, privacy, and modern updates in a convenient location.
Sold for $485,000
$485,000
1212 Mountain Laurel Dr, Raleigh, NC 27603
3beds
2,044sqft
Single Family Residence
Built in 1999
0.7 Acres Lot
$482,500 Zestimate®
$237/sqft
$2,295 Estimated rent
Home value
$482,500
$458,000 - $507,000
$2,295/mo
Zestimate® history
Owner options
List your home for rent
$2,295/mo
Rent Zestimate®
Find your next renter with Zillow Rental Manager. Plus, with online applications, you can quickly screen prospective tenants – for free.
$2,295/mo
Rent Zestimate®
Refinance and save
$3,026/mo
Est. payment
Refinancing to a lower rate could help reduce your monthly payments and save thousands over the life of the loan.
$3,026/mo
Est. payment
Explore your selling options
Work with a Zillow partner agent
Leverage their expertise and Zillow's premium Showcase listings to get your home seen by more buyers.
Get startedList with your own agent
Get your home in front of millions of buyers by listing it on Zillow.
Learn how to do itSell it yourself
Take full control of how buyers see your home on Zillow by listing For Sale by Owner (FSBO).
List your homeWhat's special
Bright natural lightPrivate wooded backyardAmazing oversized lotAll new lvp flooringQuiet cul-de-sacBrand new carpetAll new light fixtures
Zillow last checked:
Listing updated:
Listed by:
Brooke Fowler 919-414-9332,
Tarstate Realty LLC
Bought with:
Peggy Houser, 267662
Pinnacle Group Realty
Source: Doorify MLS,MLS#: 10162543
Facts & features
Interior
Bedrooms & bathrooms
- Bedrooms: 3
- Bathrooms: 3
- Full bathrooms: 2
- 1/2 bathrooms: 1
Primary bedroom
- Level: Second
- Area: 185.9 Square Feet
- Dimensions: 13 x 14.3
Bedroom 2
- Level: Second
- Area: 129.6 Square Feet
- Dimensions: 12 x 10.8
Bedroom 3
- Level: Second
- Area: 123.2 Square Feet
- Dimensions: 11 x 11.2
Bonus room
- Level: Second
- Area: 187.2 Square Feet
- Dimensions: 11.7 x 16
Breakfast room
- Level: Main
- Area: 80 Square Feet
- Dimensions: 8 x 10
Dining room
- Level: Main
- Area: 140.08 Square Feet
- Dimensions: 10.3 x 13.6
Family room
- Level: Main
- Area: 285.6 Square Feet
- Dimensions: 17 x 16.8
Kitchen
- Level: Main
- Area: 110.4 Square Feet
- Dimensions: 9.2 x 12
Other
- Description: attic above detached garage
- Level: Additional
- Area: 522 Square Feet
- Dimensions: 14.5 x 36
Heating
- Electric, Fireplace(s), Heat Pump, Zoned
Cooling
- Central Air, Ceiling Fan(s), Electric, Zoned
Appliances
- Included: Dryer, Dishwasher, Exhaust Fan, Electric Oven, Electric Water Heater, Microwave, Range, Refrigerator, Self Cleaning Oven, Stainless Steel Appliance(s), Washer, Washer/Dryer
- Laundry: Laundry Closet, Electric Dryer Hookup, In Hall, Upper Level, Washer Hookup
Features
- Double Vanity, Entrance Foyer, Eat-in Kitchen, Granite Counters, Open Floorplan, Pantry, Walk-In Closet(s), Separate Shower, Bathtub/Shower Combination, Walk-In Shower, Quartz Counters, Room Over Garage, Smooth Ceilings
- Flooring: Carpet, Luxury Vinyl
- Number of fireplaces: 1
- Fireplace features: Gas Log, Living Room, Propane
Interior area
- Total structure area: 2,044
- Total interior livable area: 2,044 sqft
- Finished area above ground: 2,044
- Finished area below ground: 0
Property
Parking
- Total spaces: 5
- Parking features: Attached, Concrete, Detached, Driveway, Garage Faces Front, Garage, Inside Entrance, Kitchen Level
- Garage spaces: 5
- Has uncovered spaces: Yes
Features
- Levels: Two
- Stories: 2
- Patio & porch: Covered, Deck, Front Porch
- Exterior features: Rain Gutters
Lot
- Size: 0.7 Acres
- Features: Back Yard, Cul-De-Sac, Front Yard, Wooded, Hardwood Trees
Details
- Additional structures: Garage(s), Second Garage, Storage, Workshop
- Parcel number: 1607947539
- Zoning: R-30
- Special conditions: Standard
Construction
Type & style
- Home type: SingleFamily
- Architectural style: Traditional
- Property subtype: Single Family Residence
Materials
- Brick, Fiber Cement
- Foundation: Crawlspace
- Roof: Shingle
Condition
- New construction: No
- Year built: 1999
Utilities & green energy
- Sewer: Septic Tank
- Water: Community Water
Community & HOA
Community
- Security: Smoke Detector(s)
- Subdivision: Laurel Grove
HOA
- Has HOA: No
Location
- Region: Raleigh
Financial & listing details
- Price per square foot: $237/sqft
- Tax assessed value: $423,257
- Annual tax amount: $2,727
- Date on market: 4/24/2026
- Listing agreement: Exclusive Right To Sell
- Listing terms: Cash,Conventional,FHA,VA Loan
- Road surface type: Asphalt
Price history
| Date | Event | Price |
|---|---|---|
| 5/29/2026 | Sold | $485,000$237/sqft |
Source:  Doorify MLS #10162543 Report a problem Doorify MLS #10162543 Report a problem | ||
| 4/29/2026 | Pending sale | $485,000$237/sqft |
Source: Doorify MLS #10162543 Report a problem | ||
| 4/24/2026 | Listed for sale | $485,000+155.3%$237/sqft |
Source: Doorify MLS #10162543 Report a problem | ||
| 6/10/1999 | Sold | $190,000$93/sqft |
Source: Public Record Report a problem | ||
Public tax history
| Year | Property taxes | Tax assessment |
|---|---|---|
| 2025 | $2,727 +3% | $423,257 |
| 2024 | $2,648 +18.5% | $423,257 +49.1% |
| 2023 | $2,234 +7.9% | $283,967 |
| 2022 | $2,071 +2.7% | $283,967 |
| 2021 | $2,015 +1.7% | $283,967 |
| 2020 | $1,982 +3.6% | $283,967 +22.5% |
| 2019 | $1,913 | $231,778 |
| 2018 | $1,913 +14.7% | $231,778 |
| 2017 | $1,668 +2.1% | $231,778 |
| 2016 | $1,634 -1.4% | $231,778 -1.7% |
| 2015 | $1,658 +5.5% | $235,836 |
| 2014 | $1,572 | $235,836 |
| 2013 | -- | $235,836 |
| 2012 | -- | $235,836 |
| 2011 | -- | $235,836 |
| 2010 | -- | $235,836 +12.8% |
| 2009 | -- | $208,996 |
| 2008 | -- | -- |
| 2007 | -- | -- |
| 2006 | -- | -- |
| 2005 | -- | -- |
| 2004 | -- | -- |
| 2003 | -- | -- |
| 2002 | -- | -- |
Find assessor info on the county website
Neighborhood: 27603
Nearby homes
- $447,3003 bd3 ba2.2k sqft1208 Mountain Laurel Dr, Raleigh, NC 27603Off Market
- $480,100-- bd2 ba2.4k sqft1213 Mountain Laurel Dr, Raleigh, NC 27603Off Market
- $432,5003 bd3 ba2k sqft6305 Gretna Green Ln, Raleigh, NC 27603Off Market
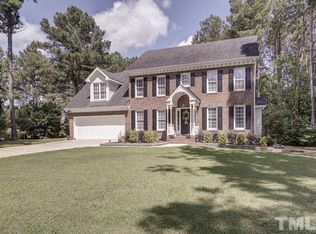
- $489,9003 bd2 ba1.9k sqft1209 Mountain Laurel Dr, Raleigh, NC 27603Sold
- $514,600-- bd2 ba2.6k sqft1204 Mountain Laurel Dr, Raleigh, NC 27603Off Market
- $464,900-- bd2 ba2k sqft6309 Gretna Green Ln, Raleigh, NC 27603Off Market
- $410,1003 bd3 ba1.8k sqft6301 Gretna Green Ln, Raleigh, NC 27603Off Market
- $476,300-- bd2 ba2.4k sqft1201 Mountain Laurel Dr, Raleigh, NC 27603Off Market
Nearby schools
GreatSchools rating
- 7/10Rand Road ElementaryGrades: PK-5Distance: 3.7 mi
- 3/10North Garner MiddleGrades: 6-8Distance: 7.8 mi
- 7/10South Garner HighGrades: 9-12Distance: 4.6 mi
Schools provided by the listing agent
- Elementary: Wake - Rand Road Elementary
- Middle: Wake - North Garner Middle
- High: Wake - South Garner High
Source: Doorify MLS. This data may not be complete. We recommend contacting the local school district to confirm school assignments for this home.
Get a cash offer in 3 minutes
Find out how much your home could sell for in as little as 3 minutes with a no-obligation cash offer.
Estimated market value
$482,500
Get a cash offer in 3 minutes
Find out how much your home could sell for in as little as 3 minutes with a no-obligation cash offer.
Estimated market value
$482,500
- North Carolina
- Wake County
- Raleigh
- 27603
- 1212 Mountain Laurel Dr
