Panoramic Strір, сity light, аnd mountаin views command аttentіon from this elevated estate, with breathtaking vistas framed from nearly every window and spectacular Strip views from every upstairs room. Set behind the guard gates of the prestigious Vineyards, this semi-custom residence spans 5,150 square feet and is the largest floor plan in the community, offering 6 bedrooms and 6 bathrooms. Designed for seamless multigenerational living, the home features a downstairs junior primary suite with its own private courtyard entrance and direct backyard access, as well as a detached casita with a separate private entrance for guests, extended family, or a private office. Multiple balconies invite you to experience the views from every level, while three fireplaces add warmth and sophistication throughout. The chef’s kitchen is appointed with a Sub-Zero refrigerator, an oversized extended island, and generous prep space. Additional luxury appointments include whole-home surround sound, a spa-inspired steam shower, and a heated pool with an automatic cover, creating an exceptional indoor-outdoor lifestyle.
Active
Price cut: $100K (8/9)
$2,700,000
1212 Muscato Ct, Las Vegas, NV 89144
6beds
5,150sqft
Single Family Residence
Built in 2000
0.27 Acres Lot
$-- Zestimate®
$524/sqft
$410/mo HOA
What's special
Oversized extended islandWhole-home surround soundDirect backyard accessSpa-inspired steam showerGenerous prep space
- 56 days
- 821
- 50
Zillow last checked:
Listing updated:
Listed by:
Mariah R. Templeton S.0179845 702-899-5015,
Engel & Volkers Las Vegas
Source: LVR,MLS#: 2798617 Originating MLS: Greater Las Vegas Association of Realtors Inc
Originating MLS: Greater Las Vegas Association of Realtors IncFacts & features
Interior
Bedrooms & bathrooms
- Bedrooms: 6
- Bathrooms: 6
- Full bathrooms: 5
- 1/2 bathrooms: 1
Primary bedroom
- Description: Balcony,Custom Closet
- Dimensions: 25x20
Bedroom 2
- Description: Closet
- Dimensions: 15x14
Bedroom 3
- Description: Closet
- Dimensions: 14x17
Bedroom 4
- Description: Closet
- Dimensions: 13x14
Bedroom 5
- Description: Closet
- Dimensions: 14x24
Bedroom 6
- Description: Closet,Telephone Jack
- Dimensions: 18x11
Primary bathroom
- Description: Double Sink,Make Up Table
Den
- Description: Built-Ins,Ceiling Fan,Downstairs
- Dimensions: 15x14
Dining room
- Description: Dining Area
- Dimensions: 12x14
Kitchen
- Description: Hardwood Flooring
Heating
- Central, Gas
Cooling
- Central Air, Electric
Appliances
- Included: Dryer, Dishwasher, Gas Cooktop, Disposal, Microwave, Refrigerator, Wine Refrigerator, Washer
- Laundry: Gas Dryer Hookup, Main Level
Features
- Bedroom on Main Level, Additional Living Quarters
- Flooring: Hardwood, Tile
- Number of fireplaces: 3
- Fireplace features: Gas, Living Room, Primary Bedroom, Multi-Sided
Interior area
- Total structure area: 4,867
- Total interior livable area: 5,150 sqft
Property
Parking
- Total spaces: 3
- Parking features: Attached, Garage, Private
- Attached garage spaces: 3
Features
- Stories: 2
- Patio & porch: Balcony, Patio
- Exterior features: Built-in Barbecue, Balcony, Barbecue, Courtyard, Patio
- Has private pool: Yes
- Pool features: Heated, In Ground, Pool Cover, Private, Waterfall
- Has spa: Yes
- Fencing: Back Yard,Wrought Iron
- Has view: Yes
- View description: City, Mountain(s), Strip View
Lot
- Size: 0.27 Acres
- Features: Desert Landscaping, Sprinklers In Front, Landscaped, Trees, < 1/4 Acre
Details
- Additional structures: Guest House
- Parcel number: 13725119016
- Zoning description: Single Family
- Horse amenities: None
Construction
Type & style
- Home type: SingleFamily
- Architectural style: Two Story
- Property subtype: Single Family Residence
Materials
- Roof: Tile
Condition
- Resale
- Year built: 2000
Utilities & green energy
- Electric: Photovoltaics None
- Sewer: Public Sewer
- Water: Public
- Utilities for property: Cable Available
Community & HOA
Community
- Security: Security System Owned, Gated Community
- Subdivision: Vineyards
HOA
- Has HOA: Yes
- Amenities included: Gated, Guard, Security
- Services included: Maintenance Grounds, Security
- HOA fee: $65 monthly
- HOA name: Summerlin North
- HOA phone: 702-838-5500
- Second HOA fee: $345 monthly
Location
- Region: Las Vegas
Financial & listing details
- Price per square foot: $524/sqft
- Tax assessed value: $1,259,286
- Annual tax amount: $9,248
- Date on market: 7/10/2026
- Listing agreement: Exclusive Right To Sell
- Listing terms: Cash,Conventional
Estimated market value
Not available
Estimated sales range
Not available
Not available
Price history
| Date | Event | Price |
|---|---|---|
| 8/9/2026 | Listed for rent | $8,500+3%$2/sqft |
Source: LVR #2807567 Report a problem | ||
| 8/9/2026 | Price change | $2,700,000-3.6%$524/sqft |
Source:  LVR #2798617 Report a problem LVR #2798617 Report a problem | ||
| 7/10/2026 | Listed for sale | $2,800,000$544/sqft |
Source: LVR #2798617 Report a problem | ||
| 9/19/2025 | Listing removed | $8,250$2/sqft |
Source: Zillow Rentals Report a problem | ||
| 8/27/2025 | Price change | $8,250-8.3%$2/sqft |
Source: Zillow Rentals Report a problem | ||
| 8/14/2025 | Listed for rent | $9,000$2/sqft |
Source: Zillow Rentals Report a problem | ||
| 7/2/2025 | Listing removed | $2,800,000$544/sqft |
Source: LVR #2667136 Report a problem | ||
| 3/21/2025 | Listed for sale | $2,800,000+362.8%$544/sqft |
Source: LVR #2667136 Report a problem | ||
| 12/28/1999 | Sold | $605,021$117/sqft |
Source: Public Record Report a problem | ||
Public tax history
| Year | Property taxes | Tax assessment |
|---|---|---|
| 2026 | $9,251 +3% | $440,750 +2.5% |
| 2025 | $8,981 +3% | $430,011 +17.6% |
| 2024 | $8,720 +3% | $365,755 +8.6% |
| 2023 | $8,466 +3% | $336,674 +10.9% |
| 2022 | $8,220 +3% | $303,463 +0.6% |
| 2021 | $7,980 +3% | $301,768 +4.8% |
| 2020 | $7,747 +3% | $288,013 +3.1% |
| 2019 | $7,521 +5.7% | $279,391 |
| 2018 | $7,117 | $279,391 +1.6% |
| 2017 | $7,117 | $274,864 +3.8% |
| 2016 | $7,117 -1% | $264,804 +2.9% |
| 2015 | $7,189 +3% | $257,465 +4.2% |
| 2014 | $6,981 | $247,106 |
| 2013 | -- | $247,106 +25.5% |
| 2012 | -- | $196,919 -17.8% |
| 2011 | -- | $239,481 -4.1% |
| 2010 | -- | $249,599 -14.3% |
| 2009 | -- | $291,404 |
| 2008 | -- | $291,404 -26.5% |
| 2007 | -- | $396,521 +17.1% |
| 2006 | -- | $338,711 +20.1% |
| 2005 | -- | $281,918 +26.9% |
| 2004 | -- | $222,079 +0.4% |
| 2003 | -- | $221,193 +4.3% |
| 2002 | -- | $212,080 +9.3% |
| 2001 | -- | $194,120 |
Find assessor info on the county website
Monthly payment
Est. payment
Payment breakdown
Explore the cost of this home by adjusting the details. Changes won't be saved.Climate risks
Neighborhood: Summerlin North
Nearby schools
Schools provided by the listing agent
- Elementary: Stanford,Stanford
- Middle: Rogich Sig
- High: Palo Verde
Source: LVR. This data may not be complete. We recommend contacting the local school district to confirm school assignments for this home.
Similar homes
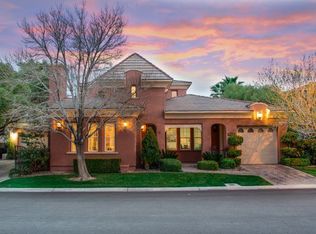
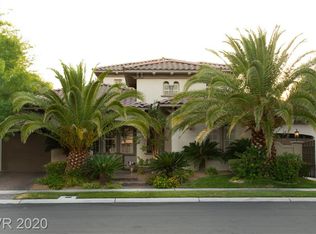
- $2,700,0004 bd4 ba4.5k sqft9504 Balatta Canyon Ct, Las Vegas, NV 89144For Sale
 MLS ID #2775772, Rebecca L. McKenna-Inman, Las Vegas Sotheby's Int'l. LVR
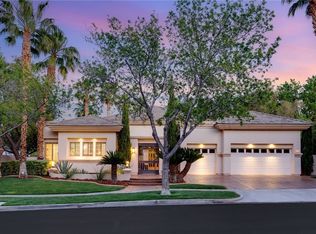
 - $2,595,0003 bd4 ba4.1k sqft640 Canyon Greens Dr, Las Vegas, NV 89144For Sale
 MLS ID #2771130, Ivan G. Sher, IS Luxury. LVR
 - $1,849,0004 bd4 ba4.2k sqft10721 Beringer Dr, Las Vegas, NV 89144For Sale
 MLS ID #2793110, Andre McCollough, Anchor Realty Group. LVR
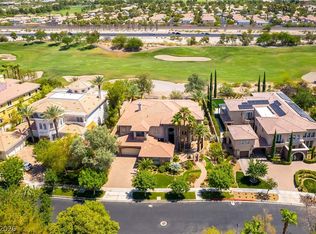
 - $3,200,0005 bd6 ba5.8k sqft712 Canyon Greens Dr, Las Vegas, NV 89144For Sale
 MLS ID #2767341, Randall J. Char, Las Vegas Sotheby's Int'l. LVR
