Skip main navigation
Sold for $205,000
  • $205,000

    1212 N 20th St, Superior, WI 54880

    3beds
    1,100sqft
    Single Family Residence
    Built in 1923
    4,356 Square Feet Lot
    $228,100 Zestimate®
    $186/sqft
    $1,706 Estimated rent

    Home value

    $228,100

    $192,000 - $274,000

    $1,706/mo

    Zestimate® history
    Loading
    Loading...

    Owner options

    List your home for rent

    $1,706/mo

    Rent Zestimate®

    Find your next renter with Zillow Rental Manager. Plus, with online applications, you can quickly screen prospective tenants – for free.

    Learn more

    $1,706/mo

    Rent Zestimate®

    Refinance and save

    $1,376/mo

    Est. payment

    Refinancing to a lower rate could help reduce your monthly payments and save thousands over the life of the loan.

    See today's rates

    $1,376/mo

    Est. payment

    Explore your selling options

    Work with a Zillow partner agent

    Leverage their expertise and Zillow's premium Showcase listings to get your home seen by more buyers.

    Get started

    List with your own agent

    Get your home in front of millions of buyers by listing it on Zillow.

    Learn how to do it

    Sell it yourself

    Take full control of how buyers see your home on Zillow by listing For Sale by Owner (FSBO).

    List your home

    What's special

    Well cared for 3 bedroom traditional is looking for a new owner. It would like someone that will appreciate the 3 bedrooms and bath upstairs, along with the living room, dining room and kitchen on the main level. It would prefer someone that enjoys an enclosed front porch with windows that open. Someone will certainly appreciate the 2 car detached garage with 2 overhead doors and openers. It has a great location near Hammond Park and Schools. It has vinyl siding, vinyl windows, Gas water heater and Gas FA heat and it has been weatherized by the City of Superior. Take the time to look at this one!

    Zillow last checked:

    Listing updated:

    Listed by:

    Brenda Uotinen 218-390-5103,

    Bachand Realty

    Bought with:

    Cynthia Hedlund, MN 40731092 WI 97422-94

    RE/MAX Results

    Source: Lake Superior Area Realtors as distributed by MLS GRID,MLS#: 6116171MLS Logo

    Facts & features

    Interior

    Bedrooms & bathrooms
    • Bedrooms: 3
    • Bathrooms: 2
    • Full bathrooms: 1
    • 3/4 bathrooms: 1
    Bedroom
    • Description: Bedroom with carpeted floors, closet and wardrobe.
    • Level: Second
    • Area: 99 Square Feet
    • Dimensions: 11 x 9
    Bedroom
    • Description: Bedroom with carpeted floors and a closet.
    • Level: Second
    • Area: 72 Square Feet
    • Dimensions: 8 x 9
    Bedroom
    • Description: Bedroom with carpeted floors and a closet.
    • Level: Second
    • Area: 72 Square Feet
    • Dimensions: 8 x 9
    Bathroom
    • Description: Full bath has tub with shower.
    • Level: Second
    • Area: 30 Square Feet
    • Dimensions: 6 x 5
    Dining room
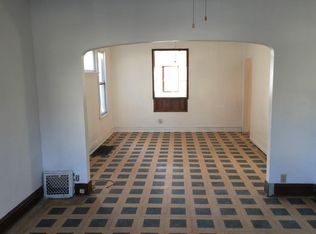
    • Description: Dining room is between kitchen and living room. Alcove ceilings and carpeted floors.
    • Level: Main
    • Area: 126 Square Feet
    • Dimensions: 9 x 14
    Kitchen
    • Description: Kitchen has plank flooring and wood cabinets. Small eating area. Appliances included.
    • Level: Main
    • Area: 77 Square Feet
    • Dimensions: 11 x 7
    Living room
    • Description: Nice sized living room with alcove ceiling and carpeted floors.
    • Level: Main
    • Area: 195 Square Feet
    • Dimensions: 15 x 13
    Porch
    • Description: Great front porch has vinyl windows that open and wood floors.
    • Level: Main
    • Area: 98 Square Feet
    • Dimensions: 14 x 7
    Heating
    • Forced Air, Natural Gas
    Appliances
    • Included: Water Heater-Gas, Dishwasher, Dryer, Range, Refrigerator, Washer
    • Laundry: Dryer Hook-Ups, Washer Hookup
    Features
    • Flooring: Hardwood Floors
    • Windows: Vinyl Windows
    • Basement: Full,Unfinished,Washer Hook-Ups,Dryer Hook-Ups
    • Has fireplace: No
    Interior area
    • Total interior livable area: 1,100 sqft
    • Finished area above ground: 1,100
    • Finished area below ground: 0

    Property

    Parking
    • Total spaces: 2
    • Parking features: Off Street, On Street, Asphalt, Detached, Electrical Service, Slab
    • Garage spaces: 2
    • Has uncovered spaces: Yes
    Lot
    • Size: 4,356 sqft
    • Dimensions: 38 x 125
    • Features: Landscaped
    Details
    • Foundation area: 600
    • Parcel number: 058050094400
    • Zoning description: Residential

    Construction

    Type & style
    • Home type: SingleFamily
    • Architectural style: Traditional
    • Property subtype: Single Family Residence
    Materials
    • Vinyl, Frame/Wood
    • Foundation: Concrete Perimeter
    • Roof: Asphalt Shingle
    Condition
    • Year built: 1923

    Utilities & green energy

    • Electric: SWL&P
    • Sewer: Public Sewer
    • Water: Public

    Community & neighborhood

    Location
    • Region: Superior

    Other

    Other facts
    • Listing terms: Cash,Conventional,FHA,MHFA/WHEDA,VA Loan
    • Road surface type: Paved

    Price history

    DateEventPrice
    11/15/2024Sold$205,000-5.5%$186/sqft
    Source: Lake Superior Area Realtors as distributed by MLS GRID #6116171 Report a problem
    10/9/2024Pending sale$217,000$197/sqft
    Source: Lake Superior Area Realtors as distributed by MLS GRID #6116171 Report a problem
    10/1/2024Contingent$217,000$197/sqft
    Source: WIREX MLS #6116171 Report a problem
    9/19/2024Listed for sale$217,000$197/sqft
    Source: WIREX MLS #6116171 Report a problem

    Public tax history

    YearProperty taxesTax assessment
    2024$2,661 +64.9%$197,000 +122.1%
    2023$1,613 -2.4%$88,700
    2022$1,652 -3.2%$88,700
    2021$1,706 -20.7%$88,700
    2020$2,151 +31.3%$88,700
    2019$1,639 -1.2%$88,700
    2018$1,659 -5.9%$88,700
    2017$1,764 +4897.9%$88,700
    2016$35 $88,700 +12%
    2015-- $79,200 -10.7%
    2014$1,872 -0.9%$88,700
    2013$1,889 +0.4%$88,700
    2012$1,882 -1.1%$88,700
    2011$1,902 -0.4%$88,700
    2010$1,909 +10.6%$88,700 +4.4%
    2009$1,727 $85,000
    2008-- $85,000
    2007$1,793 +2.3%$85,000
    2006$1,753 +0.3%$85,000
    2005$1,748 +10.6%$85,000 +49.4%
    2004$1,580 +6.8%$56,900
    2003$1,480 +7.3%$56,900 +5.2%
    2002$1,379 +1%$54,100
    2001$1,365 +9.8%$54,100
    2000$1,243 $54,100

    Find assessor info on the county website

    Neighborhood: 54880

    Nearby schools

    GreatSchools rating
    Get a cash offer in 3 minutes
    Find out how much your home could sell for in as little as 3 minutes with a no-obligation cash offer.
    Estimated market value
    $228,100
    Get a cash offer in 3 minutes
    Find out how much your home could sell for in as little as 3 minutes with a no-obligation cash offer.
    Estimated market value
    $228,100