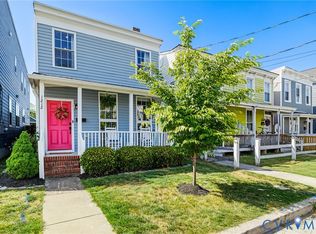
Welcome to 1212 N 27th Street — a beautifully updated detached home in the heart of historic Church Hill offering timeless character, modern upgrades, and exceptional outdoor living. Featuring 3 bedrooms, 2.5 baths, over 1,600 square feet, rear alley parking, and a fully fenced backyard, this home blends classic Richmond charm with everyday functionality. Step onto the inviting full front porch and into a bright foyer featuring wood flooring and convenient powder room access. The spacious living room is filled with natural light and showcases wood flooring, ceiling fan, and a decorative fireplace creating a warm and welcoming gathering space. The kitchen offers granite countertops, tile backsplash, stainless steel appliances, tile flooring, and excellent prep and storage space. Just beyond the kitchen, the versatile bonus room with wood flooring and rear access provides the perfect setting for a dining room, family room, home office, or flex space to fit your lifestyle. Laundry is conveniently located off the kitchen and all appliances convey. Upstairs, the primary suite features a decorative brick fireplace, large closet, carpet flooring, and a newly updated en suite bath. Two additional bedrooms offer generous space, large closets, and abundant natural light. Outside, enjoy one of the property’s standout features — a private fully fenced backyard complete with Trex decking, pergola, storage shed with electricity, and OFF-STREET REAR PARKING FOR 2 CARS accessed from the alley. Whether entertaining friends, gardening, or relaxing outdoors, this backyard offers incredible versatility rarely found in the city. Additional major upgrades include two newer heat pumps and newer roof, providing peace of mind for years to come. Located just minutes from Church Hill favorites, local restaurants, parks, bakeries, breweries, and Downtown Richmond, this move-in ready home offers the perfect combination of historic charm, thoughtful updates, and city convenience.
Sold for $400,000
$400,000
1212 N 27th St, Richmond, VA 23223
3beds
1,638sqft
Single Family Residence
Built in 1910
2,739 Square Feet Lot
$396,000 Zestimate®
$244/sqft
$2,525 Estimated rent
Home value
$396,000
$376,000 - $416,000
$2,525/mo
Zestimate® history
Owner options
List your home for rent
$2,525/mo
Rent Zestimate®
Find your next renter with Zillow Rental Manager. Plus, with online applications, you can quickly screen prospective tenants – for free.
$2,525/mo
Rent Zestimate®
Refinance and save
$2,520/mo
Est. payment
Refinancing to a lower rate could help reduce your monthly payments and save thousands over the life of the loan.
$2,520/mo
Est. payment
Explore your selling options
Work with a Zillow partner agent
Leverage their expertise and Zillow's premium Showcase listings to get your home seen by more buyers.
Get startedList with your own agent
Get your home in front of millions of buyers by listing it on Zillow.
Learn how to do itSell it yourself
Take full control of how buyers see your home on Zillow by listing For Sale by Owner (FSBO).
List your homeWhat's special
Decorative fireplaceFully fenced backyardRear alley parkingGranite countertopsInviting full front porchTile backsplashAll appliances convey
Zillow last checked:
Listing updated:
Listed by:
Patrick Gee (804)393-1038,
Long & Foster REALTORS
Bought with:
Michela Worthington, 0225226172
Real Broker LLC
Source: CVRMLS,MLS#: 2610272 Originating MLS: Central Virginia Regional MLS
Originating MLS: Central Virginia Regional MLSFacts & features
Interior
Bedrooms & bathrooms
- Bedrooms: 3
- Bathrooms: 3
- Full bathrooms: 2
- 1/2 bathrooms: 1
Primary bedroom
- Description: Carpet, Brick FP, CF, Big Closet, En Suite
- Level: Second
- Dimensions: 17.0 x 13.0
Bedroom 2
- Description: Wood
- Level: Second
- Dimensions: 13.0 x 8.0
Bedroom 3
- Description: Carpet, CF, Big Closet
- Level: Second
- Dimensions: 14.0 x 14.0
Additional room
- Description: Wood, CF, Back Door, Fam Room/Dining Room
- Level: First
- Dimensions: 14.0 x 14.0
Foyer
- Description: Wood, Powder Room
- Level: First
- Dimensions: 0 x 0
Other
- Description: Tub & Shower
- Level: Second
Half bath
- Level: First
Kitchen
- Description: Tile, SS Apps, Granite Tops, Tile Backsplsh
- Level: First
- Dimensions: 13.0 x 13.0
Laundry
- Description: Washer & Dryer Convey
- Level: First
- Dimensions: 7.0 x 4.0
Living room
- Description: Wood, CF, Brick FP, Natural Light
- Level: First
- Dimensions: 17.0 x 13.0
Heating
- Electric, Heat Pump, Zoned
Cooling
- Heat Pump, Zoned
Appliances
- Included: Dryer, Dishwasher, Gas Cooking, Microwave, Oven, Refrigerator, Tankless Water Heater, Washer
- Laundry: Washer Hookup, Dryer Hookup
Features
- Ceiling Fan(s), Dining Area, Eat-in Kitchen, Fireplace, Granite Counters, High Ceilings, Bath in Primary Bedroom
- Flooring: Partially Carpeted, Tile, Wood
- Windows: Thermal Windows
- Basement: Crawl Space
- Attic: Access Only
- Number of fireplaces: 2
- Fireplace features: Decorative, Masonry
Interior area
- Total interior livable area: 1,638 sqft
- Finished area above ground: 1,638
- Finished area below ground: 0
Property
Parking
- Parking features: Alley Access, No Garage, Off Street, On Street
- Has uncovered spaces: Yes
Features
- Levels: Two
- Stories: 2
- Patio & porch: Front Porch, Deck, Porch
- Exterior features: Deck, Porch, Storage, Shed
- Pool features: None
- Fencing: Back Yard,Fenced
- Has view: Yes
- View description: City
Lot
- Size: 2,739 Square Feet
- Features: Level
- Topography: Level
Details
- Additional structures: Shed(s)
- Parcel number: E0000562007
- Zoning description: R-6
Construction
Type & style
- Home type: SingleFamily
- Architectural style: Two Story
- Property subtype: Single Family Residence
Materials
- Frame, Mixed, Vinyl Siding
- Roof: Metal
Condition
- Resale
- New construction: No
- Year built: 1910
Utilities & green energy
- Sewer: Public Sewer
- Water: Public
Community & HOA
Community
- Subdivision: None
Location
- Region: Richmond
Financial & listing details
- Price per square foot: $244/sqft
- Tax assessed value: $366,000
- Annual tax amount: $4,392
- Date on market: 5/27/2026
- Ownership: Individuals
- Ownership type: Sole Proprietor
Price history
| Date | Event | Price |
|---|---|---|
| 8/4/2026 | Sold | $400,000$244/sqft |
Source:  CVRMLS #2610272 Report a problem CVRMLS #2610272 Report a problem | ||
| 7/9/2026 | Pending sale | $400,000$244/sqft |
Source: CVRMLS #2610272 Report a problem | ||
| 7/6/2026 | Price change | $400,000-5.9%$244/sqft |
Source: CVRMLS #2610272 Report a problem | ||
| 6/11/2026 | Price change | $425,000-3.4%$259/sqft |
Source: CVRMLS #2610272 Report a problem | ||
| 5/19/2026 | Price change | $440,000-2.2%$269/sqft |
Source: CVRMLS #2610272 Report a problem | ||
| 5/2/2026 | Listed for sale | $450,000+57.9%$275/sqft |
Source: CVRMLS #2610272 Report a problem | ||
| 5/24/2019 | Sold | $285,000-3.4%$174/sqft |
Source: CVRMLS #1909994 Report a problem | ||
| 4/20/2019 | Pending sale | $295,000$180/sqft |
Source: Long & Foster REALTORS #1909994 Report a problem | ||
| 4/6/2019 | Listed for sale | $295,000+82.7%$180/sqft |
Source: Long & Foster REALTORS #1909994 Report a problem | ||
| 1/13/2017 | Sold | $161,500-1.5%$99/sqft |
Source: CVRMLS #1640307 Report a problem | ||
| 12/19/2016 | Listed for sale | $164,000-11.3%$100/sqft |
Source: Liz Moore & Associates #1640307 Report a problem | ||
| 10/5/2016 | Listing removed | $184,900$113/sqft |
Source: Keller Williams Midlothian #1629753 Report a problem | ||
| 9/29/2016 | Price change | $184,900-2.4%$113/sqft |
Source: Keller Williams Midlothian #1629753 Report a problem | ||
| 9/16/2016 | Price change | $189,500-4.1%$116/sqft |
Source: Keller Williams Midlothian #1629753 Report a problem | ||
| 8/31/2016 | Listed for sale | $197,500+114.7%$121/sqft |
Source: Keller Williams Midlothian #1629753 Report a problem | ||
| 3/30/2016 | Sold | $92,000+188.4%$56/sqft |
Source: Public Record Report a problem | ||
| 9/5/2006 | Sold | $31,900+219%$19/sqft |
Source: Public Record Report a problem | ||
| 8/22/2002 | Sold | $10,000$6/sqft |
Source: Public Record Report a problem | ||
Public tax history
| Year | Property taxes | Tax assessment |
|---|---|---|
| 2025 | $4,392 +2.8% | $366,000 +2.8% |
| 2024 | $4,272 +9.2% | $356,000 +9.2% |
| 2023 | $3,912 | $326,000 |
| 2022 | $3,912 +23.5% | $326,000 +23.5% |
| 2021 | $3,168 +37.5% | $264,000 +37.5% |
| 2020 | $2,304 +15.7% | $192,000 +15.7% |
| 2019 | $1,992 +2.5% | $166,000 +2.5% |
| 2018 | $1,944 +153.1% | $162,000 -8.5% |
| 2017 | $768 | $177,000 +168.2% |
| 2016 | $768 | $66,000 +6.5% |
| 2015 | $768 | $62,000 -3.1% |
| 2014 | $768 | $64,000 +4.9% |
| 2013 | -- | $61,000 -46% |
| 2012 | -- | $113,000 -5% |
| 2011 | -- | $119,000 |
| 2010 | -- | $119,000 +127.5% |
| 2009 | -- | $52,300 |
| 2008 | -- | $52,300 |
| 2007 | -- | $52,300 +46.9% |
| 2006 | -- | $35,600 |
| 2005 | -- | $35,600 +206.9% |
| 2003 | -- | $11,600 +1.8% |
| 2002 | -- | $11,400 +3.6% |
| 2001 | $157 | $11,000 |
Find assessor info on the county website
Neighborhood: Church Hill North
Nearby homes
- $400,0003 bd3 ba1.6k sqft1212 W 27th St, Richmond, VA 23223Sold
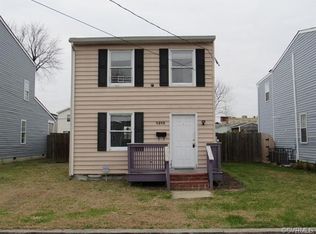
- $242,3002 bd1 ba1.2k sqft1214 N 27th St, Richmond, VA 23223Off Market

- $475,5002 bd1 ba1.3k sqft1210 N 27th St, Richmond, VA 23223Off Market
- $256,8003 bd2 ba1.2k sqft1216 N 27th St, Richmond, VA 23223Off Market

- $192,0003 bd2 ba1.2k sqft1218 N 27th St, Richmond, VA 23223Sold
- $375,1003 bd2 ba1.5k sqft1208 N 27th St, Richmond, VA 23223Off Market
- $360,1002 bd3 ba1.4k sqft1220 N 27th St, Richmond, VA 23223Off Market
- $245,4003 bd2 ba1.2k sqft1206 N 27th St, Richmond, VA 23223Off Market
Nearby schools
GreatSchools rating
- 2/10George Mason Elementary SchoolGrades: PK-5Distance: 0.3 mi
- 1/10Martin Luther King Jr. Middle SchoolGrades: 6-8Distance: 0.7 mi
- 2/10Armstrong High SchoolGrades: 9-12Distance: 1 mi
Schools provided by the listing agent
- Elementary: Henry L. Marsh III
- Middle: Martin Luther King Jr.
- High: Armstrong
Source: CVRMLS. This data may not be complete. We recommend contacting the local school district to confirm school assignments for this home.
Get a cash offer in 3 minutes
Find out how much your home could sell for in as little as 3 minutes with a no-obligation cash offer.
Estimated market value
$396,000
Get a cash offer in 3 minutes
Find out how much your home could sell for in as little as 3 minutes with a no-obligation cash offer.
Estimated market value
$396,000
- Virginia
- Richmond City
- Richmond
- 23223
- Church Hill North
- 1212 N 27th St
Nearby cities
Nearby neighborhoods
Nearby zip codes
Other Richmond Topics
