Explore this exceptional opportunity to own this well-maintained ranch style home with maintenance free siding, and vinyl windows throughout. Located in a peaceful residential area in Arkansas City Kansas this three bedroom, one and a half bath property is ideal for first time homebuyers or those looking to downsize. Spacious living room and kitchen dining combo, provide ample space for comfortable living. Through the dining room, step out onto a magnificent deck, perfect for entertaining guest, or enjoying a quiet evening with family. With its generous size, you can easily accommodate multiple seating areas, grills, and more. The backyard is fully enclosed with chain-link fencing, providing a safe and secure environment for children and pets. Additionally, the purchase of this property includes the adjacent lot, offering endless opportunities for a future development, and expansion, all on a spacious 0.58 acres of land. Stop what you're doing and call the listing agent today to see this property.
Sold-inner office
Price Unknown
1212 N 7th Bay, Arkansas City, KS 67005
3beds
1,174sqft
Single Family Onsite Built
Built in 1950
0.58 Acres Lot
$146,800 Zestimate®
$--/sqft
$1,158 Estimated rent
Home value
$146,800
Estimated sales range
Not available
$1,158/mo
Zestimate® history
Owner options
List your home for rent
$1,158/mo
Rent Zestimate®
Find your next renter with Zillow Rental Manager. Plus, with online applications, you can quickly screen prospective tenants – for free.
$1,158/mo
Rent Zestimate®
Refinance and save
Refinancing to a lower rate could help reduce your monthly payments and save thousands over the life of the loan.
Explore your selling options
Work with a Zillow partner agent
Leverage their expertise and Zillow's premium Showcase listings to get your home seen by more buyers.
Get startedList with your own agent
Get your home in front of millions of buyers by listing it on Zillow.
Learn how to do itSell it yourself
Take full control of how buyers see your home on Zillow by listing For Sale by Owner (FSBO).
List your homeWhat's special
Zillow last checked:
Listing updated:
Listed by:
Jennifer Owen CELL:620-441-7592,
Summit Realty
Bought with:
Jennifer Owen, SP00236481
Source: SCKMLS as distributed by MLS GRID,MLS#: 646147
Facts & features
Interior
Bedrooms & bathrooms
- Bedrooms: 3
- Bathrooms: 2
- Full bathrooms: 1
- 1/2 bathrooms: 1
Primary bedroom
- Description: Carpet
- Level: Main
- Area: 146.57
- Dimensions: 10'2x14'5
Bedroom
- Description: Carpet
- Level: Main
- Area: 97.9
- Dimensions: 10'7x9'3
Bedroom
- Description: Carpet
- Level: Main
- Area: 85.56
- Dimensions: 9'3x9'3
Kitchen
- Description: Carpet
- Level: Main
- Area: 163.08
- Dimensions: 17'2x9'6
Living room
- Description: Carpet
- Level: Main
- Area: 245.54
- Dimensions: 13'10x17'9
Heating
- Forced Air, Natural Gas
Cooling
- Central Air, Electric
Appliances
- Included: Dishwasher, Refrigerator
- Laundry: Main Level
Features
- Ceiling Fan(s)
- Windows: Window Coverings-All, Skylight(s)
- Basement: None
- Has fireplace: No
Interior area
- Total interior livable area: 1,174 sqft
- Finished area above ground: 1,174
- Finished area below ground: 0
Property
Parking
- Total spaces: 1
- Parking features: Attached, Garage Door Opener
- Garage spaces: 1
Features
- Levels: One
- Stories: 1
- Patio & porch: Deck
- Exterior features: Guttering - ALL, Sprinkler System
- Fencing: Chain Link
Lot
- Size: 0.58 Acres
- Features: Standard
Details
- Additional structures: Storage, Outbuilding
- Parcel number: 3062404008004000, 3062404008011000
Construction
Type & style
- Home type: SingleFamily
- Architectural style: Ranch
- Property subtype: Single Family Onsite Built
Materials
- Frame w/Less than 50% Mas, Brick, Vinyl/Aluminum
- Foundation: None
- Roof: Composition
Condition
- Year built: 1950
Utilities & green energy
- Gas: Natural Gas Available
- Utilities for property: Sewer Available, Natural Gas Available, Public
Community & HOA
Community
- Subdivision: BITTLE
HOA
- Has HOA: No
Location
- Region: Arkansas City
Financial & listing details
- Annual tax amount: $2,177
- Date on market: 10/16/2024
- Cumulative days on market: 41 days
- Ownership: Individual
- Road surface type: Paved
Price history
Price history is unavailable.
Public tax history
Tax history is unavailable.
Neighborhood: 67005
Nearby homes
- $127,8003 bd1 ba1.1k sqft1212 N 7th St, Arkansas City, KS 67005Off Market
- $8,160-- bd-- ba-- sqft1212 N 7th St, Arkansas city, KS 67005Off Market
- $147,0003 bd2 ba1.3k sqft1210 N 7th St, Arkansas City, KS 67005Off Market
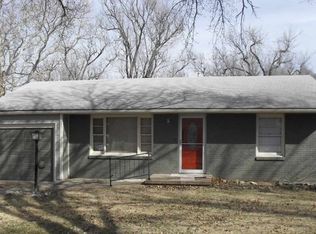
- $125,8003 bd1 ba1.4k sqft1206 N 7th St, Arkansas City, KS 67005Off Market
- $162,4003 bd1 ba1.5k sqft1224 N 7th St, Arkansas City, KS 67005Off Market
- $77,0002 bd1 ba1.1k sqft713 W Avocado Ave, Arkansas City, KS 67005Off Market
- $22,6702 bd1 ba720 sqft708 W Poplar Ave, Arkansas City, KS 67005Off Market
- $40,2203 bd1 ba1.5k sqft1202 N 7th St, Arkansas City, KS 67005Off Market
Nearby schools
GreatSchools rating
- 4/10Adams Elementary SchoolGrades: PK-5Distance: 0.2 mi
- 4/10Arkansas City Middle SchoolGrades: 6-8Distance: 0.8 mi
- 2/10Arkansas City High SchoolGrades: 9-12Distance: 0.8 mi
Schools provided by the listing agent
- Elementary: Adams
- Middle: Arkansas City
- High: Arkansas City
Source: SCKMLS as distributed by MLS GRID. This data may not be complete. We recommend contacting the local school district to confirm school assignments for this home.
- Kansas
- Cowley County
- Arkansas City
- 67005
- 1212 N 7th Bay
