Skip main navigation
Sold for $196,000
Street View
  • $196,000

    1212 N 8th Ave E, Duluth, MN 55805

    3beds
    1,160sqft
    Single Family Residence
    Built in 1917
    5,662 Square Feet Lot
    $222,100 Zestimate®
    $169/sqft
    $1,936 Estimated rent

    Home value

    $222,100

    $200,000 - $242,000

    $1,936/mo

    Zestimate® history
    Loading
    Loading...

    Owner options

    List your home for rent

    $1,936/mo

    Rent Zestimate®

    Find your next renter with Zillow Rental Manager. Plus, with online applications, you can quickly screen prospective tenants – for free.

    Learn more

    $1,936/mo

    Rent Zestimate®

    Refinance and save

    $1,222/mo

    Est. payment

    Refinancing to a lower rate could help reduce your monthly payments and save thousands over the life of the loan.

    See today's rates

    $1,222/mo

    Est. payment

    Explore your selling options

    Work with a Zillow partner agent

    Leverage their expertise and Zillow's premium Showcase listings to get your home seen by more buyers.

    Get started

    List with your own agent

    Get your home in front of millions of buyers by listing it on Zillow.

    Learn how to do it

    Sell it yourself

    Take full control of how buyers see your home on Zillow by listing For Sale by Owner (FSBO).

    List your home

    What's special

    Laundry areaNice space
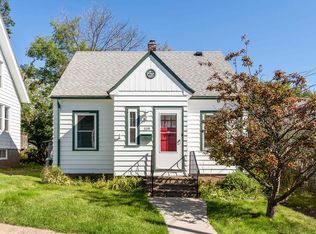
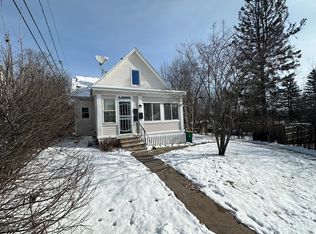
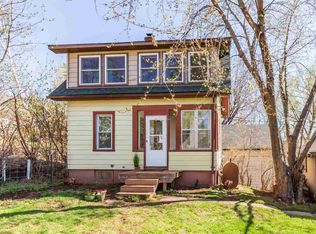
    This sweet lil home gives you the option to live in it OR use as a rental! Home has had some updates that include roof, windows, kitchen & bath in 2019. There is a main floor bedroom and 2 upper bedrooms, both upper ones have large closets. Kitchen has nice space and room for a small table. Unfinished lower level has laundry area and lots of storage space! A front and back deck and a shed on a DOUBLE LOT. Close to UMD & ST. SCHOLASTICA. You can even see a peek of Lake Superior from the home! OWNER/AGENT Rental license good til 8/1/24.

    Zillow last checked:

    Listing updated:

    Listed by:

    Jodi Olson 218-391-0842,

    Century 21 Atwood

    Bought with:

    Rod Graf, MN 40371971|WI 86678-94

    Edmunds Company, LLP

    Source: Lake Superior Area Realtors as distributed by MLS GRID,MLS#: 6109506MLS Logo

    Facts & features

    Interior

    Bedrooms & bathrooms
    • Bedrooms: 3
    • Bathrooms: 1
    • Full bathrooms: 1
    • Main level bedrooms: 1
    Bedroom
    • Description: hardwood flooring, ceiling fan, newer windows, sunny, no closet-tenant used armoire
    • Level: Main
    • Area: 133.77 Square Feet
    • Dimensions: 14.7 x 9.1
    Bedroom
    • Description: newer flooring, newer windows, walk-in closet, built-in cubbie, ceiling fan, PARTIAL LAKE VIEW
    • Level: Upper
    • Area: 118.44 Square Feet
    • Dimensions: 12.6 x 9.4
    Bedroom
    • Description: hardwood flooring, ceiling fan, larger closet, newer windows, PARTIAL LAKE VIEW
    • Area: 93.06 Square Feet
    • Dimensions: 9.4 x 9.9
    Bathroom
    • Description: updated 2021, newer window
    • Area: 48.45 Square Feet
    • Dimensions: 8.5 x 5.7
    Entry hall
    • Description: newer flooring
    • Level: Main
    • Area: 54.8 Square Feet
    • Dimensions: 4 x 13.7
    Kitchen
    • Description: newer flooring, newer cabinets & counter tops, newer window
    • Level: Main
    • Area: 131.95 Square Feet
    • Dimensions: 9.1 x 14.5
    Living room
    • Description: carpet, newer windows
    • Level: Main
    • Area: 143.19 Square Feet
    • Dimensions: 12.9 x 11.1
    Other
    • Description: storage closet with hardwood flooring
    • Area: 25.92 Square Feet
    • Dimensions: 3.2 x 8.1
    Heating
    • Forced Air, Natural Gas
    Features
    • Windows: Vinyl Windows
    • Basement: Full
    • Has fireplace: No
    Interior area
    • Total interior livable area: 1,160 sqft
    • Finished area above ground: 1,160
    • Finished area below ground: 0

    Property

    Parking
    • Parking features: Off Street, None
    • Has uncovered spaces: Yes
    Lot
    • Size: 5,662 Square Feet
    • Dimensions: 60 x 100
    • Features: Corner Lot
    Details
    • Additional structures: Storage Shed
    • Foundation area: 580
    • Parcel number: 010047000850 & 00860

    Construction

    Type & style
    • Home type: SingleFamily
    • Architectural style: Bungalow
    • Property subtype: Single Family Residence
    Materials
    • Aluminum, Frame/Wood
    • Foundation: Concrete Perimeter
    • Roof: Asphalt Shingle
    Condition
    • Previously Owned
    • Year built: 1917

    Utilities & green energy

    • Electric: Minnesota Power
    • Sewer: Public Sewer
    • Water: Public

    Community & HOA

    HOA
    • Has HOA: No
    Location
    • Region: Duluth

    Financial & listing details

    • Price per square foot: $169/sqft
    • Tax assessed value: $190,300
    • Annual tax amount: $2,441
    • Date on market: 7/19/2023
    • Cumulative days on market: 2 days
    • Listing terms: Cash,Conventional

    Price history

    DateEventPrice
    8/30/2023Sold$196,000+6.5%$169/sqft
    Source: Lake Superior Area Realtors as distributed by MLS GRID #6109506 Report a problem
    7/22/2023Pending sale$184,000$159/sqft
    Source: Lake Superior Area Realtors as distributed by MLS GRID #6109506 Report a problem
    7/19/2023Listed for sale$184,000$159/sqft
    Source: Lake Superior Area Realtors as distributed by MLS GRID #6109506 Report a problem
    12/13/2017Listing removed$1,200$1/sqft
    Source: Property Manager Report a problem
    12/9/2017Listed for rent$1,200+1.3%$1/sqft
    Source: Property Manager Report a problem
    12/15/2016Listing removed$1,185+3.9%$1/sqft
    Source: ShipRock Management Report a problem
    12/19/2015Listing removed$1,140$1/sqft
    Source: ShipRock Management Report a problem
    12/9/2015Listed for rent$1,140+4.1%$1/sqft
    Source: ShipRock Management Report a problem
    3/1/2015Listing removed$1,095$1/sqft
    Source: ShipRock Management Report a problem
    2/18/2015Price change$1,095-5.2%$1/sqft
    Source: ShipRock Management Report a problem
    2/6/2015Listed for rent$1,155$1/sqft
    Source: ShipRock Management Report a problem
    12/16/2014Listing removed$1,155$1/sqft
    Source: ShipRock Management Report a problem
    12/5/2014Listed for rent$1,155+10%$1/sqft
    Source: ShipRock Management Report a problem
    3/17/2013Listing removed$1,050$1/sqft
    Source: Rental Source Report a problem
    3/3/2013Listed for rent$1,050+6.1%$1/sqft
    Source: ShipRock Management Report a problem
    3/24/2012Listing removed$990$1/sqft
    Source: ShipRock Management Report a problem
    3/14/2012Listed for rent$990$1/sqft
    Source: ShipRock Management Report a problem
    12/31/2011Listing removed$990$1/sqft
    Source: ShipRock Management Report a problem
    12/9/2011Listed for rent$990$1/sqft
    Source: ShipRock Management Report a problem

    Public tax history

    YearProperty taxesTax assessment
    2024$2,184 -1.7%$190,300 +22.5%
    2023$2,222 +18.4%$155,300 +5.6%
    2022$1,876 +3.8%$147,100 +30.4%
    2021$1,808 $112,800 +4.6%
    2020$1,808 $107,800
    2019$1,808 +24%$107,800 +15.4%
    2018$1,458 -11.9%$93,400
    2017$1,654 +13.4%$93,400 -5.4%
    2016$1,458 +5.2%$98,700 +11.3%
    2015$1,386 +2.5%$88,700
    2014$1,352 +0.4%$88,700
    2013$1,346 +1.9%$88,700 -4%
    2012$1,321 +14.7%$92,400
    2011$1,152 -0.9%$92,400 -4.9%
    2010$1,162 $97,200
    2009$1,162 +9%$97,200 +10.6%
    2008$1,066 +9.2%$87,900 +3%
    2007$976 +11.8%$85,300 +11.4%
    2006$873 +62.8%$76,600 +32.3%
    2004$536 +9.6%$57,900 +12%
    2003$490 +2.2%$51,700 +10%
    2002$479 -8.4%$47,000 +8.5%
    2001$523 +8.2%$43,300 +8.5%
    2000$483 $39,900
    Find assessor info on the county website

    Neighborhood: East Hillside

    Nearby schools

    GreatSchools rating
    Get pre-qualified for a loan
    At Zillow Home Loans, we can pre-qualify you in as little as 5 minutes with no impact to your credit score.

    An equal housing lender. NMLS #10287.

    Sell for more on Zillow
    Get a Zillow Showcase℠ listing at no additional cost and you could sell for .
    $222,100
    2% more
    +$4,442
    With Zillow Showcase(estimated)
    $226,542