Skip main navigation
Pending
  • Listed by: RE/MAX of Santa Clarita • Holly Thompson • Contact: 661-702-4525
    $1,035,000

    1212 N Avon St, Burbank, CA 91505

    2beds
    1,031sqft
    : 
    Loading
    Get pre-qualified
    Single Family Residence
    Built in 1948
    5,402 Square Feet Lot
    $1,078,900 Zestimate®
    $1,004/sqft
    $-- HOA

    What's special

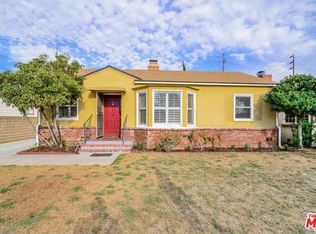
    Welcome to this absolutely charming, move-in ready Burbank home, ideally situated on a quiet, tree-lined street in one of the city's most beloved neighborhoods. Just steps from the scenic Chandler Bike Path, this beautifully maintained 2-bedroom, 1-bath residence offers timeless character, thoughtful updates and exciting ADU potential. Exceptional curb appeal sets the tone with a spacious front lawn, inviting front porch with Moroccan tile, custom metal gates and an updated concrete driveway with elegant brick ribbon accents. Inside, a large wood entry door opens to a bright and welcoming living room featuring gorgeous wood beam and plank ceilings, a cozy gas fireplace and views of the serene front yard. Beautifully refinished hardwood floors and newer dual-pane windows can be found throughout the home, blending timeless charm with modern efficiency. The light-filled kitchen offers charming tile countertops and ample cabinetry while the adjacent oversized laundry room provides excellent potential for a kitchen expansion. The spacious primary bedroom features plantation shutters, generous closet space, and tranquil backyard views. A secondary bedroom also includes plantation shutters and a French door that opens directly to the backyard. The updated full bath has been tastefully refreshed with a newly reglazed tub and shower. Step outside to a spacious and private backyard retreat designed for both relaxation and entertaining. A generous patio offers ample room for outdoor dining, lounging, and gathering with friends and family, all overlooking a beautifully manicured lawn. Mature bougainvillea borders three sides of the yard, creating a lush, secluded setting while string lighting extends across the backyard adding charm and ambiance for evening gatherings. Adding incredible versatility is the finished 294-square-foot detached garage, complete with epoxy floors, French doors, electrical, mini-split climate control, and a stunning vaulted wood beam and plank ceiling. Whether envisioned as a future ADU, home office, creative studio, gym, or guest space, the possibilities are endless. Additional improvements include newer roofs on both the home and garage as well as a new water heater. Located within the highly regarded Burbank school district and just minutes from Porto's Bakery, Magnolia Boulevard's popular shops and restaurants, and with convenient freeway access, this special property offers the perfect blend of charm, comfort, and opportunity.
    24 days
    |
    771
    |
    51
    |

    Likely to sell faster than

    Zillow last checked:

    Listing updated:

    Listed by:

    Holly Thompson DRE #01825192 661-714-2772,

    RE/MAX of Santa Clarita,

    Carrie Olstad DRE #02130237,

    RE/MAX of Santa Clarita

    Source: CRMLS,MLS#: SR26137142MLS LogoOriginating MLS: California Regional MLS

      Facts & features

      Interior

      Bedrooms & bathrooms
      • Bedrooms: 2
      • Bathrooms: 1
      • Full bathrooms: 1
      • Main level bathrooms: 1
      • Main level bedrooms: 2
      Rooms
      • Room types: Bedroom, Kitchen, Laundry, Living Room, Primary Bedroom
      Primary bedroom
      • Features: Main Level Primary
      Bedroom
      • Features: All Bedrooms Down
      Bedroom
      • Features: Bedroom on Main Level
      Bathroom
      • Features: Bathtub, Full Bath on Main Level, Tub Shower
      Heating
      • Central, Fireplace(s)
      Cooling
      • Central Air
      Appliances
      • Included: Refrigerator, Water Heater, Dryer, Washer
      • Laundry: Laundry Room
      Features
      • Beamed Ceilings, Brick Walls, All Bedrooms Down, Bedroom on Main Level, Main Level Primary
      • Flooring: Wood
      • Doors: French Doors
      • Windows: Double Pane Windows, Shutters
      • Has fireplace: Yes
      • Fireplace features: Family Room, Gas
      • Common walls with other units/homes: No Common Walls
      Interior area
      • Total interior livable area: 1,031 sqft

      Property

      Parking
      • Parking features: Converted Garage
      Accessibility
      • Accessibility features: No Stairs
      Features
      • Levels: One
      • Stories: 1
      • Entry location: 1
      • Patio & porch: Front Porch, Patio
      • Pool features: None
      • Spa features: None
      • Has view: Yes
      • View description: None
      Lot
      • Size: 5,402 Square Feet
      • Features: Back Yard, Front Yard, Lawn, Landscaped, Rectangular Lot, Sprinkler System, Street Level, Yard
      Details
      • Parcel number: 2477008008
      • Special conditions: Standard

      Construction

      Type & style
      • Home type: SingleFamily
      • Architectural style: Bungalow
      • Property subtype: Single Family Residence
      Condition
      • Updated/Remodeled
      • New construction: No
      • Year built: 1948

      Utilities & green energy

      • Sewer: Public Sewer
      • Water: Public
      • Utilities for property: Electricity Connected, Natural Gas Connected, Sewer Connected, Water Connected

      Community & HOA

      Community
      • Features: Curbs, Street Lights, Sidewalks
      • Security: Security System, Carbon Monoxide Detector(s), Fire Detection System, Smoke Detector(s)
      Location
      • Region: Burbank

      Financial & listing details

      • Price per square foot: $1,004/sqft
      • Tax assessed value: $454,804
      • Annual tax amount: $5,249
      • Date on market: 6/24/2026
      • Cumulative days on market: 24 days
      • Listing terms: Submit
      • Inclusions: refrigerator, washer & dryer
      • Road surface type: Paved

        Estimated market value

        $1,078,900

        $1.02M - $1.14M

        $3,592/mo

        Price history

        DateEventPrice
        6/30/2026Pending sale$1,035,000$1,004/sqft
        Source: CRMLS #SR26137142 Report a problem
        6/24/2026Listed for sale$1,035,000+191.5%$1,004/sqft
        Source: CRMLS #SR26137142 Report a problem
        5/17/2011Sold$355,000-2.4%$344/sqft
        Source: Public Record Report a problem
        3/30/2011Price change$363,660-5%$353/sqft
        Source: RE/MAX Tri-City #12148313 Report a problem
        3/5/2011Price change$382,800-5%$371/sqft
        Source: RE/MAX Tri-City #12148313 Report a problem
        2/11/2011Listed for sale$402,900-28.6%$391/sqft
        Source: RE/MAX Tri-City #12148313 Report a problem
        10/28/2010Sold$563,943+48.8%$547/sqft
        Source: Public Record Report a problem
        10/31/2003Sold$379,000+76.3%$368/sqft
        Source: Public Record Report a problem
        7/31/2000Sold$215,000$209/sqft
        Source: Public Record Report a problem

        Public tax history

        YearProperty taxesTax assessment
        2025$5,249 +2.7%$454,804 +2%
        2024$5,112 +1.1%$445,887 +2%
        2023$5,059 +4.7%$437,145 +2%
        2022$4,831 +0.4%$428,574 +2%
        2021$4,811 +1.1%$420,172 +1%
        2020$4,758 $415,865 +2%
        2019$4,758 +5.4%$407,712 +2%
        2018$4,516 $399,719 +2%
        2017$4,516 +2.1%$391,882 +2%
        2016$4,421 +3.1%$384,199 +1.5%
        2015$4,287 +2.2%$378,429 +2%
        2014$4,194 $371,017 +2.5%
        2012-- $362,100 -9.5%
        2011-- $400,000 0%
        2010-- $400,100
        2009-- $400,100 -5.3%
        2008-- $422,579 +2%
        2007-- $414,294 +2%
        2006-- $406,171
        2005-- $406,171 +4%
        2004-- $390,400 +417.4%
        2003-- $75,454 +2%
        2002-- $73,976 -65.4%
        2000-- $213,660
        Find assessor info on the county website

        Monthly payment

        Est. payment

        Payment breakdown

        Explore the cost of this home by adjusting the details. Changes won't be saved.
        All calculations are estimates and provided by Zillow, Inc. for informational purposes only. Actual amounts may vary.
        HOA fees may include property taxes on listings classified as Co-Ops. Contact the listing agent and/or owner for fee details.
        Mortgage interest rates are dependent on a number of factors, including credit score, down payment, and repayment length. Interest rate data provided by Zillow Group Marketplace, Inc. as of 1/1/1970 from various mortgage lenders with which we have lead or other similar arrangements; the Estimated Payment is an average of those rates.
        See how much you could borrow to make a competitive offer.

        Climate risks

        Neighborhood: 91505

        Getting around

        79 / 100
        Very Walkable
        39 / 100
        Some Transit
        89 / 100
        Very Bikeable

        Nearby schools

        GreatSchools rating

        A local agent can set up tours, give advice and negotiate with sellers.

        Browse local experts

        Similar homes

          1. Local buyer's agents are ready to help