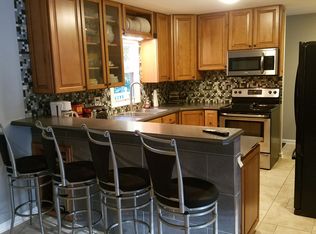
Beautifully remodeled, hard to find, FOUR bed, 3 FULL bath home located in desirable Westbrier Addition. The all new kitchen also has newly installed hardwood floors to flow with the newly refinished flooring in the adjoining rooms, and along with the other new appliances, a much-requested gas stove. Living room w/fireplace and inviting bow window is open to the dining room which in turn attaches to the kitchen. A large family room plus big bedroom and the third full bath are located on the lower level---all with big windows. The upper floor has the master w/ensuite bath plus two other good sized bedrooms. Unbelievable closet space throughout the entire home! Extra deep garage also has two service doors. Wonderful quiet street with other beautifully maintained homes.
Active
$280,000
1212 N Bittersweet Ln, Muncie, IN 47304
4beds
3,128sqft
Single Family Residence
Built in 1961
0.33 Acres Lot
$-- Zestimate®
$--/sqft
$-- HOA
What's special
Big windowsInviting bow windowAll new kitchenNew appliancesMuch-requested gas stoveLarge family roomWonderful quiet street
- 59 days |
- 399 |
- 17 |
Zillow last checked:
Listing updated:
Listed by:
Annette Caldwell Cell:765-748-5555,
RE/MAX Real Estate Groups
Source: IRMLS,MLS#: 202624758
Facts & features
Interior
Bedrooms & bathrooms
- Bedrooms: 4
- Bathrooms: 3
- Full bathrooms: 3
Bedroom 1
- Level: Upper
Bedroom 2
- Level: Upper
Dining room
- Level: Upper
- Area: 121
- Dimensions: 11 x 11
Family room
- Level: Lower
- Area: 294
- Dimensions: 21 x 14
Kitchen
- Level: Upper
- Area: 143
- Dimensions: 13 x 11
Living room
- Level: Upper
- Area: 252
- Dimensions: 18 x 14
Heating
- Forced Air
Cooling
- Central Air
Appliances
- Included: Dishwasher, Microwave, Gas Range
Features
- Basement: Daylight,Partial
- Number of fireplaces: 1
- Fireplace features: Living Room
Interior area
- Total structure area: 3,128
- Total interior livable area: 3,128 sqft
- Finished area above ground: 2,277
- Finished area below ground: 851
Video & virtual tour
Property
Parking
- Total spaces: 2
- Parking features: Attached
- Attached garage spaces: 2
Features
- Levels: Tri-Level
Lot
- Size: 0.33 Acres
- Dimensions: 115X126
- Features: 0-2.9999
Details
- Parcel number: 181107228005.000003
Construction
Type & style
- Home type: SingleFamily
- Property subtype: Single Family Residence
Materials
- Brick, Other
Condition
- New construction: No
- Year built: 1961
Utilities & green energy
- Sewer: City
- Water: City
Community & HOA
Community
- Subdivision: Westbriar
Location
- Region: Muncie
Financial & listing details
- Tax assessed value: $225,600
- Annual tax amount: $2,148
- Date on market: 6/23/2026
Estimated market value
Not available
Estimated sales range
Not available
Not available
Price history
| Date | Event | Price |
|---|---|---|
| 7/31/2026 | Listed for sale | $280,000 |
Source:  IRMLS #202624758 Report a problem IRMLS #202624758 Report a problem | ||
| 7/31/2026 | Pending sale | $280,000 |
Source: IRMLS #202624758 Report a problem | ||
| 7/29/2026 | Listed for sale | $280,000 |
Source: IRMLS #202624758 Report a problem | ||
| 7/16/2026 | Pending sale | $280,000 |
Source: IRMLS #202624758 Report a problem | ||
| 6/23/2026 | Listed for sale | $280,000+69.7% |
Source: IRMLS #202624758 Report a problem | ||
| 1/29/2026 | Sold | $165,000-2.9% |
Source: IRMLS #202538099 Report a problem | ||
| 1/2/2026 | Pending sale | $170,000 |
Source: IRMLS #202538099 Report a problem | ||
| 12/23/2025 | Listed for sale | $170,000 |
Source: IRMLS #202538099 Report a problem | ||
| 9/21/2025 | Pending sale | $170,000 |
Source: IRMLS #202538099 Report a problem | ||
| 9/19/2025 | Listed for sale | $170,000+17.3% |
Source: IRMLS #202538099 Report a problem | ||
| 2/12/2019 | Sold | $144,900-1.4%$46/sqft |
Source: Agent Provided Report a problem | ||
| 12/21/2018 | Listed for sale | $146,900-26.5%$47/sqft |
Source: Coldwell Banker Lunsford #201854570 Report a problem | ||
| 11/6/2018 | Listing removed | $199,999$64/sqft |
Source: CPC Real Estate, LLC #201818439 Report a problem | ||
| 8/17/2018 | Price change | $199,999-2.4%$64/sqft |
Source: CPC Real Estate, LLC #201818439 Report a problem | ||
| 7/28/2018 | Price change | $204,999-4.7%$66/sqft |
Source: CPC Real Estate, LLC #201818439 Report a problem | ||
| 5/7/2018 | Listed for sale | $214,999+62.3%$69/sqft |
Source: CPC Real Estate, LLC #201818439 Report a problem | ||
| 9/9/2011 | Sold | $132,500-5.3%$42/sqft |
Source:  MIBOR as distributed by MLS GRID #21120052 Report a problem MIBOR as distributed by MLS GRID #21120052 Report a problem | ||
| 6/3/2011 | Price change | $139,900-1.4%$45/sqft |
Source: RE/MAX Real Estate Groups (Muncie) #45176 Report a problem | ||
| 5/2/2011 | Listed for sale | $141,900$45/sqft |
Source: RE/MAX Real Estate Groups (Muncie) #45176 Report a problem | ||
Public tax history
| Year | Property taxes | Tax assessment |
|---|---|---|
| 2025 | $2,180 +10.3% | $225,600 +3.5% |
| 2024 | $1,976 +8% | $218,000 +10.3% |
| 2023 | $1,829 +13% | $197,600 +8% |
| 2022 | $1,618 +10.9% | $182,900 +13% |
| 2021 | $1,459 -1.6% | $161,800 +10.9% |
| 2020 | $1,482 +7% | $145,900 -1.6% |
| 2019 | $1,385 +0.9% | $148,200 +7% |
| 2018 | $1,372 +3.7% | $138,500 +9.6% |
| 2017 | $1,323 +5.2% | $126,400 +4.9% |
| 2016 | $1,258 -6.1% | $120,500 +0.7% |
| 2014 | $1,340 +13.8% | $119,700 +3.5% |
| 2013 | $1,178 -0.1% | $115,600 -2% |
| 2012 | $1,179 +0.9% | $117,900 +0.9% |
| 2011 | $1,169 +1.7% | $116,900 +1.7% |
| 2010 | $1,149 -9.7% | $114,900 -9.7% |
| 2009 | $1,273 -46.8% | $127,300 -0.1% |
| 2006 | $2,391 | $127,400 +11% |
| 2005 | -- | $114,800 |
Find assessor info on the county website
Monthly payment
Est. payment
Payment breakdown
Explore the cost of this home by adjusting the details. Changes won't be saved.Climate risks
Neighborhood: Westbrier
Nearby schools
GreatSchools rating
- 4/10West View Elementary SchoolGrades: PK-5Distance: 0.7 mi
- 5/10Northside Middle SchoolGrades: 6-8Distance: 1 mi
- 3/10Muncie Central High SchoolGrades: PK-12Distance: 2.2 mi
Schools provided by the listing agent
- Elementary: Westview
- Middle: Northside
- High: Central
- District: Muncie Community Schools
Source: IRMLS. This data may not be complete. We recommend contacting the local school district to confirm school assignments for this home.
- $213,0003 bd2 ba2.2k sqft1206 N Bittersweet Ln, Muncie, IN 47304Off Market
- $275,0005 bd3 ba2.3k sqft1224 N Bittersweet Ln, Muncie, IN 47304Off Market
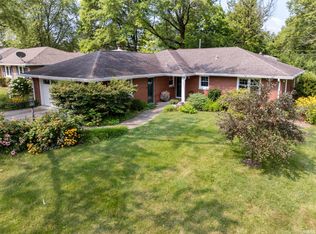
- $230,0003 bd2 ba1.8k sqft1213 N Ridge Rd, Muncie, IN 47304Sold
- $208,9003 bd1 ba2.2k sqft1209 N Ridge Rd, Muncie, IN 47304Off Market
- $236,7004 bd3 ba2.2k sqft1215 N Bittersweet Ln, Muncie, IN 47304Off Market
- $242,8003 bd1 ba2.6k sqft1207 N Bittersweet Ln, Muncie, IN 47304Off Market
- $187,3003 bd1 ba1.8k sqft1217 N Ridge Rd, Muncie, IN 47304Off Market
- $226,6003 bd2 ba1.5k sqft1205 N Ridge Rd, Muncie, IN 47304Off Market
A local agent can set up tours, give advice and negotiate with sellers.
A local lender can help you make sure your offer is ready when you are.
Similar homes
- $275,0003 bd3 ba2.9k sqft1515 N Kimberly Ln, Muncie, IN 47304For Sale
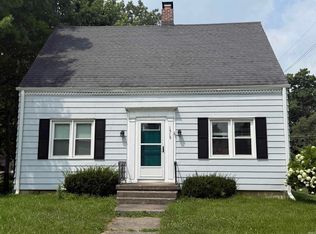 MLS ID #202630564, Anthony Selking, Realty PRO Hansbarger Realty. IRMLS
 - $264,9003 bd2 ba1.8k sqft3600 W Petty Rd, Muncie, IN 47304For Sale
 MLS ID #202620136, Erin Phillips, RE/MAX Real Estate Groups. IRMLS
 - $309,0003 bd2 ba1.7k sqft1305 N Greenbriar Rd, Muncie, IN 47304For Sale
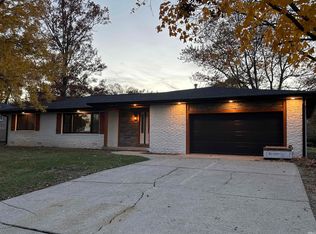 MLS ID #202606130, Joseph A Wootan, List With Freedom.com LLC. IRMLS
 - $269,9884 bd3 ba2.6k sqft2707 W Woodbridge Dr, Muncie, IN 47304For Sale
 MLS ID #202622519, Kerry Wiggerly, Berkshire Hathaway Indiana Realty. IRMLS
 - $239,9003 bd3 ba1.7k sqft1906 N Meadowlark Ln, Muncie, IN 47304For SaleMLS ID #202627537, Jenny Lash, RE/MAX Real Estate Groups. IRMLS
- $265,0003 bd2 ba1.8k sqft611 N Kylewood Dr, Muncie, IN 47304For SaleMLS ID #202626543, Michael Lambert, Leading Home Realty. IRMLS
- $249,9954 bd3 ba1.9k sqft600 N Alden Rd, Muncie, IN 47304ActiveMLS ID #22103961, Jennifer Whittenburg, REMAX ONE. MIBOR as distributed by MLS GRID
- $239,9004 bd3 ba2.5k sqft3008 W Twickingham Dr, Muncie, IN 47304For SaleMLS ID #202631146, Jason Burcham, Coldwell Banker Real Estate Group. IRMLS
- $233,9003 bd2 ba1.6k sqft1505 N Briar Rd, Muncie, IN 47304For SaleMLS ID #202623683, Ryan Orr, RE/MAX Real Estate Groups. IRMLS
- $249,9006 bd3 ba2.2k sqft1409 N Woodridge Ave, Muncie, IN 47304For SaleMLS ID #202624730, Michael Burke, Burke Realty. IRMLS
- $339,9004 bd3 ba2.9k sqft2313 W Audubon Dr, Muncie, IN 47304For SaleMLS ID #202610568, Brody Tarter, RE/MAX Evolve. IRMLS
- $229,9003 bd3 ba2.2k sqft2500 W Norwood Dr, Muncie, IN 47304For SaleMLS ID #202544759, Jason Gates, F.C. Tucker Muncie, REALTORS. IRMLS
- $239,9002 bd2 ba2k sqft1311 N Kimberly Ln, Muncie, IN 47304For SaleMLS ID #202621689, Seth Stanley, NextHome Elite Real Estate. IRMLS
- $379,9003 bd3 ba2.9k sqft1131 N Warwick Rd, Muncie, IN 47304For SaleMLS ID #202626292, Sarah Hathaway, F.C. Tucker Muncie, REALTORS. IRMLS
- $239,9003 bd2 ba1.6k sqft3005 W Moore Rd, Muncie, IN 47304For SaleMLS ID #202622873, Bronwyn Wuthrich, NextHome Elite Real Estate. IRMLS
- $267,5004 bd2 ba2.5k sqft3108 E Winwood Dr, Muncie, IN 47303For SaleMLS ID #202627363, Michael Dunn, MADUNN.COM. IRMLS
- $319,9003 bd2 ba2k sqft3609 W Moore Rd, Muncie, IN 47304ActiveMLS ID #22118445, Brad Taflinger, Taflinger Real Estate Group. MIBOR as distributed by MLS GRID
- $314,0004 bd3 ba2.6k sqft2501 W Sacramento Dr, Muncie, IN 47303For SaleMLS ID #202627172, Laura Amlin, Coldwell Banker Real Estate Group. IRMLS
- $180,0003 bd2 ba1.8k sqft1407 N Duane Rd, Muncie, IN 47304ActiveMLS ID #22115957, Staci Moreno, F.C. Tucker/Prosperity. MIBOR as distributed by MLS GRID
- $223,0003 bd2 ba1.6k sqft8200 W Lone Beech Dr, Muncie, IN 47304ActiveMLS ID #22102213, Ashley Howard, F.C. Tucker Company. MIBOR as distributed by MLS GRID
