Skip main navigation
Off market
  • $642,300

    1212 N Buffalo St, Portland, OR 97217

    4beds
    2,105sqft
    SingleFamily
    Built in 2016
    1,306 Square Feet Lot
    $642,300 Zestimate®
    $305/sqft
    $3,461 Estimated rent

    Home value

    $642,300

    $610,000 - $674,000

    $3,461/mo

    Zestimate® history
    Loading
    Loading...

    Owner options

    List your home for rent

    $3,461/mo

    Rent Zestimate®

    Find your next renter with Zillow Rental Manager. Plus, with online applications, you can quickly screen prospective tenants – for free.

    Learn more

    $3,461/mo

    Rent Zestimate®

    Refinance and save

    $3,953/mo

    Est. payment

    Refinancing to a lower rate could help reduce your monthly payments and save thousands over the life of the loan.

    See today's rates

    $3,953/mo

    Est. payment

    Explore your selling options

    Work with a Zillow partner agent

    Leverage their expertise and Zillow's premium Showcase listings to get your home seen by more buyers.

    Get started

    List with your own agent

    Get your home in front of millions of buyers by listing it on Zillow.

    Learn how to do it

    Sell it yourself

    Take full control of how buyers see your home on Zillow by listing For Sale by Owner (FSBO).

    List your home

    What's special

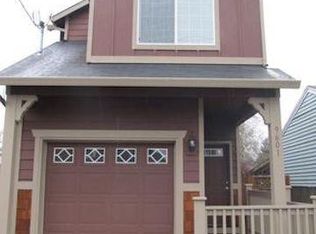
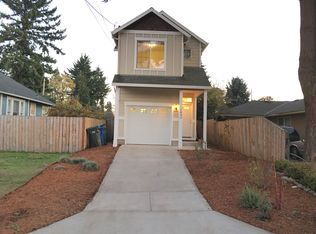
    New Portland style home, w/1BR,1BA legal "ADU" apartm. w/a separate kitchen and entrance. Can be rented out to pay large part of mortgage. Unsurpassed quality, w/high ceilings,granite counters, top notch moldings, design tile, bamb hardwood on main floor, SS appliances. Jack and Jill bath. View on Mt. St Helens from master br. walking distance to Fred Meyer, bus, MAX.Dead end street. Lot of parking space. Price Reduced. Back on a market

    This property is off market, which means it's not currently listed for sale or rent on Zillow. This may be different from what's available on other websites or public sources.
    Facts & features

    Interior

    Bedrooms & bathrooms
    • Bedrooms: 4
    • Bathrooms: 4
    • Full bathrooms: 3
    • 1/2 bathrooms: 1
    Heating
    • Forced air, Heat pump
    Appliances
    • Included: Dishwasher, Dryer, Washer
    Features
    • Flooring: Tile
    • Has fireplace: Yes
    Interior area
    • Total interior livable area: 2,105 sqft

    Property

    Features
    • Levels: 3
    • Exterior features: Cement / Concrete
    • Has view: Yes
    • View description: City, Mountain
    Lot
    • Size: 1,306 sqft

    Construction

    Type & style
    • Home type: SingleFamily
    Materials
    • Roof: Composition
    Condition
    • Year built: 2016

    Community & neighborhood

    Location
    • Region: Portland

    Other

    Other facts
    • LotDescription: LEVEL, Street Car
    • PriceType: List Price
    • PropertyCategory: RESIDENTIAL
    • ViewYN: Yes
    • SewerDescription: PUBLIC
    • WaterDescription: PUBLIC
    • KitchenAppliances: PANTRY, ISLAND, GRANITE, Built-in Dishwasher, Disposal, Stainless Steel Appliance(s)
    • FuelDescription: GAS, Electricity
    • ExteriorDescription: SHAKE, Fiber Cement
    • Area: Portland North
    • LotSize: 0K to 2, 999 SqFt
    • YearBuiltDescription: New Construction
    • HotWaterDescription: Tankless
    • ExteriorFeatures: Auxiliary Dwelling Unit, Covered Deck
    • Terms: Cash, Conventional, Submit
    • Parking: Off Street Parking, Street
    • MasterBedroomLevel: U
    • WarrantyAvailableYN: Yes
    • 2ndBedroomFeatures: Wall to Wall Carpet
    • KitchenRoomFeatures: Island, Granite, Bamboo Floor
    • AdditionalRooms: Nook, Bedroom 4, Kitchen 2
    • 3rdBedroomFeatures: Wall to Wall Carpet
    • AdditionalRoom1Features: Wall to Wall Carpet, Walk in Closet
    • AdditionalRoom2Description: Nook
    • AdditionalRoom2Features: Balcony, Bamboo Floor
    • AmenitiesAppDistPublicBus: Within 1/4 Mile
    • AddlStructureFeatures1: 220 Volts, Plumbed, Bathroom, Kitchen, Closet, Vinyl Window-Double Paned
    • AmenitiesAppDistShopping: Within 1/4 Mile
    • AddlStructureConst1: Frame, Full Basement
    • AddlStructureType1: Auxiliary Dwelling Unit
    • AmenitiesAppDistPublicRail: Within 1/4 Mile
    • AddlStructureFeatureTypes: 220 Volts, Kitchen, Plumbed, Bathroom, Closet, Vinyl Window-Double Paned
    • ListingStatus: Pending
    • Levels: 3
    • AddlStructureBldgTypes: Auxiliary Dwelling Unit
    • AddlStructureConstTypes: Frame, Full Basement
    • AdditionalRoom1Description: Bedroom 4
    • AdditionalRoom3Description: Kitchen 2
    • Possession: Close Of Escrow

    Price history

    DateEventPrice
    2/15/2022Sold$660,000+8.2%$314/sqft
    Source: RMLS (OR) #22599908 Report a problem
    1/17/2022Pending sale$610,000$290/sqft
    Source: RMLS (OR) #22599908 Report a problem
    1/13/2022Listed for sale$610,000+41.9%$290/sqft
    Source: RMLS (OR) #22599908 Report a problem
    12/23/2016Sold$430,000-4.2%$204/sqft
    Source: RMLS (OR) #16687581 Report a problem
    8/31/2016Price change$449,000-4.4%$213/sqft
    Source: World Wide Realty Inc #16687581 Report a problem
    7/23/2016Price change$469,900-4.1%$223/sqft
    Source: World Wide Realty Inc #16687581 Report a problem
    6/22/2016Listed for sale$489,900$233/sqft
    Source: World Wide Realty Inc #16687581 Report a problem

    Public tax history

    Tax history is unavailable.

    Neighborhood: Kenton

    Nearby schools

    GreatSchools rating
    Get a cash offer in 3 minutes
    Find out how much your home could sell for in as little as 3 minutes with a no-obligation cash offer.
    Estimated market value
    $642,300
    Get a cash offer in 3 minutes
    Find out how much your home could sell for in as little as 3 minutes with a no-obligation cash offer.
    Estimated market value
    $642,300