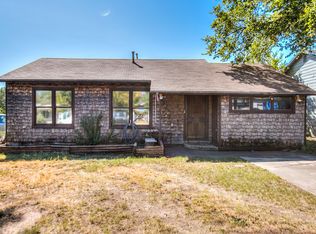
Welcome to 1212 N Howard! This charming 3-bedroom, 1-bath home offers a fresh, inviting interior with plenty of character throughout. Recently refinished hardwood floors bring warmth to the living spaces, while fresh paint and abundant natural light give the home a bright, clean feel. The kitchen offers generous cabinet space along with room for a dining area, and the bathroom features a tiled tub and shower surround. Each of the three bedrooms provides comfortable space, and the attached one-car garage adds everyday convenience. New mini-split heating and cooling systems have been installed, adding an efficient comfort upgrade. Outside, mature trees provide welcome shade in the front yard, while the spacious backyard offers plenty of room to relax, play, garden, or make the space your own. With its refreshed interior, beautiful hardwood floors, and new heating and cooling system, this home is ready for its next chapter.
Active
$124,900
1212 N Howard St, San Angelo, TX 76901
3beds
1,104sqft
Single Family Residence
Built in 1950
6,098 Square Feet Lot
$-- Zestimate®
$113/sqft
$-- HOA
What's special
Fresh paintAbundant natural lightRecently refinished hardwood floorsFresh inviting interior
- 14 days
- 333
- 54
Zillow last checked:
Listing updated:
Listed by:
Texas Living Realty Group 325-812-4745,
Heritage Real Estate
Source: San Angelo AOR,MLS#: 202088
Facts & features
Interior
Bedrooms & bathrooms
- Bedrooms: 3
- Bathrooms: 1
- Full bathrooms: 1
Primary bedroom
- Area: 168 Square Feet
- Dimensions: 14.0000 x 12.0000
Bedroom 2
- Area: 132 Square Feet
- Dimensions: 12.0000 x 11.0000
Bedroom 3
- Area: 144 Square Feet
- Dimensions: 16.0000 x 9.0000
Kitchen
- Area: 132 Square Feet
- Dimensions: 12.0000 x 11.0000
Living room
- Area: 240 Square Feet
- Dimensions: 16.0000 x 15.0000
Heating
- None, Ductless
Cooling
- Wall/Window Unit(s), Ductless
Appliances
- Included: Electric Range
- Laundry: In Garage
Features
- Laminate Counters, Ceiling Fan(s)
- Flooring: Hardwood, Tile, Vinyl
- Has basement: No
- Has fireplace: No
Interior area
- Total structure area: 1,104
- Total interior livable area: 1,104 sqft
Property
Parking
- Total spaces: 1
- Parking features: Attached, Garage
- Attached garage spaces: 1
Features
- Levels: One
- Patio & porch: Patio
- Fencing: Chain Link,Fenced
Lot
- Size: 6,098 Square Feet
- Features: Interior Lot
Details
- Parcel number: R000032021
Construction
Type & style
- Home type: SingleFamily
- Property subtype: Single Family Residence
Materials
- Frame
- Foundation: Pillar/Post/Pier
- Roof: Composition
Condition
- Updated/Remodeled
- Year built: 1950
Utilities & green energy
- Sewer: Private Sewer
- Water: Public
Community & HOA
Community
- Subdivision: Brentwood
HOA
- Has HOA: No
Location
- Region: San Angelo
Financial & listing details
- Price per square foot: $113/sqft
- Date on market: 9/10/2026
- Listing terms: Cash,Conventional,FHA,VA Loan
- Road surface type: Paved
Estimated market value
Not available
Estimated sales range
Not available
$1,297/mo
Price history
| Date | Event | Price |
|---|---|---|
| 9/11/2026 | Listed for sale | $124,900+4.2%$113/sqft |
Source:  San Angelo AOR #202088 Report a problem San Angelo AOR #202088 Report a problem | ||
| 8/24/2026 | Listing removed | $119,900$109/sqft |
Source: San Angelo AOR #202088 Report a problem | ||
| 8/20/2026 | Listed for sale | $119,900$109/sqft |
Source: San Angelo AOR #202088 Report a problem | ||
Public tax history
Tax history is unavailable.
Monthly payment
Est. payment
Payment breakdown
Explore the cost of this home by adjusting the details. Changes won't be saved.Climate risks
Neighborhood: Angelo Heights
Nearby schools
Schools provided by the listing agent
- Elementary: McGill
- Middle: Lone Star
- High: Central
Source: San Angelo AOR. This data may not be complete. We recommend contacting the local school district to confirm school assignments for this home.
Similar homes
- $124,9003 bd1 ba1k sqft1220 Howard St, San Angelo, TX 76901For Sale
 MLS ID #202512, Chris Chill Hill Team, REMAX Home and Ranch. San Angelo AOR
 - $134,9003 bd1 ba1k sqft1913 Juanita Ave, San Angelo, TX 76901For Sale
 MLS ID #202417, The AGENTcy Group, Real Broker, LLC. San Angelo AOR
 - $118,9003 bd1 ba1.6k sqft2902 San Antonio St, San Angelo, TX 76901For Sale
 MLS ID #202516, Chris Chill Hill Team, REMAX Home and Ranch. San Angelo AOR
 - $134,5003 bd2 ba1k sqft824 Wichita Ave, San Angelo, TX 76901For Sale
 MLS ID #201877, Elliot Peterson, ERA Newlin & Company. San Angelo AOR
