A dramatic lofted living room with soaring ceilings and brilliant east-facing light sets the stage for this striking Wicker Park duplex. Designed by the acclaimed Studio Dwell, this residence offers architectural distinction rarely found. Upon entry, you're welcomed by a flexible living area-perfect as an office or lounge-while the expansive primary suite completes the top level. The open-concept chef's kitchen, finished with marble countertops and premium Miele and Sub-Zero appliances, flows seamlessly to a private terrace, creating an ideal setting for entertaining. There are thoughtful details throughout, including custom closets, a dedicated laundry room, and an attached heated two-car garage. Perfectly situated on a tree lined street, the home offers effortless access to the Blue Line, Division, Damen, and the very best of Wicker Park's dining, shopping, and nightlife.
Closed
$925,000
1212 N Hoyne Ave Suite 101, Chicago, IL 60622
3beds
--sqft
Condominium, Duplex, Single Family Residence
Built in 2003
-- sqft lot
$994,300 Zestimate®
$--/sqft
$3,657 Estimated rent
Home value
$994,300
$875,000 - $1.11M
$3,657/mo
Zestimate® history
Owner options
List your home for rent
$3,657/mo
Rent Zestimate®
Find your next renter with Zillow Rental Manager. Plus, with online applications, you can quickly screen prospective tenants – for free.
$3,657/mo
Rent Zestimate®
Refinance and save
$7,064/mo
Est. payment
Refinancing to a lower rate could help reduce your monthly payments and save thousands over the life of the loan.
$7,064/mo
Est. payment
Explore your selling options
Work with a Zillow partner agent
Leverage their expertise and Zillow's premium Showcase listings to get your home seen by more buyers.
Get startedList with your own agent
Get your home in front of millions of buyers by listing it on Zillow.
Learn how to do itSell it yourself
Take full control of how buyers see your home on Zillow by listing For Sale by Owner (FSBO).
List your homeWhat's special
Tree lined streetPrivate terraceSoaring ceilingsExpansive primary suiteEast-facing lightDedicated laundry roomMarble countertops
Zillow last checked:
Listing updated:
Listed by:
Emily Sachs Wong 312-286-0800,
@properties Christie's International Real Estate
Bought with:
Jane Lee
RE/MAX Top Performers
Source: MRED as distributed by MLS GRID,MLS#: 12468336
Facts & features
Interior
Bedrooms & bathrooms
- Bedrooms: 3
- Bathrooms: 2
- Full bathrooms: 2
Rooms
- Room types: Terrace
Primary bedroom
- Features: Flooring (Hardwood), Bathroom (Full)
- Level: Second
- Area: 228 Square Feet
- Dimensions: 19X12
Bedroom 2
- Level: Main
- Area: 110 Square Feet
- Dimensions: 11X10
Bedroom 3
- Features: Flooring (Hardwood), Window Treatments (Blinds)
- Level: Main
- Area: 110 Square Feet
- Dimensions: 11X10
Dining room
- Features: Flooring (Hardwood)
- Level: Main
- Area: 80 Square Feet
- Dimensions: 10X8
Family room
- Features: Flooring (Hardwood)
- Level: Second
- Area: 204 Square Feet
- Dimensions: 17X12
Kitchen
- Features: Kitchen (Island), Flooring (Hardwood)
- Level: Main
- Area: 91 Square Feet
- Dimensions: 13X7
Laundry
- Level: Main
- Area: 35 Square Feet
- Dimensions: 7X5
Living room
- Features: Flooring (Hardwood)
- Level: Main
- Area: 306 Square Feet
- Dimensions: 18X17
Other
- Level: Main
- Area: 312 Square Feet
- Dimensions: 26X12
Heating
- Natural Gas, Forced Air
Cooling
- Central Air
Appliances
- Included: Range, Dishwasher, Refrigerator, Washer, Dryer
Features
- Basement: None
- Number of fireplaces: 1
- Fireplace features: Gas Log, Living Room
Interior area
- Total structure area: 0
Property
Parking
- Total spaces: 2
- Parking features: Garage Door Opener, Heated Garage, Yes, Garage Owned, Attached, Garage
- Attached garage spaces: 2
- Has uncovered spaces: Yes
Accessibility
- Accessibility features: No Disability Access
Details
- Parcel number: 17061280531001
- Special conditions: None
Construction
Type & style
- Home type: Condo
- Property subtype: Condominium, Duplex, Single Family Residence
Materials
- Block
Condition
- New construction: No
- Year built: 2003
Utilities & green energy
- Sewer: Public Sewer
- Water: Lake Michigan, Public
Community & HOA
HOA
- Has HOA: Yes
- Services included: Water, Insurance, Exterior Maintenance, Lawn Care, Scavenger, Snow Removal
- HOA fee: $488 monthly
Location
- Region: Chicago
Financial & listing details
- Tax assessed value: $692,980
- Annual tax amount: $13,834
- Date on market: 9/11/2025
- Listing terms: Conventional
- Ownership: Condo
Price history
| Date | Event | Price |
|---|---|---|
| 10/14/2025 | Sold | $925,000+2.8% |
Source:  MRED as distributed by MLS GRID #12468336 Report a problem MRED as distributed by MLS GRID #12468336 Report a problem | ||
| 9/12/2025 | Contingent | $900,000 |
Source: MRED as distributed by MLS GRID #12468336 Report a problem | ||
| 9/11/2025 | Listed for sale | $900,000+21.6% |
Source: MRED as distributed by MLS GRID #12468336 Report a problem | ||
| 9/7/2021 | Sold | $740,000+2.1% |
Source: MRED as distributed by MLS GRID #11064586 Report a problem | ||
| 11/1/2017 | Listing removed | $725,000 |
Source: Prello Realty Inc. #09762498 Report a problem | ||
| 10/11/2017 | Price change | $725,000-0.7% |
Source: Prello Realty Inc. #09762498 Report a problem | ||
| 9/27/2017 | Listed for sale | $730,000+7.4% |
Source: Prello Realty Inc. #09762498 Report a problem | ||
| 7/7/2015 | Sold | $680,000+0.7% |
Source: Agent Provided Report a problem | ||
| 5/23/2015 | Pending sale | $675,000 |
Source: North Clybourn Group Inc. #08926725 Report a problem | ||
| 5/19/2015 | Listed for sale | $675,000 |
Source: North Clybourn Group, Inc. #08926725 Report a problem | ||
Public tax history
| Year | Property taxes | Tax assessment |
|---|---|---|
| 2024 | $13,683 -1.1% | $69,298 +6% |
| 2023 | $13,834 +2.9% | $65,371 |
| 2022 | $13,446 +7.8% | $65,371 |
| 2021 | $12,476 +10.9% | $65,371 +22% |
| 2020 | $11,250 +2.2% | $53,602 -7.9% |
| 2019 | $11,009 +1.7% | $58,223 |
| 2018 | $10,822 +12.3% | $58,223 +20.9% |
| 2017 | $9,640 +5.4% | $48,155 |
| 2016 | $9,145 +9.6% | $48,155 |
| 2015 | $8,344 +40.4% | $48,155 +39.2% |
| 2014 | $5,943 +2.2% | $34,597 |
| 2013 | $5,814 +0.9% | $34,597 |
| 2012 | $5,761 -18% | $34,597 -23.7% |
| 2011 | $7,021 -0.9% | $45,349 |
| 2010 | $7,083 +4.3% | $45,349 |
| 2009 | $6,794 +4.5% | $45,349 -3.9% |
| 2008 | $6,504 +0.8% | $47,184 |
| 2007 | $6,452 -0.9% | $47,184 |
| 2006 | $6,508 -12.2% | $47,184 +0% |
| 2005 | $7,411 +1.3% | $47,183 |
| 2004 | $7,318 | $47,183 |
Find assessor info on the county website
Neighborhood: Wicker Park
Nearby homes
- $908,900-- bd-- ba14k sqft1212 N Hoyne Ave #P3, Chicago, IL 60622Off Market
- $909,600-- bd-- ba14k sqft1212 N Hoyne Ave #P4, Chicago, IL 60622Off Market
- $1,020,0003 bd2 ba-- sqft1212 N Hoyne Ave SUITE 102, Chicago, IL 60622Sold
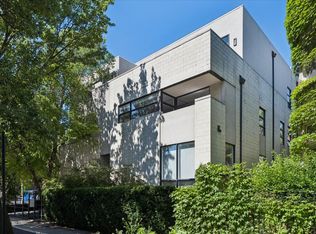
- $723,900-- bd-- ba14k sqft1212 N Hoyne Ave #P9, Chicago, IL 60622Off Market
- $724,400-- bd-- ba14k sqft1212 N Hoyne Ave #P10, Chicago, IL 60622Off Market
- $538,7002 bd2 ba1.1k sqft1212 N Hoyne Ave SUITE 201, Chicago, IL 60622Off Market
- $473,600-- bd-- ba14k sqft1212 N Hoyne Ave #P8, Chicago, IL 60622Off Market
- $475,0002 bd2 ba-- sqft1212 N Hoyne Ave SUITE 202, Chicago, IL 60622Sold
Nearby schools
GreatSchools rating
- 8/10Pritzker Elementary SchoolGrades: PK-8Distance: 0.2 mi
- 1/10Clemente Community Academy High SchoolGrades: 9-12Distance: 0.3 mi
Schools provided by the listing agent
- Elementary: Pritzker Elementary School
- Middle: Pritzker Elementary School
- High: Clemente Community Academy Senio
- District: 299
Source: MRED as distributed by MLS GRID. This data may not be complete. We recommend contacting the local school district to confirm school assignments for this home.
Get a cash offer in 3 minutes
Find out how much your home could sell for in as little as 3 minutes with a no-obligation cash offer.
Estimated market value
$994,300
Get a cash offer in 3 minutes
Find out how much your home could sell for in as little as 3 minutes with a no-obligation cash offer.
Estimated market value
$994,300
- Illinois
- Cook County
- Chicago
- 60622
- Wicker Park
- 1212 N Hoyne Ave Suite 101
Nearby cities
Nearby neighborhoods
Nearby zip codes
Other Chicago Topics
