Skip main navigation
Closed
  • $525,000

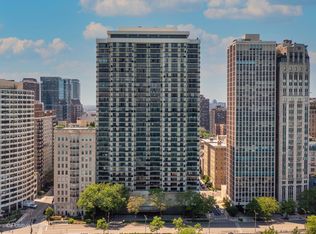
    1212 N Lake Shore Dr #20C-N, Chicago, IL 60610

    2beds
    1,800sqft
    Condominium, Single Family Residence
    Built in 1970
    -- sqft lot
    $792,700 Zestimate®
    $292/sqft
    $4,979 Estimated rent

    Home value

    $792,700

    $626,000 - $999,000

    $4,979/mo

    Zestimate® history
    Loading
    Loading...

    Owner options

    List your home for rent

    $4,979/mo

    Rent Zestimate®

    Find your next renter with Zillow Rental Manager. Plus, with online applications, you can quickly screen prospective tenants – for free.

    Learn more

    $4,979/mo

    Rent Zestimate®

    Refinance and save

    $5,454/mo

    Est. payment

    Refinancing to a lower rate could help reduce your monthly payments and save thousands over the life of the loan.

    See today's rates

    $5,454/mo

    Est. payment

    Explore your selling options

    Work with a Zillow partner agent

    Leverage their expertise and Zillow's premium Showcase listings to get your home seen by more buyers.

    Get started

    List with your own agent

    Get your home in front of millions of buyers by listing it on Zillow.

    Learn how to do it

    Sell it yourself

    Take full control of how buyers see your home on Zillow by listing For Sale by Owner (FSBO).

    List your home

    What's special

    Craft your ideal living space in this iconic Lake Shore Dr building that offers the most Breathtaking lake views from your very own private balcony. This two bed two bath 1800 square feet unit is located in the sought after CN tier. This is a one of a kind remodeling opportunity that does not come along often. Property is down to the studs. Kitchen is still intact with quartz waterfall countertop. Laundry hook up already installed. Unobstructed views of Lake Michigan, Oak Street Beach, & Navy Pier. This is a full amenity pet friendly building with 24 hour door staff, attached valet garage parking, EV charging, visitor's parking, assigned large storage locker, on site management office, The building's 35th floor recreation center provides a magnificent year-round all glass 60 ft indoor lap pool, exercise room with newer equipment, recently remodeled locker rooms with saunas, two sun decks with jaw-dropping views and a newly remodeled hospitality room and catering kitchen. Located in the Gold Coast minutes from the Magnificent Mile where you will find Chicago's finest dining and the best shopping options in the entire city. This is a true must see that will surely go fast!!

    Zillow last checked:

    Listing updated:

    Listed by:

    Morgan Sage 312-944-8900,

    Berkshire Hathaway HomeServices Chicago,

    Christian Chacon,

    Berkshire Hathaway HomeServices Chicago

    Bought with:

    Cairon Dietsch-Jones

    Coldwell Banker Realty

    Source: MRED as distributed by MLS GRID,MLS#: 12599858MLS Logo

    Facts & features

    Interior

    Bedrooms & bathrooms
    • Bedrooms: 2
    • Bathrooms: 2
    • Full bathrooms: 2
    Rooms
    • Room types: No additional rooms
    Primary bedroom
    • Features: Flooring (Other), Bathroom (Full)
    • Level: Main
    • Area: 273 Square Feet
    • Dimensions: 21X13
    Bedroom 2
    • Features: Flooring (Carpet)
    • Level: Main
    • Area: 168 Square Feet
    • Dimensions: 14X12
    Dining room
    • Features: Flooring (Other)
    • Level: Main
    • Area: 143 Square Feet
    • Dimensions: 13X11
    Kitchen
    • Features: Kitchen (Eating Area-Breakfast Bar), Flooring (Other)
    • Level: Main
    • Area: 252 Square Feet
    • Dimensions: 14X18
    Living room
    • Features: Flooring (Other)
    • Level: Main
    • Area: 360 Square Feet
    • Dimensions: 24X15
    Heating
    • Electric, Forced Air
    Cooling
    • Central Air
    Appliances
    • Included: Range, Refrigerator, Disposal, Stainless Steel Appliance(s)
    • Laundry: Washer Hookup, In Unit
    Features
    • Storage
    • Flooring: Hardwood
    • Basement: None
    • Common walls with other units/homes: End Unit
    Interior area
    • Total structure area: 0
    • Total interior livable area: 1,800 sqft

    Property

    Parking
    • Total spaces: 3
    • Parking features: Yes, Leased, Attached, Garage
    • Attached garage spaces: 3
    Accessibility
    • Accessibility features: No Disability Access
    Features
    • Exterior features: Balcony
    • Has view: Yes
    • View description: Front of Property
    • Has water view: Yes
    • Water view: Front of Property
    Details
    • Parcel number: 17031140031093
    • Special conditions: List Broker Must Accompany

    Construction

    Type & style
    • Home type: Condo
    • Property subtype: Condominium, Single Family Residence
    Materials
    • Brick, Other
    Condition
    • New construction: No
    • Year built: 1970

    Utilities & green energy

    • Electric: Circuit Breakers
    • Sewer: Other
    • Water: Lake Michigan

    Community & HOA

    HOA
    • Has HOA: Yes
    • Amenities included: Door Person, Elevator in Residence, Exercise Room, Storage, On Site Manager/Engineer, Sundeck, Indoor Pool, Receiving Room, Service Elevator(s)
    • Services included: Water, Insurance, Security, Doorman, Cable TV, Exercise Facilities, Pool, Exterior Maintenance, Lawn Care, Scavenger, Snow Removal, Other
    • HOA fee: $1,688 monthly
    Location
    • Region: Chicago

    Financial & listing details

    • Price per square foot: $292/sqft
    • Tax assessed value: $62,401
    • Annual tax amount: $2,875
    • Date on market: 3/26/2026
    • Listing terms: Cash
    • Ownership: Condo

    Price history

    DateEventPrice
    5/30/2026Sold$525,000-19.2%$292/sqft
    Source: MRED as distributed by MLS GRID #12599858 Report a problem
    5/27/2026Pending sale$650,000$361/sqft
    Source: MRED as distributed by MLS GRID #12599858 Report a problem
    4/1/2026Contingent$650,000$361/sqft
    Source: MRED as distributed by MLS GRID #12599858 Report a problem
    3/26/2026Listed for sale$650,000-21.2%$361/sqft
    Source: MRED as distributed by MLS GRID #12599858 Report a problem
    12/14/2021Sold$825,000-8.2%$458/sqft
    Source: MRED as distributed by MLS GRID #11142022 Report a problem
    10/27/2021Contingent$899,000$499/sqft
    Source: MRED as distributed by MLS GRID #11142022 Report a problem
    8/3/2021Price change$899,000-2.8%$499/sqft
    Source: MRED as distributed by MLS GRID #11142022 Report a problem
    7/1/2021Listed for sale$925,000$514/sqft
    Source: MRED as distributed by MLS GRID #11142022 Report a problem

    Public tax history

    YearProperty taxesTax assessment
    2014$11,578 +2%$62,401
    2013$11,349 -3.7%$62,401 -5%
    2012$11,786 +14.4%$65,682 +3.3%
    2011$10,301 -0.4%$63,570
    2010$10,344 +2.2%$63,570 -2%
    2009$10,117 +2.7%$64,878 -5.5%
    2008$9,847 +1%$68,647
    2007$9,750 -1.1%$68,647
    2006$9,855 -7.3%$68,647 +1%
    2005$10,633 +1.3%$67,999
    2004$10,497 +12.7%$67,999
    2003$9,313 $67,999
    Find assessor info on the county website

    Neighborhood: Gold Coast

    Nearby schools

    GreatSchools rating
    Schools provided by the listing agent
    • Elementary: Ogden Elementary
    • Middle: Ogden Elementary
    • High: Lincoln Park High School
    • District: 299

    Source: MRED as distributed by MLS GRID. This data may not be complete. We recommend contacting the local school district to confirm school assignments for this home.

    Get a cash offer in 3 minutes
    Find out how much your home could sell for in as little as 3 minutes with a no-obligation cash offer.
    Estimated market value
    $792,700
    Get a cash offer in 3 minutes
    Find out how much your home could sell for in as little as 3 minutes with a no-obligation cash offer.
    Estimated market value
    $792,700