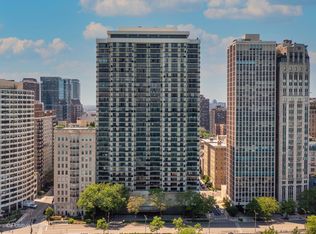
Savor the best views Gold Coast has to offer in this sprawling duplex with the best 3 bed price per sqft in the building! At only $382 per sqft, this 3 bedroom, 4 bath condo offers hardwood floors, new acoustic sliding doors, motorized roller shades, zoned HVAC, two large balconies, and custom closets. All flooring, doors, electrical, plumbing, HVAC, and HVAC ducts were replaced on the second floor. The main floor welcomes you with a charming sitting room, expansive living and dining areas, an office, and two full baths. The main floor kitchen has new quartz countertops and plenty of storage. The second floor offers an additional sitting area, a family room, two suites and a kitchen. The primary suite stands out with its abundant closet space and a stunning bathroom featuring marble floors, an air jetted bathtub, Swiss smart toilets, and LED mirrors. The upstairs kitchen offers custom cabinets, tons of storage, SS appliances and full size washer and dryer. Full service building offering 24 hr door staff, attached garage parking, large indoor pool, workout room, party room, rooftop deck, and storage. Pet friendly building with $3.6 M in reserves. Steps to the lake, Michigan Avenue, and restaurants. Be sure to check out the 3D tour! Sellers are offering buyers 3 months HOA fees if under contract by 1/31.
Closed
Zillow last checked:
Listing updated:
Bought with:
Oliver Levy
Baird & Warner
Source: MRED as distributed by MLS GRID,MLS#: 12267206
Price history
| Date | Event | Price |
|---|---|---|
| 4/30/2025 | Sold | $1,150,000-11.5%$338/sqft |
Source:  MRED as distributed by MLS GRID #12267206 Report a problem MRED as distributed by MLS GRID #12267206 Report a problem | ||
| 3/13/2025 | Pending sale | $1,299,000$382/sqft |
Source: MRED as distributed by MLS GRID #12267206 Report a problem | ||
| 2/21/2025 | Contingent | $1,299,000$382/sqft |
Source: MRED as distributed by MLS GRID #12267206 Report a problem | ||
| 1/8/2025 | Listed for sale | $1,299,000$382/sqft |
Source: MRED as distributed by MLS GRID #12267206 Report a problem | ||
| 11/26/2024 | Listing removed | $1,299,000$382/sqft |
Source: MRED as distributed by MLS GRID #12105150 Report a problem | ||
| 7/9/2024 | Listed for sale | $1,299,000$382/sqft |
Source: MRED as distributed by MLS GRID #12105150 Report a problem | ||
| 7/9/2024 | Listing removed | -- |
Source: MRED as distributed by MLS GRID #12078991 Report a problem | ||
| 6/9/2024 | Listed for sale | $1,299,000$382/sqft |
Source: MRED as distributed by MLS GRID #12078991 Report a problem | ||
| 6/9/2024 | Listing removed | -- |
Source: MRED as distributed by MLS GRID #12017278 Report a problem | ||
| 4/1/2024 | Listed for sale | $1,299,000-13.4%$382/sqft |
Source: MRED as distributed by MLS GRID #12017278 Report a problem | ||
| 4/1/2024 | Listing removed | -- |
Source: MRED as distributed by MLS GRID #11921863 Report a problem | ||
| 11/1/2023 | Listed for sale | $1,500,000$441/sqft |
Source: MRED as distributed by MLS GRID #11921863 Report a problem | ||
| 11/1/2023 | Listing removed | -- |
Source: MRED as distributed by MLS GRID #11827867 Report a problem | ||
| 7/11/2023 | Listed for sale | $1,500,000+25.5%$441/sqft |
Source: MRED as distributed by MLS GRID #11827867 Report a problem | ||
| 7/8/2019 | Listing removed | $1,195,000$351/sqft |
Source: Jameson Sotheby's International Realty #10308381 Report a problem | ||
| 3/14/2019 | Listed for sale | $1,195,000+7.4%$351/sqft |
Source: Jameson Sothebys Intl Realty #10308381 Report a problem | ||
| 7/9/2018 | Sold | $1,113,000-6.9%$327/sqft |
Source: MRED as distributed by MLS GRID #09784443 Report a problem | ||
| 7/9/2018 | Listed for sale | $1,195,000$351/sqft |
Source: Baird & Warner #09784443 Report a problem | ||
| 5/2/2018 | Pending sale | $1,195,000$351/sqft |
Source: Baird & Warner #09784443 Report a problem | ||
| 4/19/2018 | Price change | $1,195,000-7.7%$351/sqft |
Source: Baird & Warner #09784443 Report a problem | ||
| 4/4/2018 | Listed for sale | $1,295,000$381/sqft |
Source: Baird & Warner #09784443 Report a problem | ||
| 3/6/2018 | Pending sale | $1,295,000$381/sqft |
Source: Baird & Warner #09784443 Report a problem | ||
| 10/23/2017 | Listed for sale | $1,295,000$381/sqft |
Source: Baird & Warner #09784443 Report a problem | ||
Nearby homes
- $1,125,0003 bd2 ba2.1k sqft1212 N Lake Shore Dr APT 5AN, Chicago, IL 60610Sold
- $621,100-- bd-- ba-- sqft1212 N Lake Shore Dr APT 5CN, Chicago, IL 60610Off Market
- $1,052,600-- bd-- ba-- sqft1212 N Lake Shore Dr #5A, Chicago, IL 60610Off Market
- $858,200-- bd-- ba-- sqft1212 N Lake Shore Dr APT 5BS, Chicago, IL 60610Off Market
Get a cash offer in 3 minutes
Find out how much your home could sell for in as little as 3 minutes with a no-obligation cash offer.
Estimated market value
$1,233,900
