A stunning condo at 1212 N Lake Shore Drive, boasting unobstructed views of Lake Michigan and Navy Pier that will leave you breathless. Your private balcony has gorgeous sunrises over the lake, or watching the fireworks display over Navy Pier in the evening with the city skyline as a backdrop. The condo was meticulously renovated in 2015 and further updated in 2022 and 2023, transforming the space into a modern oasis. The kitchen opens to the dining and living rooms making for seamless entertainment. The replaced wall of windows/sliding glass doors let in ample natural light from the east facing balcony. The newly renovated oak floors, in a beautiful chevron pattern, create a polished look. The dining room is accented by a luxurious Holly Hunt wallpaper, chandelier & sconces, and Draper Star custom high-end drapery that add to the aesthetic of this home. The condo features a chef's dream kitchen, equipped with Thermador Chef's kitchen appliances, including an induction range top, double oven with convection, a Dacor drawer microwave, and new Bosch kitchen refrigerator The custom cabinetry features pull-out organizers, drawers, 2 pantries, and a large granite island with under-cabinet LED lighting. The primary bedroom has three closets, and custom drapery w/blackout lining. The in-suite spa-like bathroom has marble tile throughout, a heated floor, a bidet, a Kohler DTV + digital shower control with 5 shower heads, and a Silestone floating two-sink vanity with pull-outs and under-cabinet LED lighting. The second bathroom has a door with a feature that transitions from transparent to opaque, touchless faucet & toilet, a sleek design curved ceiling above shower, recessed lit anti-fog medicine cabinet, and custom lighting throughout. Both showers also feature a removable curb for easy roll-in access if needed. The HVAC system is zoned for optimal temperature control. Features such as sheet metal pans with drains under the water heater and HVAC unit, Carrier heat pump with media air cleaner and Nortec humidifier. The home has in unit washer/dryer, whole-home sound, and whole-home network wiring including CAT 5. The building amenities include a large indoor lap pool, a fitness center, renovated bathroom/locker room, sun deck with lounge chairs & several seating areas, and a contemporary designed party room with a newly renovated kitchen. With its stunning views, top-notch amenities, and meticulous attention to detail, this property is a true gem. Don't miss the opportunity to own this incredible property!
Closed
$920,000
1212 N Lake Shore Dr APT 10CN, Chicago, IL 60610
2beds
1,850sqft
Condominium, Single Family Residence
Built in 1970
-- sqft lot
$970,800 Zestimate®
$497/sqft
$4,621 Estimated rent
Home value
$970,800
$874,000 - $1.08M
$4,621/mo
Zestimate® history
Owner options
List your home for rent
$4,621/mo
Rent Zestimate®
Find your next renter with Zillow Rental Manager. Plus, with online applications, you can quickly screen prospective tenants – for free.
$4,621/mo
Rent Zestimate®
Refinance and save
$8,063/mo
Est. payment
Refinancing to a lower rate could help reduce your monthly payments and save thousands over the life of the loan.
$8,063/mo
Est. payment
Explore your selling options
Work with a Zillow partner agent
Leverage their expertise and Zillow's premium Showcase listings to get your home seen by more buyers.
Get startedList with your own agent
Get your home in front of millions of buyers by listing it on Zillow.
Learn how to do itSell it yourself
Take full control of how buyers see your home on Zillow by listing For Sale by Owner (FSBO).
List your homeWhat's special
Zillow last checked:
Listing updated:
Listed by:
Halina Farrelly 860-328-1405,
Baird & Warner,
Judith Pielet,
Baird & Warner
Bought with:
Robin Depeder, ABR,ABRM
@properties Christie's International Real Estate
Source: MRED as distributed by MLS GRID,MLS#: 12321407
Facts & features
Interior
Bedrooms & bathrooms
- Bedrooms: 2
- Bathrooms: 2
- Full bathrooms: 2
Rooms
- Room types: Balcony/Porch/Lanai, Foyer
Primary bedroom
- Features: Flooring (Hardwood), Window Treatments (Window Treatments), Bathroom (Full)
- Level: Main
- Area: 273 Square Feet
- Dimensions: 13X21
Bedroom 2
- Features: Flooring (Hardwood)
- Level: Main
- Area: 168 Square Feet
- Dimensions: 12X14
Balcony porch lanai
- Features: Flooring (Other)
- Level: Main
- Area: 156 Square Feet
- Dimensions: 6X26
Dining room
- Features: Flooring (Hardwood)
- Level: Main
- Area: 143 Square Feet
- Dimensions: 11X13
Foyer
- Level: Main
- Area: 120 Square Feet
- Dimensions: 6X20
Kitchen
- Features: Kitchen (Galley, Island, Custom Cabinetry, Granite Counters, Updated Kitchen), Flooring (Hardwood)
- Level: Main
- Area: 140 Square Feet
- Dimensions: 10X14
Living room
- Features: Flooring (Hardwood), Window Treatments (Window Treatments)
- Level: Main
- Area: 360 Square Feet
- Dimensions: 15X24
Heating
- Electric, Forced Air
Cooling
- Central Air
Appliances
- Included: Double Oven, Microwave, Dishwasher, Refrigerator, Washer, Dryer, Disposal, Cooktop
- Laundry: In Unit
Features
- Basement: None
Interior area
- Total structure area: 0
- Total interior livable area: 1,850 sqft
Property
Parking
- Total spaces: 2
- Parking features: On Site, Leased, Attached, Garage
- Attached garage spaces: 2
Accessibility
- Accessibility features: No Disability Access
Features
- Exterior features: Balcony
- Has view: Yes
- View description: Water, Front of Property
- Has water view: Yes
- Water view: Water,Front of Property
- Waterfront features: Lake Front
Lot
- Features: Corner Lot, Landscaped
Details
- Parcel number: 17031140031033
- Special conditions: List Broker Must Accompany
Construction
Type & style
- Home type: Condo
- Property subtype: Condominium, Single Family Residence
Materials
- Concrete, Other
Condition
- New construction: No
- Year built: 1970
- Major remodel year: 2015
Utilities & green energy
- Sewer: Public Sewer
- Water: Public
Community & HOA
HOA
- Has HOA: Yes
- Amenities included: Bike Room/Bike Trails, Door Person, Elevator(s), Exercise Room, Storage, On Site Manager/Engineer, Party Room, Sundeck, Indoor Pool, Receiving Room, Security Door Lock(s), Service Elevator(s), Private Indoor Pool
- Services included: Water, Insurance, Security, Doorman, Clubhouse, Exercise Facilities, Pool, Exterior Maintenance, Lawn Care, Scavenger, Snow Removal
- HOA fee: $1,556 monthly
Location
- Region: Chicago
Financial & listing details
- Price per square foot: $497/sqft
- Tax assessed value: $720,190
- Annual tax amount: $10,253
- Date on market: 4/4/2025
- Listing terms: Blend
- Ownership: Condo
Price history
| Date | Event | Price |
|---|---|---|
| 8/13/2025 | Sold | $920,000+1.1%$497/sqft |
Source:  MRED as distributed by MLS GRID #12321407 Report a problem MRED as distributed by MLS GRID #12321407 Report a problem | ||
| 6/17/2025 | Pending sale | $910,000$492/sqft |
Source: MRED as distributed by MLS GRID #12321407 Report a problem | ||
| 4/17/2025 | Contingent | $910,000$492/sqft |
Source: MRED as distributed by MLS GRID #12321407 Report a problem | ||
| 4/4/2025 | Listed for sale | $910,000+21.3%$492/sqft |
Source: MRED as distributed by MLS GRID #12321407 Report a problem | ||
| 8/11/2014 | Sold | $750,000$405/sqft |
Source: Public Record Report a problem | ||
| 4/27/2014 | Pending sale | $750,000$405/sqft |
Source: Berkshire Hathaway HomeServices KoenigRubloff Realty Group #08584719 Report a problem | ||
| 4/16/2014 | Listed for sale | $750,000$405/sqft |
Source: Berkshire Hathaway HomeServices KoenigRubloff Realty Group #08584719 Report a problem | ||
Public tax history
| Year | Property taxes | Tax assessment |
|---|---|---|
| 2024 | $14,469 +41.1% | $72,019 +48.2% |
| 2023 | $10,254 -34.6% | $48,598 -36.2% |
| 2022 | $15,678 +2.3% | $76,225 |
| 2021 | $15,328 +13.8% | $76,225 +19.9% |
| 2020 | $13,466 +2.3% | $63,549 -7.8% |
| 2019 | $13,166 +1.7% | $68,961 |
| 2018 | $12,944 -8.6% | $68,961 -0.3% |
| 2017 | $14,166 +6.1% | $69,179 |
| 2016 | $13,356 +9.5% | $69,179 |
| 2015 | $12,196 +9% | $69,179 +14.7% |
| 2014 | $11,194 +2% | $60,333 |
| 2013 | $10,973 +1.4% | $60,333 |
| 2012 | $10,827 +8.7% | $60,333 -1.8% |
| 2011 | $9,960 +10.5% | $61,463 |
| 2010 | $9,015 +4% | $61,463 -2% |
| 2009 | $8,671 -1.2% | $62,728 -9.4% |
| 2008 | $8,778 +5% | $69,249 |
| 2007 | $8,362 +4.4% | $69,249 |
| 2006 | $8,006 -16.1% | $69,249 +5.3% |
| 2005 | $9,547 +3.9% | $65,746 |
| 2004 | $9,190 +0.8% | $65,746 |
| 2003 | $9,117 +18.1% | $65,746 +43.6% |
| 2002 | $7,718 +0.6% | $45,793 |
| 2001 | $7,673 +38.1% | $45,793 -3.5% |
| 2000 | $5,556 +0% | $47,459 +48.2% |
| 1999 | $5,556 | $32,030 |
Find assessor info on the county website
Neighborhood: Gold Coast
Nearby homes
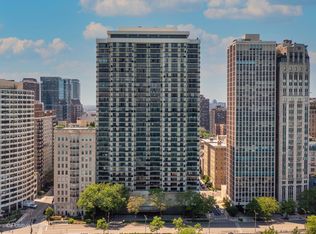
- $1,125,0003 bd2 ba2.1k sqft1212 N Lake Shore Dr APT 5AN, Chicago, IL 60610Sold
- $661,900-- bd-- ba-- sqft1212 N Lake Shore Dr APT 5CN, Chicago, IL 60610Off Market
- $1,186,600-- bd-- ba-- sqft1212 N Lake Shore Dr #5A, Chicago, IL 60610Off Market
- $1,003,100-- bd-- ba-- sqft1212 N Lake Shore Dr APT 5BS, Chicago, IL 60610Off Market
- $661,900-- bd-- ba-- sqft1212 N Lake Shore Dr #5CSO, Chicago, IL 60610Off Market
- $993,0003 bd3 ba2.1k sqft1212 N Lake Shore Dr #6A-N, Chicago, IL 60610Sold
- $830,7002 bd2 ba1.7k sqft1212 N Lake Shore Dr APT 6BN, Chicago, IL 60610Off Market
- $833,1002 bd2 ba1.8k sqft1212 N Lake Shore Dr APT 6CN, Chicago, IL 60610Off Market
- $768,100-- bd-- ba-- sqft1212 N Lake Shore Dr APT 6AS, Chicago, IL 60610Off Market
Nearby schools
GreatSchools rating
- 4/10Ogden Elementary SchoolGrades: PK-8Distance: 0.3 mi
- 7/10Lincoln Park High SchoolGrades: 9-12Distance: 1.4 mi
Schools provided by the listing agent
- Elementary: Ogden Elementary
- Middle: Ogden International
- High: Lincoln Park High School
- District: 299
Source: MRED as distributed by MLS GRID. This data may not be complete. We recommend contacting the local school district to confirm school assignments for this home.
Get a cash offer in 3 minutes
Find out how much your home could sell for in as little as 3 minutes with a no-obligation cash offer.
Estimated market value
$970,800
Get a cash offer in 3 minutes
Find out how much your home could sell for in as little as 3 minutes with a no-obligation cash offer.
Estimated market value
$970,800
- Illinois
- Cook County
- Chicago
- 60610
- Gold Coast
- 1212 N Lake Shore Dr Apartment 10CN
Nearby cities
Nearby neighborhoods
Nearby zip codes
Other Chicago Topics
