The largest 2 bedroom, 2 bathroom floor plan in one of Lake Shore Drive's most sought after full amenity buildings in the Gold Coast. Enjoy panoramic lake and skyline views from a 27-foot lake facing balcony, with unobstructed vistas of the lake, Air and Water Show, Navy Pier fireworks, Oak Street Beach, and the city skyline. Step through elegant double doors into a gracious Carrara marble foyer, leading into a spacious living room and formal dining room, offering panoramic views perfect for enjoying dining with a backdrop of the beach and lake. The beautifully renovated kitchen features imported Italian natural wood cabinetry with frosted glass insets and intelligent storage solutions, including pull-outs and fold-out corners. Sleek granite countertops and backsplash, under-cabinet lighting, and a built-in breakfast bar elevate the space. Appliances include a top-of-the-line stainless steel package, Sub-Zero refrigerator (2021), Miele cooktop, and a stylish glass-and-metal exhaust fan. A newer washer/dryer (2021) has been relocated to the hallway near the bedrooms for added convenience. The expansive en-suite primary bedroom includes two large closets and a walk-in closet. The spa-like primary bath is adorned with pink and white Italian marble, a wall-to-wall custom marble vanity, designer sink and faucet, and a Jacuzzi tub with hand shower and gold-plated hardware. The second bath showcases an imported Italian wood vanity with a seashell-shaped sink, Italian fixtures, and marble tile work with multiple shower heads and body sprays. Both bedrooms open to west-facing balconies with stunning city skyline view. Enjoy the best of Gold Coast living in a full-service, pet-friendly luxury building featuring 24-hour door staff, on-site management and engineer, a rooftop indoor pool with panoramic lake views, two spacious sun decks, a fully updated party room with indoor/outdoor seating and catering kitchen, fitness center, heated valet garage with guest parking, receiving room, and assigned storage. Smoking is permitted on balconies only. The building is financially strong with $3.6M in reserves and no special assessments. Schedule your private showing today.
Closed
$730,000
1212 N Lake Shore Dr APT 11CS, Chicago, IL 60610
2beds
1,850sqft
Condominium, Single Family Residence
Built in 1975
-- sqft lot
$747,600 Zestimate®
$395/sqft
$4,444 Estimated rent
Home value
$747,600
$673,000 - $830,000
$4,444/mo
Zestimate® history
Owner options
List your home for rent
$4,444/mo
Rent Zestimate®
Find your next renter with Zillow Rental Manager. Plus, with online applications, you can quickly screen prospective tenants – for free.
$4,444/mo
Rent Zestimate®
Refinance and save
$5,855/mo
Est. payment
Refinancing to a lower rate could help reduce your monthly payments and save thousands over the life of the loan.
$5,855/mo
Est. payment
Explore your selling options
Work with a Zillow partner agent
Leverage their expertise and Zillow's premium Showcase listings to get your home seen by more buyers.
Get startedList with your own agent
Get your home in front of millions of buyers by listing it on Zillow.
Learn how to do itSell it yourself
Take full control of how buyers see your home on Zillow by listing For Sale by Owner (FSBO).
List your homeWhat's special
Beautifully renovated kitchenExpansive en-suite primary bedroomGracious carrara marble foyerStylish glass-and-metal exhaust fanElegant double doorsMiele cooktopFormal dining room
Zillow last checked:
Listing updated:
Listed by:
Sue Taghabon 312-912-1823,
Baird & Warner
Bought with:
Grigory Pekarsky
Vesta Preferred LLC
Source: MRED as distributed by MLS GRID,MLS#: 12510774
Facts & features
Interior
Bedrooms & bathrooms
- Bedrooms: 2
- Bathrooms: 2
- Full bathrooms: 2
Rooms
- Room types: Balcony/Porch/Lanai
Primary bedroom
- Features: Flooring (Wood Laminate), Bathroom (Full)
- Level: Main
- Area: 345 Square Feet
- Dimensions: 23X15
Bedroom 2
- Features: Flooring (Wood Laminate)
- Level: Main
- Area: 221 Square Feet
- Dimensions: 17X13
Balcony porch lanai
- Level: Main
- Area: 162 Square Feet
- Dimensions: 27X6
Dining room
- Features: Flooring (Wood Laminate)
- Level: Main
- Area: 130 Square Feet
- Dimensions: 10X13
Kitchen
- Features: Kitchen (Eating Area-Breakfast Bar, Galley, Granite Counters), Flooring (Wood Laminate)
- Level: Main
- Area: 140 Square Feet
- Dimensions: 10X14
Living room
- Features: Flooring (Hardwood)
- Level: Main
- Area: 360 Square Feet
- Dimensions: 15X24
Heating
- Electric, Forced Air, Baseboard, Zoned
Cooling
- Central Air, Electric
Appliances
- Included: Range, Microwave, Dishwasher, High End Refrigerator, Washer, Dryer, Disposal, Stainless Steel Appliance(s), Oven, Range Hood, Electric Oven, Electric Water Heater
- Laundry: In Unit
Features
- Elevator, Storage, Walk-In Closet(s), Dining Combo, Doorman, Granite Counters, Health Facilities, Lobby
- Flooring: Laminate
- Doors: Door Monitored By TV
- Windows: Window Treatments, Drapes, Insulated Windows
- Basement: None
Interior area
- Total structure area: 0
- Total interior livable area: 1,850 sqft
Property
Parking
- Total spaces: 4
- Parking features: Asphalt, Garage Door Opener, Heated Garage, Yes, Leased, Attached, Guest, Valet, Additional Parking, Parking Attendant, Garage
- Attached garage spaces: 2
- Has uncovered spaces: Yes
Accessibility
- Accessibility features: No Disability Access
Features
- Patio & porch: Roof Deck, Deck
- Exterior features: Balcony, Dog Run, Door Monitored By TV
- Has view: Yes
- View description: Water, Front of Property
- Has water view: Yes
- Water view: Water,Front of Property
- Waterfront features: Lake Front
Details
- Additional structures: Club House, Garage(s), Storage
- Parcel number: 17031140031042
- Special conditions: List Broker Must Accompany
- Other equipment: TV-Cable
Construction
Type & style
- Home type: Condo
- Property subtype: Condominium, Single Family Residence
Materials
- Stone, Marble/Granite, Concrete
- Foundation: Concrete Perimeter
Condition
- New construction: No
- Year built: 1975
- Major remodel year: 2019
Utilities & green energy
- Sewer: Public Sewer
- Water: Lake Michigan
- Utilities for property: Cable Available
Community & HOA
Community
- Security: Security System, Carbon Monoxide Detector(s)
HOA
- Has HOA: Yes
- Amenities included: Bike Room/Bike Trails, Door Person, Elevator(s), Exercise Room, Storage, Health Club, On Site Manager/Engineer, Party Room, Sundeck, Indoor Pool, Receiving Room, Security Door Lock(s), Service Elevator(s), Valet/Cleaner, Spa/Hot Tub, Security
- Services included: Water, Insurance, Security, Doorman, Cable TV, Exercise Facilities, Pool, Exterior Maintenance, Lawn Care, Scavenger, Snow Removal, Internet
- HOA fee: $1,558 monthly
Location
- Region: Chicago
Financial & listing details
- Price per square foot: $395/sqft
- Tax assessed value: $722,620
- Annual tax amount: $15,559
- Date on market: 11/4/2025
- Listing terms: Cash
- Ownership: Condo
Price history
| Date | Event | Price |
|---|---|---|
| 2/9/2026 | Sold | $730,000$395/sqft |
Source:  MRED as distributed by MLS GRID #12510774 Report a problem MRED as distributed by MLS GRID #12510774 Report a problem | ||
| 12/19/2025 | Contingent | $730,000$395/sqft |
Source: MRED as distributed by MLS GRID #12510774 Report a problem | ||
| 11/4/2025 | Listed for sale | $730,000-8.6%$395/sqft |
Source: MRED as distributed by MLS GRID #12510774 Report a problem | ||
| 11/3/2025 | Listing removed | $799,000$432/sqft |
Source: MRED as distributed by MLS GRID #12469068 Report a problem | ||
| 9/11/2025 | Listed for sale | $799,000-5.9%$432/sqft |
Source: MRED as distributed by MLS GRID #12469068 Report a problem | ||
| 9/9/2025 | Listing removed | $849,000$459/sqft |
Source: MRED as distributed by MLS GRID #12418281 Report a problem | ||
| 7/31/2025 | Listed for sale | $849,000+24.9%$459/sqft |
Source: MRED as distributed by MLS GRID #12418281 Report a problem | ||
| 10/30/2020 | Sold | $680,000-9.2%$368/sqft |
Source: MRED as distributed by MLS GRID #10806999 Report a problem | ||
| 9/16/2020 | Pending sale | $749,000$405/sqft |
Source: Compass #10806999 Report a problem | ||
| 8/5/2020 | Price change | $749,000-1.4%$405/sqft |
Source: Compass #10806999 Report a problem | ||
| 6/19/2020 | Price change | $760,000-1.7%$411/sqft |
Source: Compass #10753024 Report a problem | ||
| 5/17/2020 | Listed for sale | $773,000-5.5%$418/sqft |
Source: Compass #10717356 Report a problem | ||
| 10/8/2019 | Listing removed | $818,000$442/sqft |
Source: @properties #10415798 Report a problem | ||
| 6/13/2019 | Price change | $818,000-0.8%$442/sqft |
Source: @properties #10415798 Report a problem | ||
| 5/7/2019 | Price change | $825,000-2.8%$446/sqft |
Source: @properties #10415798 Report a problem | ||
| 4/4/2019 | Listed for sale | $848,800+1.9%$459/sqft |
Source: @properties #10331819 Report a problem | ||
| 11/29/2018 | Listing removed | $833,000$450/sqft |
Source: Coldwell Banker Residential Brokerage - Gold Coast #10082996 Report a problem | ||
| 9/14/2018 | Listed for sale | $833,000-3.1%$450/sqft |
Source: Coldwell Banker Residential #10082996 Report a problem | ||
| 7/24/2018 | Listing removed | $859,900$465/sqft |
Source: Coldwell Banker Residential Brokerage - Gold Coast #09943615 Report a problem | ||
| 5/9/2018 | Listed for sale | $859,900-1.5%$465/sqft |
Source: Coldwell Banker Residential #09943615 Report a problem | ||
| 12/22/2017 | Listing removed | $873,000$472/sqft |
Source: Berkshire Hathaway HomeServices KoenigRubloff Realty Group #09761680 Report a problem | ||
| 9/26/2017 | Price change | $873,000-0.2%$472/sqft |
Source: Berkshire Hathaway HomeServices KoenigRubloff Realty Group #09761680 Report a problem | ||
| 7/19/2017 | Price change | $875,000-5.4%$473/sqft |
Source: Berkshire Hathaway HomeServices KoenigRubloff Realty Group #09761680 Report a problem | ||
| 6/20/2017 | Price change | $925,000-2.6%$500/sqft |
Source: Berkshire Hathaway HomeServices KoenigRubloff Realty Group #09761680 Report a problem | ||
| 5/8/2017 | Listed for sale | $950,000+53.2%$514/sqft |
Source: Berkshire Hathaway HomeServices KoenigRubloff #09619307 Report a problem | ||
| 12/4/2001 | Sold | $620,000$335/sqft |
Source: Public Record Report a problem | ||
Public tax history
| Year | Property taxes | Tax assessment |
|---|---|---|
| 2024 | -- | $72,262 -6.2% |
| 2023 | $15,560 +2.7% | $77,062 |
| 2022 | $15,147 -2.3% | $77,062 |
| 2021 | $15,496 +77.5% | $77,062 +20.9% |
| 2020 | $8,732 +0.3% | $63,763 -7.8% |
| 2019 | $8,705 +1.5% | $69,194 |
| 2018 | $8,574 -6.6% | $69,194 -0.3% |
| 2017 | $9,180 -2.9% | $69,411 |
| 2016 | $9,456 +4% | $69,411 |
| 2015 | $9,088 +0.9% | $69,411 +14.7% |
| 2014 | $9,010 -0.4% | $60,537 |
| 2013 | $9,042 +6.8% | $60,537 |
| 2012 | $8,465 +15.5% | $60,537 -1.8% |
| 2011 | $7,329 +10.6% | $61,670 |
| 2010 | $6,625 -23.9% | $61,670 -2% |
| 2009 | $8,704 -1.2% | $62,940 -9.4% |
| 2008 | $8,811 +5% | $69,482 |
| 2007 | $8,395 +4.4% | $69,482 |
| 2006 | $8,039 -1.4% | $69,482 +12.3% |
| 2005 | $8,155 -16.9% | $61,865 |
| 2004 | $9,819 +17.7% | $61,865 |
| 2003 | $8,342 +1.4% | $61,865 +29.9% |
| 2002 | $8,228 +6.8% | $47,619 |
| 2001 | $7,701 +38.1% | $47,619 |
| 2000 | $5,576 -0.3% | $47,619 +48.2% |
| 1999 | $5,595 | $32,138 |
Find assessor info on the county website
Neighborhood: Gold Coast
Nearby homes
- $1,125,0003 bd2 ba2.1k sqft1212 N Lake Shore Dr APT 5AN, Chicago, IL 60610Sold
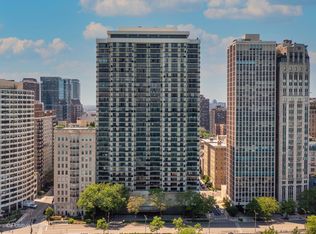
- $628,000-- bd-- ba-- sqft1212 N Lake Shore Dr APT 5CN, Chicago, IL 60610Off Market
- $1,050,900-- bd-- ba-- sqft1212 N Lake Shore Dr #5A, Chicago, IL 60610Off Market
- $852,100-- bd-- ba-- sqft1212 N Lake Shore Dr APT 5BS, Chicago, IL 60610Off Market
- $628,000-- bd-- ba-- sqft1212 N Lake Shore Dr #5CSO, Chicago, IL 60610Off Market
- $993,0003 bd3 ba2.1k sqft1212 N Lake Shore Dr #6A-N, Chicago, IL 60610Sold
- $830,7002 bd2 ba1.7k sqft1212 N Lake Shore Dr APT 6BN, Chicago, IL 60610Off Market
- $723,300-- bd-- ba-- sqft1212 N Lake Shore Dr APT 6AS, Chicago, IL 60610Off Market
- $604,900-- bd-- ba-- sqft1212 N Lake Shore Dr APT 6BS, Chicago, IL 60610Off Market
Nearby schools
GreatSchools rating
- 4/10Ogden Elementary SchoolGrades: PK-8Distance: 0.3 mi
- 7/10Lincoln Park High SchoolGrades: 9-12Distance: 1.4 mi
Schools provided by the listing agent
- Elementary: Ogden Elementary
- High: Lincoln Park High School
- District: 299
Source: MRED as distributed by MLS GRID. This data may not be complete. We recommend contacting the local school district to confirm school assignments for this home.
Get a cash offer in 3 minutes
Find out how much your home could sell for in as little as 3 minutes with a no-obligation cash offer.
Estimated market value
$747,600
Get a cash offer in 3 minutes
Find out how much your home could sell for in as little as 3 minutes with a no-obligation cash offer.
Estimated market value
$747,600
- Illinois
- Cook County
- Chicago
- 60610
- Gold Coast
- 1212 N Lake Shore Dr Apartment 11CS
Nearby cities
Nearby neighborhoods
Nearby zip codes
Other Chicago Topics
