Live like you're on vacation in this stunning, one of a kind 3 bedroom, 2 bathroom residence in one of Lake Shore Drive's most sought after full amenity buildings in the Gold Coast. This rare home offers both east and west exposures from four private balconies, including a 27-foot lake facing balcony and three Juliet balconies with city views. Enjoy unobstructed vistas of the lake, Air and Water Show, Navy Pier fireworks, Oak Street Beach, and the city skyline. Renovated in 2021, the home features an expansive open concept layout with striped, refinished hardwood floors, high end appliances, and thoughtful custom details throughout. The beautifully renovated kitchen opens to Oak Street Beach and features a built in banquette, Thermador microwave, Miele stove and dishwasher, Sub-Zero refrigerator, and an Italian inlay above the range. The spacious primary suite includes generous closet space and a raised ceiling with recessed lighting. The master bath offers heated floors, a steam shower, a whirlpool tub, and dual vanities with granite countertops. The second bedroom is custom designed with a built in bed, desk, four closets, and Ralph Lauren wallpaper. The third bedroom features custom wood paneling, hardwood floors, and built in shelving with a bar. All three bedrooms have west facing balconies with beautiful city views. Additional highlights include washer and dryer hookup, antique French decorative fireplace, custom sound system with built in speakers, new sliding glass doors (~ $80,000 value), and ample solid wood built in closets throughout. All of this within a luxury, full service, pet friendly building offering 24 hour door staff, on site management and engineer, indoor rooftop pool on the 35th floor with panoramic lake views, two expansive furnished sun decks, fully renovated party room with indoor and outdoor seating and catering kitchen, fitness center, heated valet garage parking with guest valet, assigned storage cage, and a receiving room. Smoking is allowed on balconies but not inside units. The building has strong reserves of approximately $3.5 million and no special assessments planned. This is Gold Coast luxury living at its finest. Schedule your private tour today.
Closed
$925,000
1212 N Lake Shore Dr APT 21AS, Chicago, IL 60610
3beds
2,150sqft
Condominium, Single Family Residence
Built in 1970
-- sqft lot
$1,181,300 Zestimate®
$430/sqft
$5,253 Estimated rent
Home value
$1,181,300
$1.03M - $1.37M
$5,253/mo
Zestimate® history
Owner options
List your home for rent
$5,253/mo
Rent Zestimate®
Find your next renter with Zillow Rental Manager. Plus, with online applications, you can quickly screen prospective tenants – for free.
$5,253/mo
Rent Zestimate®
Refinance and save
$8,573/mo
Est. payment
Refinancing to a lower rate could help reduce your monthly payments and save thousands over the life of the loan.
$8,573/mo
Est. payment
Explore your selling options
Work with a Zillow partner agent
Leverage their expertise and Zillow's premium Showcase listings to get your home seen by more buyers.
Get startedList with your own agent
Get your home in front of millions of buyers by listing it on Zillow.
Learn how to do itSell it yourself
Take full control of how buyers see your home on Zillow by listing For Sale by Owner (FSBO).
List your homeWhat's special
Antique french decorative fireplaceLake facing balconyWest facing balconiesRecessed lightingCity viewsEast and west exposuresPrivate balconies
Zillow last checked:
Listing updated:
Listed by:
Sue Taghabon 312-912-1823,
Baird & Warner
Bought with:
Deborah Perkaus
@properties Christie's International Real Estate
Source: MRED as distributed by MLS GRID,MLS#: 12396672
Facts & features
Interior
Bedrooms & bathrooms
- Bedrooms: 3
- Bathrooms: 2
- Full bathrooms: 2
Rooms
- Room types: Foyer, Balcony/Porch/Lanai, Walk In Closet
Primary bedroom
- Features: Flooring (Carpet), Window Treatments (Curtains/Drapes, ENERGY STAR Qualified Windows, Insulated Windows, Screens), Bathroom (Full, Double Sink, Whirlpool & Sep Shwr, Whirlpool)
- Level: Main
- Area: 240 Square Feet
- Dimensions: 20X12
Bedroom 2
- Features: Flooring (Hardwood), Window Treatments (ENERGY STAR Qualified Windows, Insulated Windows)
- Level: Main
- Area: 126 Square Feet
- Dimensions: 14X9
Bedroom 3
- Features: Flooring (Parquet), Window Treatments (ENERGY STAR Qualified Windows, Insulated Windows, Screens, Shutters, Window Treatments)
- Level: Main
- Area: 192 Square Feet
- Dimensions: 16X12
Balcony porch lanai
- Level: Main
- Area: 135 Square Feet
- Dimensions: 5X27
Dining room
- Features: Flooring (Hardwood), Window Treatments (ENERGY STAR Qualified Windows, Insulated Windows)
- Level: Main
- Area: 132 Square Feet
- Dimensions: 12X11
Foyer
- Features: Flooring (Porcelain Tile)
- Level: Main
- Area: 60 Square Feet
- Dimensions: 5X12
Kitchen
- Features: Kitchen (Eating Area-Breakfast Bar, Eating Area-Table Space, Island, Custom Cabinetry, Granite Counters, Updated Kitchen), Flooring (Hardwood)
- Level: Main
- Area: 132 Square Feet
- Dimensions: 12X11
Laundry
- Features: Flooring (Porcelain Tile)
- Level: Main
- Area: 30 Square Feet
- Dimensions: 6X5
Living room
- Features: Flooring (Hardwood), Window Treatments (ENERGY STAR Qualified Windows, Insulated Windows)
- Level: Main
- Area: 495 Square Feet
- Dimensions: 33X15
Walk in closet
- Level: Main
- Area: 42 Square Feet
- Dimensions: 6X7
Heating
- Electric, Forced Air, Baseboard, Radiant, Zoned, Radiant Floor
Cooling
- Central Air
Appliances
- Included: Range, Microwave, Dishwasher, High End Refrigerator, Freezer, Disposal, Stainless Steel Appliance(s), Oven, Range Hood, Electric Oven, Humidifier, Electric Water Heater
- Laundry: Main Level, Washer Hookup, Electric Dryer Hookup, In Unit, Laundry Closet
Features
- Elevator, 1st Floor Bedroom, 1st Floor Full Bath, Storage, Built-in Features, Walk-In Closet(s), Bookcases, Open Floorplan, Cocktail Lounge, Dining Combo, Doorman, Granite Counters, Health Facilities, Lobby
- Flooring: Hardwood, Carpet, Wood
- Doors: Door Monitored By TV, Storm Door(s)
- Windows: Screens, Window Treatments, Drapes, Insulated Windows, Aluminum Frames, Blinds, Double Pane Windows, Shades
- Basement: None
- Number of fireplaces: 1
- Fireplace features: Decorative, Living Room
- Common walls with other units/homes: End Unit
Interior area
- Total structure area: 0
- Total interior livable area: 2,150 sqft
Property
Parking
- Total spaces: 2
- Parking features: Asphalt, Brick Driveway, Circular Driveway, Garage Door Opener, Heated Garage, On Site, Leased, Attached, Garage
- Attached garage spaces: 2
- Has uncovered spaces: Yes
Accessibility
- Accessibility features: No Disability Access
Features
- Patio & porch: Roof Deck, Deck
- Exterior features: Balcony, Dog Run, Outdoor Grill, Door Monitored By TV, Lighting
- Pool features: Above Ground
- Has view: Yes
- View description: Water, Front of Property
- Has water view: Yes
- Water view: Water,Front of Property
- Waterfront features: Lake Front, Lake Privileges, Waterfront
Lot
- Features: Corner Lot, Landscaped, Level, Views
Details
- Additional structures: Second Garage, Garage(s), Storage
- Parcel number: 17031140031100
- Special conditions: None
- Other equipment: TV-Cable
Construction
Type & style
- Home type: Condo
- Property subtype: Condominium, Single Family Residence
Materials
- Glass, Marble/Granite, Concrete
- Foundation: Concrete Perimeter
Condition
- New construction: No
- Year built: 1970
- Major remodel year: 2021
Utilities & green energy
- Electric: Circuit Breakers
- Sewer: Public Sewer
- Water: Lake Michigan
- Utilities for property: Cable Available
Community & HOA
Community
- Features: Sidewalks, Street Lights
- Security: Carbon Monoxide Detector(s)
HOA
- Has HOA: Yes
- Amenities included: Bike Room/Bike Trails, Door Person, Elevator(s), Exercise Room, Storage, On Site Manager/Engineer, Party Room, Sundeck, Indoor Pool, Receiving Room, Sauna, Service Elevator(s), Steam Room, Valet/Cleaner
- Services included: Water, Insurance, Security, Doorman, Cable TV, Clubhouse, Exercise Facilities, Pool, Exterior Maintenance, Lawn Care, Scavenger, Snow Removal, Internet
- HOA fee: $1,990 monthly
Location
- Region: Chicago
Financial & listing details
- Price per square foot: $430/sqft
- Tax assessed value: $918,320
- Annual tax amount: $19,418
- Date on market: 6/23/2025
- Listing terms: Cash
- Ownership: Condo
Price history
| Date | Event | Price |
|---|---|---|
| 10/10/2025 | Sold | $925,000-5.6%$430/sqft |
Source:  MRED as distributed by MLS GRID #12396672 Report a problem MRED as distributed by MLS GRID #12396672 Report a problem | ||
| 9/25/2025 | Pending sale | $980,000$456/sqft |
Source: MRED as distributed by MLS GRID #12396672 Report a problem | ||
| 9/4/2025 | Contingent | $980,000$456/sqft |
Source: MRED as distributed by MLS GRID #12396672 Report a problem | ||
| 6/23/2025 | Listed for sale | $980,000-14.8%$456/sqft |
Source: MRED as distributed by MLS GRID #12396672 Report a problem | ||
| 6/16/2025 | Listing removed | $1,150,000$535/sqft |
Source: MRED as distributed by MLS GRID #12372903 Report a problem | ||
| 6/6/2025 | Listed for sale | $1,150,000$535/sqft |
Source: MRED as distributed by MLS GRID #12372903 Report a problem | ||
| 5/22/2025 | Listing removed | $1,150,000$535/sqft |
Source: MRED as distributed by MLS GRID #12111846 Report a problem | ||
| 3/21/2025 | Price change | $1,150,000-7.9%$535/sqft |
Source: MRED as distributed by MLS GRID #12111846 Report a problem | ||
| 1/26/2025 | Price change | $1,249,000-3.8%$581/sqft |
Source: MRED as distributed by MLS GRID #12111846 Report a problem | ||
| 9/4/2024 | Listed for sale | $1,299,000$604/sqft |
Source: MRED as distributed by MLS GRID #12111846 Report a problem | ||
Public tax history
| Year | Property taxes | Tax assessment |
|---|---|---|
| 2024 | $17,258 -13.6% | $91,832 -6.3% |
| 2023 | $19,978 +2.7% | $98,004 |
| 2022 | $19,454 +2.2% | $98,004 |
| 2021 | $19,038 +9.7% | $98,004 +20.9% |
| 2020 | $17,361 +2.3% | $81,033 -7.8% |
| 2019 | $16,978 +1.7% | $87,934 |
| 2018 | $16,691 -8.6% | $87,934 -0.3% |
| 2017 | $18,262 +6.4% | $88,210 |
| 2016 | $17,167 +9.5% | $88,210 |
| 2015 | $15,683 +13.7% | $88,210 +14.7% |
| 2014 | $13,797 +2.1% | $76,931 |
| 2013 | $13,514 -4% | $76,931 -5% |
| 2012 | $14,083 +10.9% | $80,976 +3.3% |
| 2011 | $12,700 -0.4% | $78,373 |
| 2010 | $12,753 +2.2% | $78,373 -2% |
| 2009 | $12,473 -1.5% | $79,986 -9.4% |
| 2008 | $12,667 +1% | $88,300 |
| 2007 | $12,541 -1.1% | $88,300 |
| 2006 | $12,676 -1.3% | $88,300 +12.3% |
| 2005 | $12,847 +12.1% | $78,620 |
| 2004 | $11,461 +2.8% | $78,620 |
| 2003 | $11,154 +9.7% | $78,620 +34.6% |
| 2002 | $10,163 +2.3% | $58,392 |
| 2001 | $9,934 +37.1% | $58,392 -3.5% |
| 2000 | $7,249 | $60,516 +48.2% |
| 1999 | $7,249 | $40,843 |
Find assessor info on the county website
Neighborhood: Gold Coast
Nearby homes
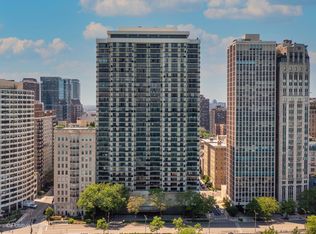
- $1,125,0003 bd2 ba2.1k sqft1212 N Lake Shore Dr APT 5AN, Chicago, IL 60610Sold
- $625,600-- bd-- ba-- sqft1212 N Lake Shore Dr APT 5CN, Chicago, IL 60610Off Market
- $1,020,800-- bd-- ba-- sqft1212 N Lake Shore Dr #5A, Chicago, IL 60610Off Market
- $832,500-- bd-- ba-- sqft1212 N Lake Shore Dr APT 5BS, Chicago, IL 60610Off Market
- $625,600-- bd-- ba-- sqft1212 N Lake Shore Dr #5CSO, Chicago, IL 60610Off Market
- $993,0003 bd3 ba2.1k sqft1212 N Lake Shore Dr #6A-N, Chicago, IL 60610Sold
- $830,7002 bd2 ba1.7k sqft1212 N Lake Shore Dr APT 6BN, Chicago, IL 60610Off Market
- $829,6002 bd2 ba1.8k sqft1212 N Lake Shore Dr APT 6CN, Chicago, IL 60610Off Market
- $718,600-- bd-- ba-- sqft1212 N Lake Shore Dr APT 6AS, Chicago, IL 60610Off Market
Nearby schools
GreatSchools rating
- 4/10Ogden Elementary SchoolGrades: PK-8Distance: 0.3 mi
- 7/10Lincoln Park High SchoolGrades: 9-12Distance: 1.4 mi
Schools provided by the listing agent
- Elementary: Ogden Elementary
- High: Lincoln Park High School
- District: 299
Source: MRED as distributed by MLS GRID. This data may not be complete. We recommend contacting the local school district to confirm school assignments for this home.
Get a cash offer in 3 minutes
Find out how much your home could sell for in as little as 3 minutes with a no-obligation cash offer.
Estimated market value
$1,181,300
Get a cash offer in 3 minutes
Find out how much your home could sell for in as little as 3 minutes with a no-obligation cash offer.
Estimated market value
$1,181,300
- Illinois
- Cook County
- Chicago
- 60610
- Gold Coast
- 1212 N Lake Shore Dr Apartment 21AS
Nearby cities
Nearby neighborhoods
Nearby zip codes
Other Chicago Topics
