Step into this stunning high-floor residence, where breathtaking, unobstructed views of the lake and city take center stage. The home has been thoughtfully reimagined to enhance both space and functionality, with an expansive 32-foot-wide east-facing terrace that provides a front-row seat to mesmerizing sunrises over the water. Inside, every detail has been carefully curated, from the brand-new quartzite countertops and Bison Brick backsplash in the sleek chef's kitchen to the custom walnut built-ins that offer seamless storage and sophisticated design. High-end Subzero and Miele appliances make cooking a delight, while island seating invites conversation and casual dining. The ambiance is further elevated by all-new lighting throughout, including LED downlights, setting the perfect mood in every room. The spacious ensuite bedrooms each boast beautifully renovated baths, with the primary suite featuring a brand-new custom vanity, sinks, faucets, designer lighting, and elegant custom wallpaper. The second bath has also been tastefully updated. Brand new Electrolux washer and drier have just been added in unit. This rare and impeccably designed home offers comfort and effortless luxury year-round. Set in an A+ full-service building, enjoy white-glove amenities, including 24-hour door staff, an on-site manager, a large indoor pool, a state-of-the-art fitness center overlooking the lake, an updated sundeck, and a stylishly refreshed party room. Valet parking is available for both residents and guests. An extraordinary opportunity to own a one-of-a-kind residence that blends timeless elegance with modern convenience.
Closed
$875,000
1212 N Lake Shore Dr APT 23CS, Chicago, IL 60610
2beds
1,850sqft
Condominium, Single Family Residence
Built in 1970
-- sqft lot
$935,500 Zestimate®
$473/sqft
$4,711 Estimated rent
Home value
$935,500
$833,000 - $1.05M
$4,711/mo
Zestimate® history
Owner options
List your home for rent
$4,711/mo
Rent Zestimate®
Find your next renter with Zillow Rental Manager. Plus, with online applications, you can quickly screen prospective tenants – for free.
$4,711/mo
Rent Zestimate®
Refinance and save
$7,849/mo
Est. payment
Refinancing to a lower rate could help reduce your monthly payments and save thousands over the life of the loan.
$7,849/mo
Est. payment
Explore your selling options
Work with a Zillow partner agent
Leverage their expertise and Zillow's premium Showcase listings to get your home seen by more buyers.
Get startedList with your own agent
Get your home in front of millions of buyers by listing it on Zillow.
Learn how to do itSell it yourself
Take full control of how buyers see your home on Zillow by listing For Sale by Owner (FSBO).
List your homeWhat's special
Spacious ensuite bedroomsIsland seatingRenovated bathsBison brick backsplashCustom vanityCustom walnut built-insBrand-new quartzite countertops
Zillow last checked:
Listing updated:
Listed by:
Greg Desmond, GRI 773-251-1375,
@properties Christie's International Real Estate
Bought with:
Jill Silverstein
Compass
Source: MRED as distributed by MLS GRID,MLS#: 12310664
Facts & features
Interior
Bedrooms & bathrooms
- Bedrooms: 2
- Bathrooms: 2
- Full bathrooms: 2
Rooms
- Room types: Balcony/Porch/Lanai, Foyer, Walk In Closet
Primary bedroom
- Features: Flooring (Hardwood), Window Treatments (Blinds), Bathroom (Full)
- Level: Main
- Area: 238 Square Feet
- Dimensions: 14X17
Bedroom 2
- Features: Flooring (Hardwood), Window Treatments (Blinds)
- Level: Main
- Area: 165 Square Feet
- Dimensions: 11X15
Balcony porch lanai
- Level: Main
- Area: 130 Square Feet
- Dimensions: 05X26
Dining room
- Features: Flooring (Hardwood)
- Level: Main
- Area: 169 Square Feet
- Dimensions: 13X13
Foyer
- Features: Flooring (Hardwood)
- Level: Main
- Area: 72 Square Feet
- Dimensions: 6X12
Kitchen
- Features: Kitchen (Eating Area-Breakfast Bar, Island, Pantry-Closet), Flooring (Hardwood)
- Level: Main
- Area: 156 Square Feet
- Dimensions: 12X13
Living room
- Features: Flooring (Hardwood)
- Level: Main
- Area: 350 Square Feet
- Dimensions: 14X25
Walk in closet
- Features: Flooring (Hardwood)
- Level: Main
- Area: 90 Square Feet
- Dimensions: 9X10
Heating
- Electric, Forced Air
Cooling
- Central Air
Appliances
- Included: Range, Microwave, Dishwasher, Refrigerator, High End Refrigerator, Washer, Dryer, Disposal, Stainless Steel Appliance(s)
- Laundry: Washer Hookup, Electric Dryer Hookup, In Unit
Features
- Built-in Features, Walk-In Closet(s)
- Flooring: Hardwood
- Windows: Screens
- Basement: None
Interior area
- Total structure area: 0
- Total interior livable area: 1,850 sqft
Property
Parking
- Total spaces: 2
- Parking features: Concrete, Circular Driveway, No Garage, On Site, Leased, Attached, Garage
- Attached garage spaces: 2
- Has uncovered spaces: Yes
Accessibility
- Accessibility features: No Disability Access
Features
- Exterior features: Balcony
- Has view: Yes
- View description: Water, Front of Property
- Has water view: Yes
- Water view: Water,Front of Property
- Waterfront features: Lake Front
Lot
- Features: Corner Lot, Landscaped
Details
- Parcel number: 17031140031114
- Special conditions: List Broker Must Accompany,Association Rental - Restrictions Apply
- Other equipment: TV-Cable, Ceiling Fan(s)
Construction
Type & style
- Home type: Condo
- Property subtype: Condominium, Single Family Residence
Materials
- Glass, Marble/Granite, Concrete
Condition
- New construction: No
- Year built: 1970
Utilities & green energy
- Sewer: Public Sewer
- Water: Public
- Utilities for property: Cable Available
Community & HOA
HOA
- Has HOA: Yes
- Amenities included: Bike Room/Bike Trails, Door Person, Elevator(s), Exercise Room, Storage, On Site Manager/Engineer, Party Room, Sundeck, Indoor Pool, Receiving Room, Service Elevator(s)
- Services included: Water, Insurance, Security, Doorman, Exercise Facilities, Pool, Exterior Maintenance, Lawn Care, Scavenger, Snow Removal, Internet
- HOA fee: $1,622 monthly
Location
- Region: Chicago
Financial & listing details
- Price per square foot: $473/sqft
- Tax assessed value: $752,150
- Annual tax amount: $16,266
- Date on market: 3/18/2025
- Listing terms: Conventional
- Ownership: Condo
Price history
| Date | Event | Price |
|---|---|---|
| 5/21/2025 | Sold | $875,000+3.1%$473/sqft |
Source:  MRED as distributed by MLS GRID #12310664 Report a problem MRED as distributed by MLS GRID #12310664 Report a problem | ||
| 3/24/2025 | Contingent | $849,000$459/sqft |
Source: MRED as distributed by MLS GRID #12310664 Report a problem | ||
| 3/18/2025 | Listed for sale | $849,000-2.7%$459/sqft |
Source: MRED as distributed by MLS GRID #12310664 Report a problem | ||
| 12/11/2020 | Sold | $872,500-8.1%$472/sqft |
Source: MRED as distributed by MLS GRID #10826704 Report a problem | ||
| 10/30/2020 | Pending sale | $949,000$513/sqft |
Source: Compass #10826704 Report a problem | ||
| 8/25/2020 | Listed for sale | $949,000+2.6%$513/sqft |
Source: Compass #10826704 Report a problem | ||
| 5/31/2018 | Sold | $925,000+15.6%$500/sqft |
Source: Public Record Report a problem | ||
| 9/28/2000 | Sold | $800,000+97.5%$432/sqft |
Source: Public Record Report a problem | ||
| 7/11/1997 | Sold | $405,000+30.6%$219/sqft |
Source: Public Record Report a problem | ||
| 11/22/1996 | Sold | $310,000$168/sqft |
Source: Public Record Report a problem | ||
Public tax history
| Year | Property taxes | Tax assessment |
|---|---|---|
| 2024 | $13,920 -14.4% | $75,215 -6.5% |
| 2023 | $16,267 +2.7% | $80,413 |
| 2022 | $15,836 -2.1% | $80,413 |
| 2021 | $16,170 +14.7% | $80,413 +21.2% |
| 2020 | $14,094 +2.3% | $66,369 -7.8% |
| 2019 | $13,781 -3.1% | $72,021 |
| 2018 | $14,227 -8.5% | $72,021 -0.3% |
| 2017 | $15,553 +7.5% | $72,247 |
| 2016 | $14,470 +9.3% | $72,247 |
| 2015 | $13,239 +13.2% | $72,247 +14.7% |
| 2014 | $11,691 +2% | $63,010 |
| 2013 | $11,460 -3.7% | $63,010 -5% |
| 2012 | $11,901 +14.4% | $66,323 +3.3% |
| 2011 | $10,402 -0.4% | $64,190 |
| 2010 | $10,445 +2.2% | $64,190 -2% |
| 2009 | $10,216 -1.5% | $65,512 -9.4% |
| 2008 | $10,374 +1% | $72,321 |
| 2007 | $10,271 -1.1% | $72,321 |
| 2006 | $10,382 -1.3% | $72,321 +12.3% |
| 2005 | $10,522 +1% | $64,393 |
| 2004 | $10,416 +2.2% | $64,393 |
| 2003 | $10,190 +18.6% | $64,393 +34.6% |
| 2002 | $8,592 +4.4% | $47,825 |
| 2001 | $8,233 +36.3% | $47,825 -3.5% |
| 2000 | $6,042 -0.5% | $49,565 +48.2% |
| 1999 | $6,070 | $33,452 |
Find assessor info on the county website
Neighborhood: Gold Coast
Nearby homes
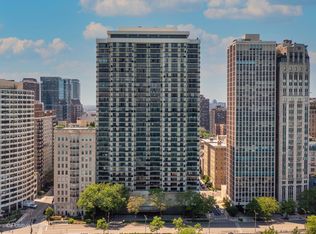
- $1,125,0003 bd2 ba2.1k sqft1212 N Lake Shore Dr APT 5AN, Chicago, IL 60610Sold
- $625,600-- bd-- ba-- sqft1212 N Lake Shore Dr APT 5CN, Chicago, IL 60610Off Market
- $1,020,800-- bd-- ba-- sqft1212 N Lake Shore Dr #5A, Chicago, IL 60610Off Market
- $832,500-- bd-- ba-- sqft1212 N Lake Shore Dr APT 5BS, Chicago, IL 60610Off Market
- $625,600-- bd-- ba-- sqft1212 N Lake Shore Dr #5CSO, Chicago, IL 60610Off Market
- $993,0003 bd3 ba2.1k sqft1212 N Lake Shore Dr #6A-N, Chicago, IL 60610Sold
- $830,7002 bd2 ba1.7k sqft1212 N Lake Shore Dr APT 6BN, Chicago, IL 60610Off Market
- $829,6002 bd2 ba1.8k sqft1212 N Lake Shore Dr APT 6CN, Chicago, IL 60610Off Market
- $718,600-- bd-- ba-- sqft1212 N Lake Shore Dr APT 6AS, Chicago, IL 60610Off Market
Nearby schools
GreatSchools rating
- 4/10Ogden Elementary SchoolGrades: PK-8Distance: 0.3 mi
- 7/10Lincoln Park High SchoolGrades: 9-12Distance: 1.4 mi
Schools provided by the listing agent
- Elementary: Ogden International
- Middle: Ogden International
- High: Lincoln Park High School
- District: 299
Source: MRED as distributed by MLS GRID. This data may not be complete. We recommend contacting the local school district to confirm school assignments for this home.
Get a cash offer in 3 minutes
Find out how much your home could sell for in as little as 3 minutes with a no-obligation cash offer.
Estimated market value
$935,500
Get a cash offer in 3 minutes
Find out how much your home could sell for in as little as 3 minutes with a no-obligation cash offer.
Estimated market value
$935,500
- Illinois
- Cook County
- Chicago
- 60610
- Gold Coast
- 1212 N Lake Shore Dr Apartment 23CS
Nearby cities
Nearby neighborhoods
Nearby zip codes
Other Chicago Topics
