Stunning renovation of this spacious 3b/2b Gold Coast condo with glorious and breathtaking views of Lake Michigan! One of the few buildings on N. Lake Shore Dr. that has huge balconies facing the lake. Smart floor-plan with double door formal entry way, ample closets, and refinished hardwood floors through-out. Brand new kitchen with modern white shaker style cabinets, new quartz countertop, new marble backsplash, new over-sized island with microwave drawer and tons of storage drawers, new high-end appliances (Thermador and Bosch -refrigerator, double oven, separate cooktop with vented downdraft, dishwasher), and new unique pendants lights over the island. Enormous open floorplan that is perfect for entertaining! The space can accommodate a full size dining table, large living room furniture and extra space for additional seating vignettes. Each of the three bedrooms are west facing basking in tons of afternoon sunlight and enjoying the evening sunsets. Spectacular views from every room in the home. The huge primary bedroom has built-in storage and a spacious walk-in closet. Relax in the spa-like primary private bathroom completely remodeled with marble floors/walls, new soaker tub, new high-end faucets and fixtures/body sprays, new double vanity with ample storage and quartz countertops. The 2nd bathroom has also been completely remodeled with marble floors/walls, new faucets and shower handles, new vanity, and modern light fixture. This home has an in-unit washer/dryer! First class building with 24 hour door staff, on-site management, dry cleaner, beautiful indoor pool, state of the art gym, saunas, party room, and sun deck with the best views in the city! Valet parking service available. You will not be disappointed. Welcome home.
Closed
$1,005,000
1212 N Lake Shore Dr APT 25AS, Chicago, IL 60610
3beds
2,150sqft
Condominium, Single Family Residence
Built in 1970
-- sqft lot
$1,262,200 Zestimate®
$467/sqft
$5,253 Estimated rent
Home value
$1,262,200
$1.11M - $1.45M
$5,253/mo
Zestimate® history
Owner options
List your home for rent
$5,253/mo
Rent Zestimate®
Find your next renter with Zillow Rental Manager. Plus, with online applications, you can quickly screen prospective tenants – for free.
$5,253/mo
Rent Zestimate®
Refinance and save
$9,166/mo
Est. payment
Refinancing to a lower rate could help reduce your monthly payments and save thousands over the life of the loan.
$9,166/mo
Est. payment
Explore your selling options
Work with a Zillow partner agent
Leverage their expertise and Zillow's premium Showcase listings to get your home seen by more buyers.
Get startedList with your own agent
Get your home in front of millions of buyers by listing it on Zillow.
Learn how to do itSell it yourself
Take full control of how buyers see your home on Zillow by listing For Sale by Owner (FSBO).
List your homeWhat's special
Zillow last checked:
Listing updated:
Listed by:
Sheila Dantzler 312-751-0300,
Jameson Sotheby's Intl Realty
Bought with:
Jill Silverstein
Compass
Source: MRED as distributed by MLS GRID,MLS#: 12073198
Facts & features
Interior
Bedrooms & bathrooms
- Bedrooms: 3
- Bathrooms: 2
- Full bathrooms: 2
Rooms
- Room types: Balcony/Porch/Lanai
Primary bedroom
- Features: Flooring (Hardwood), Bathroom (Full, Double Sink, Tub & Separate Shwr)
- Level: Main
- Area: 320 Square Feet
- Dimensions: 20X16
Bedroom 2
- Features: Flooring (Hardwood)
- Level: Main
- Area: 140 Square Feet
- Dimensions: 14X10
Bedroom 3
- Features: Flooring (Hardwood)
- Level: Main
- Area: 221 Square Feet
- Dimensions: 17X13
Balcony porch lanai
- Level: Main
- Area: 21 Square Feet
- Dimensions: 7X3
Dining room
- Features: Flooring (Hardwood)
- Level: Main
- Area: 150 Square Feet
- Dimensions: 15X10
Kitchen
- Features: Kitchen (Eating Area-Breakfast Bar), Flooring (Hardwood)
- Level: Main
- Area: 130 Square Feet
- Dimensions: 13X10
Laundry
- Features: Flooring (Hardwood)
- Level: Main
- Area: 25 Square Feet
- Dimensions: 5X5
Living room
- Features: Flooring (Hardwood)
- Level: Main
- Area: 325 Square Feet
- Dimensions: 25X13
Heating
- Electric
Cooling
- Central Air
Appliances
- Included: Double Oven, Microwave, Dishwasher, High End Refrigerator, Washer, Dryer, Disposal, Stainless Steel Appliance(s), Cooktop, Down Draft
- Laundry: Washer Hookup, In Unit
Features
- Flooring: Hardwood
- Basement: None
Interior area
- Total structure area: 0
- Total interior livable area: 2,150 sqft
Property
Parking
- Total spaces: 2
- Parking features: Concrete, Circular Driveway, On Site, Leased, Attached, Garage
- Attached garage spaces: 2
- Has uncovered spaces: Yes
Accessibility
- Accessibility features: Main Level Entry, Disability Access
Features
- Patio & porch: Roof Deck, Deck
- Exterior features: Balcony
- On waterfront: Yes
Details
- Parcel number: 17031140031124
- Special conditions: None
Construction
Type & style
- Home type: Condo
- Property subtype: Condominium, Single Family Residence
Materials
- Block, Concrete
Condition
- New construction: No
- Year built: 1970
Utilities & green energy
- Sewer: Public Sewer
- Water: Lake Michigan, Public
Community & HOA
HOA
- Has HOA: Yes
- Amenities included: Bike Room/Bike Trails, Door Person, Elevator(s), Exercise Room, Storage, On Site Manager/Engineer, Party Room, Sundeck, Indoor Pool, Receiving Room, Sauna, Service Elevator(s), Valet/Cleaner
- Services included: Air Conditioning, Water, Insurance, Doorman, Cable TV, Exercise Facilities, Pool, Exterior Maintenance, Lawn Care, Scavenger, Snow Removal, Internet
- HOA fee: $1,986 monthly
Location
- Region: Chicago
Financial & listing details
- Price per square foot: $467/sqft
- Tax assessed value: $947,990
- Annual tax amount: $20,846
- Date on market: 6/3/2024
- Listing terms: Cash
- Ownership: Condo
Price history
| Date | Event | Price |
|---|---|---|
| 7/8/2024 | Sold | $1,005,000-4.3%$467/sqft |
Source:  MRED as distributed by MLS GRID #12073198 Report a problem MRED as distributed by MLS GRID #12073198 Report a problem | ||
| 6/11/2024 | Contingent | $1,050,000$488/sqft |
Source: MRED as distributed by MLS GRID #12073198 Report a problem | ||
| 6/3/2024 | Listed for sale | $1,050,000$488/sqft |
Source: MRED as distributed by MLS GRID #12073198 Report a problem | ||
| 6/3/2024 | Listing removed | -- |
Source: MRED as distributed by MLS GRID #12015509 Report a problem | ||
| 3/28/2024 | Listed for sale | $1,050,000-4.5%$488/sqft |
Source: MRED as distributed by MLS GRID #12015509 Report a problem | ||
| 3/28/2024 | Listing removed | -- |
Source: MRED as distributed by MLS GRID #11973021 Report a problem | ||
| 3/4/2024 | Contingent | $1,099,999$512/sqft |
Source: MRED as distributed by MLS GRID #11973021 Report a problem | ||
| 2/2/2024 | Listed for sale | $1,099,999-8.3%$512/sqft |
Source: MRED as distributed by MLS GRID #11973021 Report a problem | ||
| 2/2/2024 | Listing removed | -- |
Source: MRED as distributed by MLS GRID #11865512 Report a problem | ||
| 11/10/2023 | Price change | $1,199,900-7.7%$558/sqft |
Source: MRED as distributed by MLS GRID #11865512 Report a problem | ||
| 8/22/2023 | Listed for sale | $1,299,900$605/sqft |
Source: MRED as distributed by MLS GRID #11865512 Report a problem | ||
| 4/17/2023 | Listing removed | -- |
Source: MRED as distributed by MLS GRID #11635497 Report a problem | ||
| 10/17/2022 | Price change | $1,299,900-3.7%$605/sqft |
Source: MRED as distributed by MLS GRID #11635497 Report a problem | ||
| 9/22/2022 | Listed for sale | $1,350,000+35.7%$628/sqft |
Source: MRED as distributed by MLS GRID #11635497 Report a problem | ||
| 2/22/2021 | Listing removed | -- |
Source: MRED as distributed by MLS GRID #10560672 Report a problem | ||
| 8/19/2020 | Price change | $995,000-9.5%$463/sqft |
Source: Jameson Sothebys Intl Realty #10560672 Report a problem | ||
| 6/4/2020 | Listed for sale | $1,099,000$511/sqft |
Source: Jameson Sothebys Intl Realty #10560672 Report a problem | ||
| 3/30/2020 | Listing removed | $1,099,000$511/sqft |
Source: Jameson Sotheby's International Realty #10501741 Report a problem | ||
| 10/29/2019 | Price change | $1,099,000-9.8%$511/sqft |
Source: Jameson Sotheby's International Realty #10501741 Report a problem | ||
| 8/30/2019 | Listed for sale | $1,219,000-5.9%$567/sqft |
Source: Jameson Sothebys Intl Realty #10501741 Report a problem | ||
| 7/30/2019 | Listing removed | $1,295,000$602/sqft |
Source: Property Consultants Realty #10383938 Report a problem | ||
| 5/17/2019 | Price change | $1,295,000-4.1%$602/sqft |
Source: Property Consultants Realty #10383938 Report a problem | ||
| 10/31/2018 | Price change | $1,350,000-6.9%$628/sqft |
Source: Property Consultants Realty #10062280 Report a problem | ||
| 8/24/2018 | Listed for sale | $1,450,000+45%$674/sqft |
Source: Property Consultants Realty #10062280 Report a problem | ||
| 11/3/1999 | Sold | $1,000,000+132.6%$465/sqft |
Source: Public Record Report a problem | ||
| 5/15/1996 | Sold | $430,000$200/sqft |
Source: Public Record Report a problem | ||
Public tax history
| Year | Property taxes | Tax assessment |
|---|---|---|
| 2024 | $19,046 -10.9% | $94,799 -6.5% |
| 2023 | $21,385 +2.6% | $101,354 |
| 2022 | $20,847 +2.3% | $101,354 |
| 2021 | $20,381 +9.4% | $101,354 +21.2% |
| 2020 | $18,635 +2.2% | $83,651 -7.8% |
| 2019 | $18,238 +1.7% | $90,775 |
| 2018 | $17,931 -8.5% | $90,775 -0.3% |
| 2017 | $19,602 +7.5% | $91,059 |
| 2016 | $18,238 +9.3% | $91,059 |
| 2015 | $16,686 +13.2% | $91,059 +14.7% |
| 2014 | $14,735 +2% | $79,417 |
| 2013 | $14,444 -3.7% | $79,417 -5% |
| 2012 | $15,000 +14.4% | $83,593 +3.3% |
| 2011 | $13,110 -0.4% | $80,905 |
| 2010 | $13,165 +2.2% | $80,905 -2% |
| 2009 | $12,876 -1.5% | $82,571 -9.4% |
| 2008 | $13,076 +1% | $91,153 |
| 2007 | $12,946 -1.1% | $91,153 |
| 2006 | $13,086 -1.3% | $91,153 +12.3% |
| 2005 | $13,262 +1% | $81,160 |
| 2004 | $13,128 +2.2% | $81,160 |
| 2003 | $12,843 +14.4% | $81,160 +29.9% |
| 2002 | $11,224 +3.8% | $62,471 |
| 2001 | $10,818 +33.6% | $62,471 |
| 2000 | $8,099 +4.4% | $62,471 +48.2% |
| 1999 | $7,755 | $42,162 |
Find assessor info on the county website
Neighborhood: Gold Coast
Nearby homes
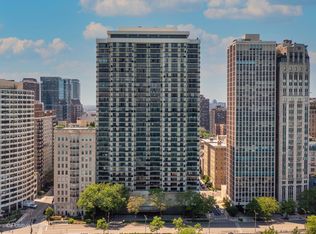
- $1,125,0003 bd2 ba2.1k sqft1212 N Lake Shore Dr APT 5AN, Chicago, IL 60610Sold
- $625,600-- bd-- ba-- sqft1212 N Lake Shore Dr APT 5CN, Chicago, IL 60610Off Market
- $1,020,800-- bd-- ba-- sqft1212 N Lake Shore Dr #5A, Chicago, IL 60610Off Market
- $832,500-- bd-- ba-- sqft1212 N Lake Shore Dr APT 5BS, Chicago, IL 60610Off Market
- $625,600-- bd-- ba-- sqft1212 N Lake Shore Dr #5CSO, Chicago, IL 60610Off Market
- $993,0003 bd3 ba2.1k sqft1212 N Lake Shore Dr #6A-N, Chicago, IL 60610Sold
- $830,7002 bd2 ba1.7k sqft1212 N Lake Shore Dr APT 6BN, Chicago, IL 60610Off Market
- $829,6002 bd2 ba1.8k sqft1212 N Lake Shore Dr APT 6CN, Chicago, IL 60610Off Market
- $718,600-- bd-- ba-- sqft1212 N Lake Shore Dr APT 6AS, Chicago, IL 60610Off Market
Nearby schools
GreatSchools rating
- 4/10Ogden Elementary SchoolGrades: PK-8Distance: 0.3 mi
- 7/10Lincoln Park High SchoolGrades: 9-12Distance: 1.4 mi
Schools provided by the listing agent
- District: 299
Source: MRED as distributed by MLS GRID. This data may not be complete. We recommend contacting the local school district to confirm school assignments for this home.
Get a cash offer in 3 minutes
Find out how much your home could sell for in as little as 3 minutes with a no-obligation cash offer.
Estimated market value
$1,262,200
Get a cash offer in 3 minutes
Find out how much your home could sell for in as little as 3 minutes with a no-obligation cash offer.
Estimated market value
$1,262,200
- Illinois
- Cook County
- Chicago
- 60610
- Gold Coast
- 1212 N Lake Shore Dr Apartment 25AS
Nearby cities
Nearby neighborhoods
Nearby zip codes
Other Chicago Topics
