Multiple Offers Received - Highest & Best Due 10/20 by 1pm - use 7.0, no escalation clauses - Looking for a THREE bedroom lake front condo with TWO bedroom lake front condo assessments? Look no further. Unit 28BN is now on the market and it is the ONLY ONE like it in the building. Taken completely down to the concrete and meticulously put back together with all custom finishes and a BRAND NEW floor plan, this unique Lake Shore Drive home should not be missed. While BN units typically have the kitchens shoved in a back corner of the unit, 28BN features a massive open kitchen with a custom build cabinets and a bleached wood island directly overlooking Lake Michigan. Entertain guests while flowing between cooking, dining, and both indoor and outdoor spaces. The newly upgraded windows and sliders (a very costly upgrade), showcase Chicago's beautiful skyline, the sparking waters of Lake Michigan, and Oak Street Beach. Beautiful bleached oak floors run through the entirety of this unit, gracing the primary, the second bedroom, and the third bedroom/den. In the primary, you'll find 3 closets, another set of sliders leading out to the lake, and a brand new primary bathroom with double sinks, a walk in shower, and Kohler shower fixtures. Head back out to the second bedroom, which is massive in size and features french doors allowing for a direct line of sight out to the lake while just lounging in bed. Bedroom 3 is an exciting addition to this unit and is located in the space of the former kitchen. Large, private, and tucked away from the common area, bedroom 3 is spacious enough for a queen bed plus furniture, but would also make a great office, den, or nursery. Bathroom 2 serves the secondary bedrooms and gathering spaces and has a walk in shower with to-die-for black and gold tile. Every inch of this unit has been replaced, plumbing, electric, drywall, doors, bathrooms, kitchen, appliances, you name it. Built to entertain, unit 28BN is ready to wow guests for your next party. Considering that the award for the longest balcony on North Lake Shore Dr. is exclusive to the 1212 N Lake Shore B tier, any buyer would be lucky to call this unique, truly one-of-a-kind condo home. The lucky owners can truly say that they have the best seats in the house to the Air & Water Show, the fireworks at Navy Pier, parades, concerts at North Avenue & Oak Street Beach, and all the happenings on the waters of Lake Michigan just outside the front door. There is absolutely nothing left to do to this home other than move right in and enjoy the views of the skyline, Navy Pier, and Chicago's most beautiful beaches. This unit comes with the option to have 2+ valet parking spaces. Unit owners may opt to use one space, both, or neither. A full service building, 1212 N Lake Shore Drive has 24 hour door staff, a receiving room for packages, a fully staffed valet garage that offers car washes, a stunning rooftop sundeck with panoramic city and lake views, a party room, a gym, and an indoor pool and sauna. Vacation in your own home starting right now!
Closed
$1,000,100
1212 N Lake Shore Dr APT 28BN, Chicago, IL 60610
3beds
1,750sqft
Condominium, Single Family Residence
Built in ----
-- sqft lot
$1,044,500 Zestimate®
$571/sqft
$4,985 Estimated rent
Home value
$1,044,500
$961,000 - $1.13M
$4,985/mo
Zestimate® history
Owner options
List your home for rent
$4,985/mo
Rent Zestimate®
Find your next renter with Zillow Rental Manager. Plus, with online applications, you can quickly screen prospective tenants – for free.
$4,985/mo
Rent Zestimate®
Refinance and save
$8,612/mo
Est. payment
Refinancing to a lower rate could help reduce your monthly payments and save thousands over the life of the loan.
$8,612/mo
Est. payment
Explore your selling options
Work with a Zillow partner agent
Leverage their expertise and Zillow's premium Showcase listings to get your home seen by more buyers.
Get startedList with your own agent
Get your home in front of millions of buyers by listing it on Zillow.
Learn how to do itSell it yourself
Take full control of how buyers see your home on Zillow by listing For Sale by Owner (FSBO).
List your homeWhat's special
Zillow last checked:
Listing updated:
Listed by:
Jacqueline Patton 312-640-7010,
Baird & Warner
Bought with:
Christine Tepper
Compass
Source: MRED as distributed by MLS GRID,MLS#: 12098660
Facts & features
Interior
Bedrooms & bathrooms
- Bedrooms: 3
- Bathrooms: 2
- Full bathrooms: 2
Rooms
- Room types: Foyer, Balcony/Porch/Lanai
Primary bedroom
- Features: Bathroom (Full, Double Sink, Shower Only)
- Level: Main
- Area: 195 Square Feet
- Dimensions: 15X13
Bedroom 2
- Features: Flooring (Hardwood)
- Level: Main
- Area: 168 Square Feet
- Dimensions: 12X14
Bedroom 3
- Features: Flooring (Hardwood)
- Level: Main
- Area: 108 Square Feet
- Dimensions: 12X9
Balcony porch lanai
- Level: Main
- Area: 336 Square Feet
- Dimensions: 42X8
Dining room
- Features: Flooring (Hardwood)
- Level: Main
- Dimensions: COMBO
Foyer
- Features: Flooring (Hardwood)
- Level: Main
- Area: 60 Square Feet
- Dimensions: 5X12
Kitchen
- Features: Flooring (Hardwood)
- Level: Main
- Area: 176 Square Feet
- Dimensions: 11X16
Laundry
- Level: Main
- Area: 16 Square Feet
- Dimensions: 4X4
Living room
- Features: Flooring (Hardwood)
- Level: Main
- Area: 368 Square Feet
- Dimensions: 23X16
Heating
- Natural Gas
Cooling
- Central Air
Appliances
- Laundry: Washer Hookup, Electric Dryer Hookup, In Unit, Laundry Closet
Features
- Coffered Ceiling(s), Open Floorplan, Dining Combo
- Flooring: Hardwood
- Basement: None
Interior area
- Total structure area: 0
- Total interior livable area: 1,750 sqft
Property
Parking
- Total spaces: 2
- Parking features: Garage Door Opener, Heated Garage, On Site, Leased, Attached, Garage
- Attached garage spaces: 2
- Has uncovered spaces: Yes
Accessibility
- Accessibility features: No Disability Access
Features
- On waterfront: Yes
Details
- Parcel number: 17031140031140
- Special conditions: None
Construction
Type & style
- Home type: Condo
- Property subtype: Condominium, Single Family Residence
Materials
- Brick
Condition
- New construction: No
- Major remodel year: 2024
Utilities & green energy
- Electric: 200+ Amp Service
- Sewer: Public Sewer
- Water: Lake Michigan
Community & HOA
HOA
- Has HOA: Yes
- Amenities included: Bike Room/Bike Trails, Door Person, Elevator(s), Exercise Room, Storage, On Site Manager/Engineer, Party Room, Sundeck, Indoor Pool, Receiving Room, Security Door Lock(s), Service Elevator(s), Valet/Cleaner, Covered Porch, Patio
- Services included: Heat, Air Conditioning, Water, Insurance, Security, Doorman, Cable TV, Exercise Facilities, Pool, Exterior Maintenance, Scavenger, Snow Removal
- HOA fee: $1,538 monthly
Location
- Region: Chicago
Financial & listing details
- Price per square foot: $571/sqft
- Tax assessed value: $733,740
- Annual tax amount: $16,436
- Date on market: 10/17/2024
- Listing terms: Conventional
- Ownership: Condo
Price history
| Date | Event | Price |
|---|---|---|
| 11/15/2024 | Sold | $1,000,100+5.3%$571/sqft |
Source:  MRED as distributed by MLS GRID #12098660 Report a problem MRED as distributed by MLS GRID #12098660 Report a problem | ||
| 10/22/2024 | Contingent | $949,900$543/sqft |
Source: MRED as distributed by MLS GRID #12098660 Report a problem | ||
| 10/17/2024 | Listed for sale | $949,900+18.7%$543/sqft |
Source: MRED as distributed by MLS GRID #12098660 Report a problem | ||
| 4/6/2023 | Listing removed | -- |
Source: MRED as distributed by MLS GRID #11751061 Report a problem | ||
| 4/3/2023 | Listed for sale | $799,999-0.6%$457/sqft |
Source: MRED as distributed by MLS GRID #11751061 Report a problem | ||
| 4/3/2023 | Listing removed | -- |
Source: MRED as distributed by MLS GRID #11735118 Report a problem | ||
| 3/31/2023 | Listed for sale | $804,500$460/sqft |
Source: MRED as distributed by MLS GRID #11735118 Report a problem | ||
| 3/30/2023 | Contingent | $804,500$460/sqft |
Source: MRED as distributed by MLS GRID #11735118 Report a problem | ||
| 3/10/2023 | Listed for sale | $804,500-0.7%$460/sqft |
Source: MRED as distributed by MLS GRID #11735118 Report a problem | ||
| 3/10/2023 | Listing removed | -- |
Source: MRED as distributed by MLS GRID #11699478 Report a problem | ||
| 1/11/2023 | Listed for sale | $810,000-3%$463/sqft |
Source: MRED as distributed by MLS GRID #11699478 Report a problem | ||
| 1/11/2023 | Listing removed | -- |
Source: MRED as distributed by MLS GRID #11667150 Report a problem | ||
| 12/8/2022 | Price change | $835,000-0.3%$477/sqft |
Source: MRED as distributed by MLS GRID #11667150 Report a problem | ||
| 11/4/2022 | Price change | $837,500-1.2%$479/sqft |
Source: MRED as distributed by MLS GRID #11667150 Report a problem | ||
| 10/7/2022 | Listed for sale | $847,500-2.6%$484/sqft |
Source: MRED as distributed by MLS GRID #11647917 Report a problem | ||
| 10/7/2022 | Listing removed | -- |
Source: MRED as distributed by MLS GRID #11633651 Report a problem | ||
| 9/20/2022 | Listed for sale | $869,900+12.2%$497/sqft |
Source: MRED as distributed by MLS GRID #11633651 Report a problem | ||
| 6/18/2014 | Sold | $775,000-3.1%$443/sqft |
Source: MRED as distributed by MLS GRID #08580716 Report a problem | ||
| 4/10/2014 | Listed for sale | $800,000+6.7%$457/sqft |
Source: @properties #08580716 Report a problem | ||
| 7/25/2005 | Sold | $750,000$429/sqft |
Source: Public Record Report a problem | ||
Public tax history
| Year | Property taxes | Tax assessment |
|---|---|---|
| 2024 | $14,741 -10.3% | $73,374 -5.8% |
| 2023 | $16,436 +2.6% | $77,901 |
| 2022 | $16,023 +2.3% | $77,901 |
| 2021 | $15,665 +8.6% | $77,901 +20.3% |
| 2020 | $14,423 +2.2% | $64,745 -7.8% |
| 2019 | $14,116 +1.7% | $70,259 |
| 2018 | $13,879 -8.5% | $70,259 -0.3% |
| 2017 | $15,172 +7.5% | $70,480 |
| 2016 | $14,116 +9.3% | $70,480 |
| 2015 | $12,915 +18.2% | $70,480 +14.7% |
| 2014 | $10,928 +2.1% | $61,469 |
| 2013 | $10,701 -4.1% | $61,469 -5% |
| 2012 | $11,163 +13.7% | $64,701 +3.3% |
| 2011 | $9,820 -0.7% | $62,621 |
| 2010 | $9,894 +2.1% | $62,621 -2% |
| 2009 | $9,688 -4.3% | $63,910 -9.4% |
| 2008 | $10,121 +1% | $70,552 |
| 2007 | $10,020 -1.1% | $70,552 |
| 2006 | $10,128 -1.3% | $70,552 +12.3% |
| 2005 | $10,264 +1% | $62,817 |
| 2004 | $10,161 +2.2% | $62,817 |
| 2003 | $9,940 +18.6% | $62,817 +34.6% |
| 2002 | $8,382 +0.1% | $46,655 |
| 2001 | $8,373 +33.6% | $46,655 -3.5% |
| 2000 | $6,269 | $48,352 +48.2% |
| 1999 | -- | $32,633 |
Find assessor info on the county website
Neighborhood: Gold Coast
Nearby homes
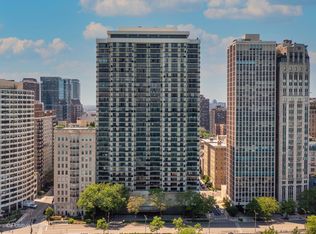
- $1,125,0003 bd2 ba2.1k sqft1212 N Lake Shore Dr APT 5AN, Chicago, IL 60610Sold
- $661,900-- bd-- ba-- sqft1212 N Lake Shore Dr APT 5CN, Chicago, IL 60610Off Market
- $1,186,600-- bd-- ba-- sqft1212 N Lake Shore Dr #5A, Chicago, IL 60610Off Market
- $1,003,100-- bd-- ba-- sqft1212 N Lake Shore Dr APT 5BS, Chicago, IL 60610Off Market
- $661,900-- bd-- ba-- sqft1212 N Lake Shore Dr #5CSO, Chicago, IL 60610Off Market
- $993,0003 bd3 ba2.1k sqft1212 N Lake Shore Dr #6A-N, Chicago, IL 60610Sold
- $830,7002 bd2 ba1.7k sqft1212 N Lake Shore Dr APT 6BN, Chicago, IL 60610Off Market
- $833,1002 bd2 ba1.8k sqft1212 N Lake Shore Dr APT 6CN, Chicago, IL 60610Off Market
- $768,100-- bd-- ba-- sqft1212 N Lake Shore Dr APT 6AS, Chicago, IL 60610Off Market
Nearby schools
GreatSchools rating
- 4/10Ogden Elementary SchoolGrades: PK-8Distance: 0.3 mi
- 7/10Lincoln Park High SchoolGrades: 9-12Distance: 1.4 mi
Schools provided by the listing agent
- District: 299
Source: MRED as distributed by MLS GRID. This data may not be complete. We recommend contacting the local school district to confirm school assignments for this home.
Get a cash offer in 3 minutes
Find out how much your home could sell for in as little as 3 minutes with a no-obligation cash offer.
Estimated market value
$1,044,500
Get a cash offer in 3 minutes
Find out how much your home could sell for in as little as 3 minutes with a no-obligation cash offer.
Estimated market value
$1,044,500
- Illinois
- Cook County
- Chicago
- 60610
- Gold Coast
- 1212 N Lake Shore Dr Apartment 28BN
Nearby cities
Nearby neighborhoods
Nearby zip codes
Other Chicago Topics
