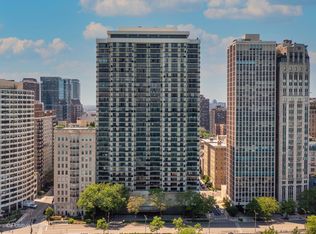
Rarely available three-bedroom unit with two-bedroom assessments! This picture-perfect, east facing unit provides sweeping lake and skyline views framed by the longest balcony on Lake Shore Drive. The 2021 complete gut renovation replaced all the internal systems (plumbing, electrical, ductwork) and created a sunny open floor plan with optimal functionality. Gleaming white oak floors flow from the formal entry into the main living spaces and the two larger bedrooms. The spacious chef's kitchen is highlighted by walnut cabinets, quartzite counters, marble backsplash, Wolf induction cooktop with pot filler, convention/steam oven and walk-in pantry. The primary suite with balcony access boasts three custom Elfa closets and luxury ensuite with double sinks, lighted medicine cabinets, walk -in shower and private toilet room with loads of built-in storage. The huge second bedroom with balcony access has another generous walk-in custom Elfa closet. The insulated third bedroom was thoughtfully designed to be quiet and private, making it an ideal office or nursery. The second bath has a soaking tub and custom cabinetry highlighted by beautiful tile throughout. Laundry area has full-size stackable washer/dryer with even more storage. Unit includes a large storage unit and an option for 2+ valet parking spots. 1212 Lake Shore Drive is a full amenity building with 24 door staff, roof top deck, pool, sauna, gym and party room. Welcome Home!
Closed
$960,000
1212 N Lake Shore Dr APT 30BS, Chicago, IL 60610
3beds
1,700sqft
Condominium, Single Family Residence
Built in 1970
-- sqft lot
$1,014,600 Zestimate®
$565/sqft
$4,798 Estimated rent
Home value
$1,014,600
$913,000 - $1.13M
$4,798/mo
Zestimate® history
Owner options
List your home for rent
$4,798/mo
Rent Zestimate®
Find your next renter with Zillow Rental Manager. Plus, with online applications, you can quickly screen prospective tenants – for free.
$4,798/mo
Rent Zestimate®
Refinance and save
$8,425/mo
Est. payment
Refinancing to a lower rate could help reduce your monthly payments and save thousands over the life of the loan.
$8,425/mo
Est. payment
Explore your selling options
Work with a Zillow partner agent
Leverage their expertise and Zillow's premium Showcase listings to get your home seen by more buyers.
Get startedList with your own agent
Get your home in front of millions of buyers by listing it on Zillow.
Learn how to do itSell it yourself
Take full control of how buyers see your home on Zillow by listing For Sale by Owner (FSBO).
List your homeWhat's special
Zillow last checked:
Listing updated:
Listed by:
Jane Leslie Ehlert 773-425-9847,
Mark Allen Realty ERA Powered
Bought with:
Brenda Mauldin
Baird & Warner
Source: MRED as distributed by MLS GRID,MLS#: 12365903
Facts & features
Interior
Bedrooms & bathrooms
- Bedrooms: 3
- Bathrooms: 2
- Full bathrooms: 2
Rooms
- Room types: Balcony/Porch/Lanai
Primary bedroom
- Features: Flooring (Hardwood), Bathroom (Full)
- Level: Main
- Area: 336 Square Feet
- Dimensions: 24X14
Bedroom 2
- Features: Flooring (Hardwood)
- Level: Main
- Area: 144 Square Feet
- Dimensions: 12X12
Bedroom 3
- Level: Main
- Area: 108 Square Feet
- Dimensions: 12X9
Balcony porch lanai
- Level: Main
- Area: 252 Square Feet
- Dimensions: 42X6
Dining room
- Features: Flooring (Hardwood)
- Level: Main
- Dimensions: COMBO
Kitchen
- Features: Flooring (Hardwood)
- Level: Main
- Area: 256 Square Feet
- Dimensions: 16X16
Laundry
- Level: Main
- Area: 12 Square Feet
- Dimensions: 3X4
Living room
- Features: Flooring (Hardwood), Window Treatments (Curtains/Drapes)
- Level: Main
- Area: 304 Square Feet
- Dimensions: 19X16
Heating
- Electric, Forced Air
Cooling
- Central Air
Appliances
- Included: Range, Microwave, Dishwasher, Refrigerator, Freezer, Washer, Dryer, Cooktop, Oven, Humidifier
- Laundry: Washer Hookup, In Unit
Features
- Storage, Walk-In Closet(s), Open Floorplan, Doorman, Granite Counters, Health Facilities, Lobby
- Flooring: Hardwood, Wood
- Doors: Door Monitored By TV
- Windows: Screens, Window Treatments
- Basement: None
Interior area
- Total structure area: 0
- Total interior livable area: 1,700 sqft
Property
Parking
- Total spaces: 2
- Parking features: On Site, Leased, Attached, Garage
- Attached garage spaces: 2
Accessibility
- Accessibility features: No Disability Access
Features
- Patio & porch: Roof Deck, Deck
- Exterior features: Balcony, Outdoor Grill, Door Monitored By TV
- Has view: Yes
- View description: Water
- Has water view: Yes
- Water view: Water
- Waterfront features: Lake Front
Lot
- Features: Corner Lot
Details
- Parcel number: 17031140031155
- Special conditions: List Broker Must Accompany
- Other equipment: TV-Cable
Construction
Type & style
- Home type: Condo
- Property subtype: Condominium, Single Family Residence
Materials
- Concrete, Other
Condition
- New construction: No
- Year built: 1970
Details
- Builder model: NO
Utilities & green energy
- Sewer: Public Sewer, Storm Sewer
- Water: Lake Michigan
- Utilities for property: Cable Available
Community & HOA
HOA
- Has HOA: Yes
- Amenities included: Bike Room/Bike Trails, Door Person, Elevator(s), Exercise Room, Storage, On Site Manager/Engineer, Party Room, Sundeck, Indoor Pool, Receiving Room, Sauna, Service Elevator(s)
- Services included: Water, Insurance, Doorman, Cable TV, Clubhouse, Exercise Facilities, Pool, Exterior Maintenance, Lawn Care, Scavenger, Snow Removal, Internet
- HOA fee: $1,593 monthly
Location
- Region: Chicago
Financial & listing details
- Price per square foot: $565/sqft
- Tax assessed value: $738,590
- Annual tax amount: $16,612
- Date on market: 8/9/2025
- Listing terms: Cash
- Ownership: Condo
Price history
| Date | Event | Price |
|---|---|---|
| 8/8/2025 | Sold | $960,000+68.4%$565/sqft |
Source:  MRED as distributed by MLS GRID #12365903 Report a problem MRED as distributed by MLS GRID #12365903 Report a problem | ||
| 5/11/2020 | Sold | $570,000-4.8%$335/sqft |
Source: MRED as distributed by MLS GRID #10611803 Report a problem | ||
| 5/11/2020 | Listed for sale | $599,000$352/sqft |
Source: Baird & Warner #10611803 Report a problem | ||
| 4/19/2020 | Pending sale | $599,000$352/sqft |
Source: Baird & Warner #10611803 Report a problem | ||
| 4/6/2020 | Price change | $599,000-9.1%$352/sqft |
Source: Baird & Warner #10611803 Report a problem | ||
| 10/7/2019 | Price change | $659,000-5.7%$388/sqft |
Source: Compass #10484547 Report a problem | ||
| 8/14/2019 | Price change | $699,000-8.6%$411/sqft |
Source: Compass #10484547 Report a problem | ||
| 6/18/2019 | Price change | $765,000-7.2%$450/sqft |
Source: Gold Coast Realty Chicago #10329240 Report a problem | ||
| 10/25/2018 | Listed for sale | $824,000+12.1%$485/sqft |
Source: Gold Coast Realty Chicago #10121420 Report a problem | ||
| 9/6/2006 | Sold | $735,000+2.8%$432/sqft |
Source: Public Record Report a problem | ||
| 8/29/2002 | Sold | $715,000$421/sqft |
Source: Public Record Report a problem | ||
Public tax history
| Year | Property taxes | Tax assessment |
|---|---|---|
| 2024 | $14,839 -10.7% | $73,859 -6.2% |
| 2023 | $16,613 +2.6% | $78,738 |
| 2022 | $16,195 +2.3% | $78,738 |
| 2021 | $15,834 +14.5% | $78,738 +20.8% |
| 2020 | $13,827 +2.3% | $65,173 -7.8% |
| 2019 | $13,520 +1.7% | $70,724 |
| 2018 | $13,292 -8.6% | $70,724 -0.3% |
| 2017 | $14,546 +6.1% | $70,946 |
| 2016 | $13,710 +9.5% | $70,946 |
| 2015 | $12,520 +13.8% | $70,946 +14.7% |
| 2014 | $11,003 +2.1% | $61,874 |
| 2013 | $10,775 -7.8% | $61,874 -5% |
| 2012 | $11,687 +14.4% | $65,128 +3.3% |
| 2011 | $10,214 -0.4% | $63,034 |
| 2010 | $10,257 +2.2% | $63,034 -2% |
| 2009 | $10,031 -1.5% | $64,331 -9.4% |
| 2008 | $10,188 +1% | $71,018 |
| 2007 | $10,086 -1.1% | $71,018 |
| 2006 | $10,195 +3.8% | $71,018 +5.3% |
| 2005 | $9,821 +1.8% | $67,426 |
| 2004 | $9,650 +2.9% | $67,426 |
| 2003 | $9,383 +11.2% | $67,426 +43.6% |
| 2002 | $8,438 +0.1% | $46,964 |
| 2001 | $8,428 +33.6% | $46,964 -3.5% |
| 2000 | $6,310 +0% | $48,672 +48.2% |
| 1999 | $6,310 | $32,849 |
Find assessor info on the county website
Neighborhood: Gold Coast
Nearby homes
- $1,125,0003 bd2 ba2.1k sqft1212 N Lake Shore Dr APT 5AN, Chicago, IL 60610Sold
- $617,800-- bd-- ba-- sqft1212 N Lake Shore Dr APT 5CN, Chicago, IL 60610Off Market
- $1,046,300-- bd-- ba-- sqft1212 N Lake Shore Dr #5A, Chicago, IL 60610Off Market
- $863,100-- bd-- ba-- sqft1212 N Lake Shore Dr APT 5BS, Chicago, IL 60610Off Market
- $617,800-- bd-- ba-- sqft1212 N Lake Shore Dr #5CSO, Chicago, IL 60610Off Market
- $993,0003 bd3 ba2.1k sqft1212 N Lake Shore Dr #6A-N, Chicago, IL 60610Sold
- $830,7002 bd2 ba1.7k sqft1212 N Lake Shore Dr APT 6BN, Chicago, IL 60610Off Market
- $821,4002 bd2 ba1.8k sqft1212 N Lake Shore Dr APT 6CN, Chicago, IL 60610Off Market
- $712,900-- bd-- ba-- sqft1212 N Lake Shore Dr APT 6AS, Chicago, IL 60610Off Market
Nearby schools
GreatSchools rating
- 4/10Ogden Elementary SchoolGrades: PK-8Distance: 0.3 mi
- 7/10Lincoln Park High SchoolGrades: 9-12Distance: 1.4 mi
Schools provided by the listing agent
- District: 299
Source: MRED as distributed by MLS GRID. This data may not be complete. We recommend contacting the local school district to confirm school assignments for this home.
Get a cash offer in 3 minutes
Find out how much your home could sell for in as little as 3 minutes with a no-obligation cash offer.
Estimated market value
$1,014,600
Get a cash offer in 3 minutes
Find out how much your home could sell for in as little as 3 minutes with a no-obligation cash offer.
Estimated market value
$1,014,600
- Illinois
- Cook County
- Chicago
- 60610
- Gold Coast
- 1212 N Lake Shore Dr Apartment 30BS
Nearby cities
Nearby neighborhoods
Nearby zip codes
Other Chicago Topics
