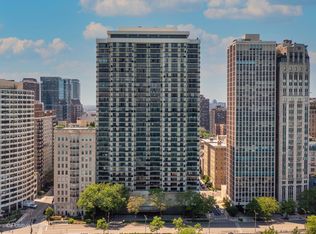
Gorgeous, recently remodeled 2-bedroom, 2-bath lakefront residence (1,850 sq ft approx.) with sensational views from the 30th floor of this premier condominium building. This stunning home has dozens of updates, including a wonderful semi-opened custom kitchen, beautiful hard-wood flooring, in-unit laundry, updated HVAC and water heater, ample amounts of closet space including a master walk-in closet. The fabulous 26 ft x 6 ft balcony (grilling permitted) affords views across Lake Michigan, Oak Street Beach and Navy Pier. There are also two smaller balconies attached to each bedroom. Monthly assessments include high-speed cable internet. 1212 North Lake Shore Drive is a full amenity building with 24-hour door staff, attached valet garage parking for 2+ cars ($285 per month per car), EV charging, visitors parking, assigned large storage locker and an on-site management office. The building's 35th floor recreation center provides a magnificent year-round all glass 60 ft indoor lap pool, exercise room with new equipment, all-new locker rooms, two sun decks with jaw-dropping views and a newly remodeled hospitality room and catering kitchen. Superbly located in the Gold Coast moments from the Magnificent Mile and all the very best Chicago has to offer. Pet friendly for 2 pets (no weight limit).
Closed
$750,000
1212 N Lake Shore Dr APT 30CN, Chicago, IL 60610
2beds
1,850sqft
Condominium, Single Family Residence
Built in 1970
-- sqft lot
$847,800 Zestimate®
$405/sqft
$4,621 Estimated rent
Home value
$847,800
$771,000 - $933,000
$4,621/mo
Zestimate® history
Owner options
List your home for rent
$4,621/mo
Rent Zestimate®
Find your next renter with Zillow Rental Manager. Plus, with online applications, you can quickly screen prospective tenants – for free.
$4,621/mo
Rent Zestimate®
Refinance and save
$6,874/mo
Est. payment
Refinancing to a lower rate could help reduce your monthly payments and save thousands over the life of the loan.
$6,874/mo
Est. payment
Explore your selling options
Work with a Zillow partner agent
Leverage their expertise and Zillow's premium Showcase listings to get your home seen by more buyers.
Get startedList with your own agent
Get your home in front of millions of buyers by listing it on Zillow.
Learn how to do itSell it yourself
Take full control of how buyers see your home on Zillow by listing For Sale by Owner (FSBO).
List your homeWhat's special
Exercise roomBeautiful hard-wood flooringNavy pierMaster walk-in closetVisitors parkingOak street beachNew equipment
Zillow last checked:
Listing updated:
Listed by:
Oliver Levy 312-343-9656,
Baird & Warner
Bought with:
Michael Gentile
@properties Christie's International Real Estate
Source: MRED as distributed by MLS GRID,MLS#: 11876708
Facts & features
Interior
Bedrooms & bathrooms
- Bedrooms: 2
- Bathrooms: 2
- Full bathrooms: 2
Rooms
- Room types: Balcony/Porch/Lanai, Walk In Closet
Primary bedroom
- Features: Bathroom (Full)
- Level: Main
- Area: 234 Square Feet
- Dimensions: 18X13
Bedroom 2
- Level: Main
- Area: 154 Square Feet
- Dimensions: 14X11
Balcony porch lanai
- Level: Main
- Area: 156 Square Feet
- Dimensions: 26X6
Balcony porch lanai
- Level: Main
- Area: 18 Square Feet
- Dimensions: 6X3
Balcony porch lanai
- Level: Main
- Area: 18 Square Feet
- Dimensions: 6X3
Dining room
- Level: Main
- Area: 130 Square Feet
- Dimensions: 13X10
Kitchen
- Level: Main
- Area: 140 Square Feet
- Dimensions: 14X10
Living room
- Level: Main
- Area: 264 Square Feet
- Dimensions: 24X11
Walk in closet
- Level: Main
- Area: 28 Square Feet
- Dimensions: 7X4
Heating
- Electric, Forced Air
Cooling
- Central Air
Appliances
- Included: Range, Dishwasher, Refrigerator, Freezer, Washer, Dryer, Cooktop, Range Hood
- Laundry: Electric Dryer Hookup, In Unit, Laundry Closet
Features
- Built-in Features, Walk-In Closet(s)
- Doors: Door Monitored By TV
- Windows: Screens
- Basement: None
Interior area
- Total structure area: 0
- Total interior livable area: 1,850 sqft
Property
Parking
- Total spaces: 2
- Parking features: Concrete, Circular Driveway, On Site, Leased, Attached, Garage
- Attached garage spaces: 2
- Has uncovered spaces: Yes
Accessibility
- Accessibility features: No Disability Access
Features
- Patio & porch: Roof Deck, Deck
- Exterior features: Balcony, Outdoor Grill, Door Monitored By TV
- Has view: Yes
- View description: Water
- Has water view: Yes
- Water view: Water
- Waterfront features: Lake Front
Lot
- Features: Corner Lot
Details
- Parcel number: 17031140031153
- Special conditions: List Broker Must Accompany
- Other equipment: TV-Cable
Construction
Type & style
- Home type: Condo
- Property subtype: Condominium, Single Family Residence
Materials
- Concrete, Other
Condition
- New construction: No
- Year built: 1970
Utilities & green energy
- Sewer: Public Sewer, Storm Sewer
- Water: Lake Michigan
- Utilities for property: Cable Available
Community & HOA
HOA
- Has HOA: Yes
- Amenities included: Bike Room/Bike Trails, Door Person, Elevator(s), Exercise Room, Storage, Health Club, On Site Manager/Engineer, Party Room, Sundeck, Indoor Pool, Receiving Room, Sauna, Service Elevator(s), Valet/Cleaner
- Services included: Air Conditioning, Water, Insurance, Doorman, Cable TV, Exercise Facilities, Pool, Exterior Maintenance, Lawn Care, Scavenger, Snow Removal, Internet
- HOA fee: $1,569 monthly
Location
- Region: Chicago
Financial & listing details
- Price per square foot: $405/sqft
- Tax assessed value: $769,410
- Annual tax amount: $15,837
- Date on market: 9/5/2023
- Listing terms: Cash
- Ownership: Condo
Price history
| Date | Event | Price |
|---|---|---|
| 11/30/2023 | Sold | $750,000-5.7%$405/sqft |
Source:  MRED as distributed by MLS GRID #11876708 Report a problem MRED as distributed by MLS GRID #11876708 Report a problem | ||
| 11/23/2023 | Pending sale | $795,000$430/sqft |
Source: MRED as distributed by MLS GRID #11876708 Report a problem | ||
| 11/4/2023 | Contingent | $795,000$430/sqft |
Source: MRED as distributed by MLS GRID #11876708 Report a problem | ||
| 10/3/2023 | Price change | $795,000-3.6%$430/sqft |
Source: MRED as distributed by MLS GRID #11876708 Report a problem | ||
| 9/5/2023 | Listed for sale | $825,000+33.1%$446/sqft |
Source: MRED as distributed by MLS GRID #11876708 Report a problem | ||
| 9/9/2010 | Sold | $620,000-5.3%$335/sqft |
Source: MRED as distributed by MLS GRID #07505211 Report a problem | ||
| 8/22/2010 | Pending sale | $655,000$354/sqft |
Source: Prudential Real Estate #07505211 Report a problem | ||
| 7/1/2010 | Price change | $655,000-4.4%$354/sqft |
Source: Prudential Real Estate #07505211 Report a problem | ||
| 5/21/2010 | Price change | $685,000-4.9%$370/sqft |
Source: Prudential Real Estate #07505211 Report a problem | ||
| 4/22/2010 | Listed for sale | $720,000$389/sqft |
Source: Prudential Real Estate #07505211 Report a problem | ||
Public tax history
| Year | Property taxes | Tax assessment |
|---|---|---|
| 2024 | $15,458 -7% | $76,941 -6.3% |
| 2023 | $16,620 +2.7% | $82,089 |
| 2022 | $16,181 +2.2% | $82,089 |
| 2021 | $15,838 +9.7% | $82,089 +20.9% |
| 2020 | $14,433 +2.3% | $67,892 -7.8% |
| 2019 | $14,113 +1.7% | $73,674 |
| 2018 | $13,875 -8.6% | $73,674 -0.3% |
| 2017 | $15,183 +6.2% | $73,906 |
| 2016 | $14,302 +9.5% | $73,906 |
| 2015 | $13,062 +13.8% | $73,906 +14.7% |
| 2014 | $11,483 +2.1% | $64,456 |
| 2013 | $11,245 -4.1% | $64,456 -5% |
| 2012 | $11,727 +13.7% | $67,845 +3.3% |
| 2011 | $10,313 +6.3% | $65,664 |
| 2010 | $9,699 +231.2% | $65,664 -2% |
| 2009 | $2,928 -4.7% | $67,015 -9.4% |
| 2008 | $3,072 -66% | $73,981 |
| 2007 | $9,034 +163% | $73,981 |
| 2006 | $3,435 -12% | $73,981 +5.3% |
| 2005 | $3,905 -4.8% | $70,239 |
| 2004 | $4,100 -3.9% | $70,239 |
| 2003 | $4,264 -11.6% | $70,239 +43.6% |
| 2002 | $4,824 -6.6% | $48,923 |
| 2001 | $5,162 -13.6% | $48,923 -3.5% |
| 2000 | $5,976 -0.3% | $50,702 +48.2% |
| 1999 | $5,997 | $34,219 |
Find assessor info on the county website
Neighborhood: Gold Coast
Nearby homes
- $1,125,0003 bd2 ba2.1k sqft1212 N Lake Shore Dr APT 5AN, Chicago, IL 60610Sold
- $661,900-- bd-- ba-- sqft1212 N Lake Shore Dr APT 5CN, Chicago, IL 60610Off Market
- $1,186,600-- bd-- ba-- sqft1212 N Lake Shore Dr #5A, Chicago, IL 60610Off Market
- $1,003,100-- bd-- ba-- sqft1212 N Lake Shore Dr APT 5BS, Chicago, IL 60610Off Market
- $661,900-- bd-- ba-- sqft1212 N Lake Shore Dr #5CSO, Chicago, IL 60610Off Market
- $993,0003 bd3 ba2.1k sqft1212 N Lake Shore Dr #6A-N, Chicago, IL 60610Sold
- $830,7002 bd2 ba1.7k sqft1212 N Lake Shore Dr APT 6BN, Chicago, IL 60610Off Market
- $833,1002 bd2 ba1.8k sqft1212 N Lake Shore Dr APT 6CN, Chicago, IL 60610Off Market
- $768,100-- bd-- ba-- sqft1212 N Lake Shore Dr APT 6AS, Chicago, IL 60610Off Market
Nearby schools
GreatSchools rating
- 4/10Ogden Elementary SchoolGrades: PK-8Distance: 0.3 mi
- 7/10Lincoln Park High SchoolGrades: 9-12Distance: 1.4 mi
Schools provided by the listing agent
- District: 299
Source: MRED as distributed by MLS GRID. This data may not be complete. We recommend contacting the local school district to confirm school assignments for this home.
Get a cash offer in 3 minutes
Find out how much your home could sell for in as little as 3 minutes with a no-obligation cash offer.
Estimated market value
$847,800
Get a cash offer in 3 minutes
Find out how much your home could sell for in as little as 3 minutes with a no-obligation cash offer.
Estimated market value
$847,800
- Illinois
- Cook County
- Chicago
- 60610
- Gold Coast
- 1212 N Lake Shore Dr Apartment 30CN
Nearby cities
Nearby neighborhoods
Nearby zip codes
Other Chicago Topics
