Step into refined elegance with this stunning penthouse, meticulously designed for luxurious living in the heart of the prestigious Gold Coast. Originally a 2-bedroom layout, this unit has been transformed into a spacious one-bedroom haven, perfect for entertaining on a grand scale. The living room creates an inviting atmosphere, seamlessly flowing onto a remarkable 42-foot balcony that offers sweeping views of Oak Street Beach and the iconic Navy Pier. Should you desire additional sleeping quarters, effortlessly convert it back to a two-bedroom configuration. Step inside to discover the timeless allure of herringbone hardwood floors adorning the living space, bedroom, and kitchen, creating an ambiance of sophistication and warmth. The elegant bathrooms have been upgraded with marble accents-and the spacious main bedroom has his and her closet and breathtaking lake views. Culinary enthusiasts will delight in the highly upgraded kitchen, equipped with top-of-the-line appliances and boasting a seamless blend of functionality and style. Situated within a meticulously managed building, you'll enjoy convenience and peace of mind. With an array of restaurants and shops steps away, you'll find yourself immersed in the vibrant energy of city living while still being able to retreat to your private sanctuary. Take advantage of the opportunity to experience the epitome of luxury living in one of Chicago's most coveted neighborhoods. Schedule a viewing today and prepare to be enchanted by this exquisite penthouse residence's unparalleled beauty and sophistication.
Closed
$795,000
1212 N Lake Shore Dr APT 34BS, Chicago, IL 60610
2beds
1,700sqft
Condominium, Single Family Residence
Built in 1970
-- sqft lot
$891,100 Zestimate®
$468/sqft
$4,407 Estimated rent
Home value
$891,100
$802,000 - $998,000
$4,407/mo
Zestimate® history
Owner options
List your home for rent
$4,407/mo
Rent Zestimate®
Find your next renter with Zillow Rental Manager. Plus, with online applications, you can quickly screen prospective tenants – for free.
$4,407/mo
Rent Zestimate®
Refinance and save
$7,214/mo
Est. payment
Refinancing to a lower rate could help reduce your monthly payments and save thousands over the life of the loan.
$7,214/mo
Est. payment
Explore your selling options
Work with a Zillow partner agent
Leverage their expertise and Zillow's premium Showcase listings to get your home seen by more buyers.
Get startedList with your own agent
Get your home in front of millions of buyers by listing it on Zillow.
Learn how to do itSell it yourself
Take full control of how buyers see your home on Zillow by listing For Sale by Owner (FSBO).
List your homeWhat's special
Herringbone hardwood floorsElegant bathroomsSpacious main bedroom
Zillow last checked:
Listing updated:
Listed by:
Maha Alzeidan 312-981-5500,
Coldwell Banker Realty
Bought with:
Scott Curcio
Baird & Warner
Source: MRED as distributed by MLS GRID,MLS#: 11984187
Facts & features
Interior
Bedrooms & bathrooms
- Bedrooms: 2
- Bathrooms: 2
- Full bathrooms: 2
Rooms
- Room types: Balcony/Porch/Lanai, Foyer
Primary bedroom
- Features: Flooring (Hardwood), Window Treatments (All), Bathroom (Full)
- Level: Main
- Area: 204 Square Feet
- Dimensions: 17X12
Bedroom 2
- Level: Main
- Area: 180 Square Feet
- Dimensions: 12X15
Balcony porch lanai
- Level: Main
- Area: 252 Square Feet
- Dimensions: 42X6
Dining room
- Features: Flooring (Marble)
- Level: Main
- Area: 121 Square Feet
- Dimensions: 11X11
Foyer
- Features: Flooring (Marble)
- Level: Main
- Area: 70 Square Feet
- Dimensions: 5X14
Kitchen
- Features: Kitchen (Eating Area-Table Space, Pantry-Closet), Flooring (Hardwood)
- Level: Main
- Area: 168 Square Feet
- Dimensions: 14X12
Living room
- Features: Flooring (Hardwood)
- Level: Main
- Area: 368 Square Feet
- Dimensions: 16X23
Heating
- Electric, Forced Air, Baseboard, Sep Heating Systems - 2+
Cooling
- Central Air
Appliances
- Included: Double Oven, Microwave, Dishwasher, Refrigerator, Freezer, Washer, Dryer, Disposal, Stainless Steel Appliance(s), Wine Refrigerator
- Laundry: Washer Hookup, Main Level
Features
- 1st Floor Bedroom, 1st Floor Full Bath, Storage
- Flooring: Hardwood
- Doors: Door Monitored By TV
- Windows: Screens
- Basement: None
Interior area
- Total structure area: 0
- Total interior livable area: 1,700 sqft
Property
Parking
- Total spaces: 1
- Parking features: Concrete, Circular Driveway, On Site, Leased, Attached, Garage
- Attached garage spaces: 1
- Has uncovered spaces: Yes
Accessibility
- Accessibility features: No Disability Access
Features
- Patio & porch: Roof Deck, Deck
- Exterior features: Balcony, Outdoor Grill, Door Monitored By TV
- Has view: Yes
- View description: Water
- Has water view: Yes
- Water view: Water
- Waterfront features: Lake Front
Lot
- Features: Corner Lot, Landscaped
Details
- Parcel number: 17031140031179
- Special conditions: None
- Other equipment: TV-Cable, Intercom
Construction
Type & style
- Home type: Condo
- Property subtype: Condominium, Single Family Residence
Materials
- Marble/Granite, Concrete, Other
Condition
- New construction: No
- Year built: 1970
- Major remodel year: 2016
Details
- Builder model: NO
Utilities & green energy
- Electric: 200+ Amp Service
- Sewer: Public Sewer, Storm Sewer
- Water: Public
- Utilities for property: Cable Available
Community & HOA
HOA
- Has HOA: Yes
- Amenities included: Bike Room/Bike Trails, Door Person, Elevator(s), Exercise Room, Storage, On Site Manager/Engineer, Party Room, Sundeck, Indoor Pool, Receiving Room, Sauna, Security Door Lock(s), Service Elevator(s), Valet/Cleaner
- Services included: Water, Insurance, Security, Doorman, Cable TV, Clubhouse, Exercise Facilities, Pool, Lawn Care, Scavenger, Snow Removal, Other
- HOA fee: $1,556 monthly
Location
- Region: Chicago
Financial & listing details
- Price per square foot: $468/sqft
- Tax assessed value: $763,270
- Annual tax amount: $16,712
- Date on market: 2/22/2024
- Listing terms: Cash
- Ownership: Condo
Price history
| Date | Event | Price |
|---|---|---|
| 4/25/2024 | Sold | $795,000-6.4%$468/sqft |
Source:  MRED as distributed by MLS GRID #11984187 Report a problem MRED as distributed by MLS GRID #11984187 Report a problem | ||
| 3/22/2024 | Pending sale | $849,000$499/sqft |
Source: MRED as distributed by MLS GRID #11984187 Report a problem | ||
| 2/22/2024 | Listed for sale | $849,000+3.5%$499/sqft |
Source: MRED as distributed by MLS GRID #11984187 Report a problem | ||
| 6/15/2017 | Sold | $820,000-4.5%$482/sqft |
Source: MRED as distributed by MLS GRID #09479778 Report a problem | ||
| 3/23/2017 | Pending sale | $858,900$505/sqft |
Source: Jameson Sotheby's International Realty #09479778 Report a problem | ||
| 3/7/2017 | Price change | $858,9000%$505/sqft |
Source: Jameson Sotheby's International Realty #09479778 Report a problem | ||
| 2/21/2017 | Price change | $859,000-1.2%$505/sqft |
Source: Jameson Sotheby's International Realty #09479778 Report a problem | ||
| 12/7/2016 | Price change | $869,000-0.1%$511/sqft |
Source: Jameson Sotheby's International Realty #09479778 Report a problem | ||
| 11/21/2016 | Price change | $869,950-3.2%$512/sqft |
Source: Jameson Sothebys Intl Realty #09392397 Report a problem | ||
| 6/15/2016 | Price change | $899,000-10%$529/sqft |
Source: Berg Properties #09241889 Report a problem | ||
| 5/31/2016 | Listed for sale | $999,000+50.8%$588/sqft |
Source: Berg Properties #09241889 Report a problem | ||
| 8/8/2000 | Sold | $662,500$390/sqft |
Source: Public Record Report a problem | ||
Public tax history
| Year | Property taxes | Tax assessment |
|---|---|---|
| 2024 | $15,335 -10.5% | $76,327 -6.1% |
| 2023 | $17,143 +2.6% | $81,251 |
| 2022 | $16,712 +2.3% | $81,251 |
| 2021 | $16,339 +8.9% | $81,251 +20.6% |
| 2020 | $15,004 +2.2% | $67,351 -7.8% |
| 2019 | $14,684 +1.7% | $73,086 |
| 2018 | $14,437 -8.5% | $73,086 -0.3% |
| 2017 | $15,783 +14.1% | $73,316 |
| 2016 | $13,827 +9.6% | $73,316 |
| 2015 | $12,611 +14.2% | $73,316 +14.7% |
| 2014 | $11,047 +2.2% | $63,942 |
| 2013 | $10,810 -4.4% | $63,942 -5% |
| 2012 | $11,310 +13% | $67,304 +3.3% |
| 2011 | $10,010 +4.1% | $65,140 |
| 2010 | $9,614 +3.9% | $65,140 -2% |
| 2009 | $9,256 -1.2% | $66,481 -9.4% |
| 2008 | $9,372 +4.7% | $73,391 |
| 2007 | $8,950 +4.1% | $73,391 |
| 2006 | $8,601 -7.5% | $73,391 +12.3% |
| 2005 | $9,302 +1.9% | $65,346 |
| 2004 | $9,126 +2.6% | $65,346 |
| 2003 | $8,893 +8.3% | $65,346 +34.6% |
| 2002 | $8,210 -1.8% | $48,534 |
| 2001 | $8,360 +28.2% | $48,534 -3.5% |
| 2000 | $6,521 +0% | $50,299 +48.2% |
| 1999 | $6,521 | $33,947 |
Find assessor info on the county website
Neighborhood: Gold Coast
Nearby homes
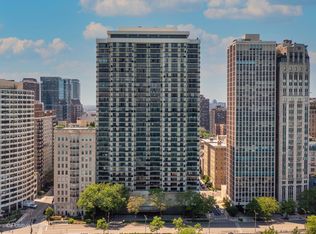
- $1,125,0003 bd2 ba2.1k sqft1212 N Lake Shore Dr APT 5AN, Chicago, IL 60610Sold
- $617,800-- bd-- ba-- sqft1212 N Lake Shore Dr APT 5CN, Chicago, IL 60610Off Market
- $1,046,300-- bd-- ba-- sqft1212 N Lake Shore Dr #5A, Chicago, IL 60610Off Market
- $863,100-- bd-- ba-- sqft1212 N Lake Shore Dr APT 5BS, Chicago, IL 60610Off Market
- $617,800-- bd-- ba-- sqft1212 N Lake Shore Dr #5CSO, Chicago, IL 60610Off Market
- $993,0003 bd3 ba2.1k sqft1212 N Lake Shore Dr #6A-N, Chicago, IL 60610Sold
- $830,7002 bd2 ba1.7k sqft1212 N Lake Shore Dr APT 6BN, Chicago, IL 60610Off Market
- $821,4002 bd2 ba1.8k sqft1212 N Lake Shore Dr APT 6CN, Chicago, IL 60610Off Market
- $712,900-- bd-- ba-- sqft1212 N Lake Shore Dr APT 6AS, Chicago, IL 60610Off Market
Nearby schools
GreatSchools rating
- 4/10Ogden Elementary SchoolGrades: PK-8Distance: 0.3 mi
- 7/10Lincoln Park High SchoolGrades: 9-12Distance: 1.4 mi
Schools provided by the listing agent
- District: 299
Source: MRED as distributed by MLS GRID. This data may not be complete. We recommend contacting the local school district to confirm school assignments for this home.
Get a cash offer in 3 minutes
Find out how much your home could sell for in as little as 3 minutes with a no-obligation cash offer.
Estimated market value
$891,100
Get a cash offer in 3 minutes
Find out how much your home could sell for in as little as 3 minutes with a no-obligation cash offer.
Estimated market value
$891,100
- Illinois
- Cook County
- Chicago
- 60610
- Gold Coast
- 1212 N Lake Shore Dr Apartment 34BS
Nearby cities
Nearby neighborhoods
Nearby zip codes
Other Chicago Topics
