Sleek and sophisticated renovation by architects Stoneberg & Gross located in one of Chicago's most luxurious and full amenity Gold Coast buildings! This rare to market, extra wide, 1850 SF home is total perfection & features the highest level of finishes and specifications throughout. Located in the preferred south tier, enter the double doors into this extra wide foyer w/ custom closets and be prepared to say wow! The spacious kitchen showcases Bulthaup cabinetry, Subzero fridge/freezer, Gaggenau micro-drawer/oven and Miele Dishwasher. Gracious living room has lots of room for various configurations of furniture & artwork and opens to separate dining room area - both with custom stained, hand scraped, rift white oak Birger Juell flooring. Enjoy entertaining and grilling from your 25 foot long balcony w/ iconic views overlooking the lake, Oak Street Beach and the downtown skyline! Other designer details include motorized Mecho Shades on all windows, Artemide lighting throughout, custom built-ins and closets, custom doors and much more (detailed specifications sheet can be provided). Large 2nd bedroom has porcelain tile flooring, organized custom closet & sunny west facing sunset views. All marble 2nd bath is complete with Duravit washstand & Philippe Stark toilet. Huge primary bedroom suite boasting multiple organized closets and plenty of room for a seating area, home office and bedroom set. All marble bathroom has custom vanity with built in linen closet, Corian counter, Duravit Phillipe Stark sink + toilet and walk-in shower w/ both Hansgrohe hand held and main shower head. Located in one of the Gold Coast's premier buildings features 24 hour door staff and world class penthouse level amenities including: indoor lap pool, new fitness center, sauna, roof top wrap around sundeck w/ lounge chairs and patio furniture and huge party room with catering kitchen. Individual storage locker on the 4th floor and garage parking on-site for both guests and owners (multiple cars) complete this perfect package!
Closed
$710,000
1212 N Lake Shore Dr APT 7CS, Chicago, IL 60610
2beds
1,850sqft
Condominium, Single Family Residence
Built in 1970
-- sqft lot
$801,900 Zestimate®
$384/sqft
$4,711 Estimated rent
Home value
$801,900
$722,000 - $898,000
$4,711/mo
Zestimate® history
Owner options
List your home for rent
$4,711/mo
Rent Zestimate®
Find your next renter with Zillow Rental Manager. Plus, with online applications, you can quickly screen prospective tenants – for free.
$4,711/mo
Rent Zestimate®
Refinance and save
$6,526/mo
Est. payment
Refinancing to a lower rate could help reduce your monthly payments and save thousands over the life of the loan.
$6,526/mo
Est. payment
Explore your selling options
Work with a Zillow partner agent
Leverage their expertise and Zillow's premium Showcase listings to get your home seen by more buyers.
Get startedList with your own agent
Get your home in front of millions of buyers by listing it on Zillow.
Learn how to do itSell it yourself
Take full control of how buyers see your home on Zillow by listing For Sale by Owner (FSBO).
List your homeWhat's special
Zillow last checked:
Listing updated:
Listed by:
Lee Cherney 773-320-7330,
Compass
Bought with:
Jack Brennan
@properties Christie's International Real Estate
Source: MRED as distributed by MLS GRID,MLS#: 11906395
Facts & features
Interior
Bedrooms & bathrooms
- Bedrooms: 2
- Bathrooms: 2
- Full bathrooms: 2
Rooms
- Room types: Foyer, Balcony/Porch/Lanai, Walk In Closet
Primary bedroom
- Features: Flooring (Carpet), Window Treatments (Window Treatments), Bathroom (Full)
- Level: Main
- Area: 315 Square Feet
- Dimensions: 21X15
Bedroom 2
- Features: Flooring (Carpet), Window Treatments (Window Treatments)
- Level: Main
- Area: 187 Square Feet
- Dimensions: 17X11
Balcony porch lanai
- Level: Main
- Area: 125 Square Feet
- Dimensions: 25X05
Dining room
- Features: Flooring (Hardwood), Window Treatments (Window Treatments)
- Level: Main
- Area: 130 Square Feet
- Dimensions: 13X10
Foyer
- Level: Main
- Area: 108 Square Feet
- Dimensions: 18X06
Kitchen
- Features: Kitchen (Galley, Island, Pantry-Closet, Custom Cabinetry, SolidSurfaceCounter, Updated Kitchen)
- Level: Main
- Area: 140 Square Feet
- Dimensions: 10X14
Living room
- Features: Flooring (Hardwood), Window Treatments (Window Treatments)
- Level: Main
- Area: 405 Square Feet
- Dimensions: 27X15
Walk in closet
- Features: Flooring (Carpet)
- Level: Main
- Area: 40 Square Feet
- Dimensions: 8X5
Heating
- Electric, Forced Air
Cooling
- Central Air
Appliances
- Included: Range, Dishwasher, Refrigerator, Freezer, Washer, Dryer, Disposal
- Laundry: Washer Hookup, In Unit
Features
- Elevator, Storage, Walk-In Closet(s), Health Facilities, Lobby, Separate Dining Room, Pantry
- Flooring: Hardwood
- Windows: Screens
- Basement: None
Interior area
- Total structure area: 0
- Total interior livable area: 1,850 sqft
Property
Parking
- Total spaces: 2
- Parking features: Concrete, Circular Driveway, On Site, Leased, Attached, Garage
- Attached garage spaces: 2
- Has uncovered spaces: Yes
Accessibility
- Accessibility features: No Disability Access
Features
- Exterior features: Balcony
- Has view: Yes
- View description: Water
- Has water view: Yes
- Water view: Water
- Waterfront features: Lake Front
Lot
- Features: Corner Lot, Landscaped
Details
- Parcel number: 17031140031018
- Special conditions: List Broker Must Accompany
- Other equipment: TV-Cable, Intercom
Construction
Type & style
- Home type: Condo
- Property subtype: Condominium, Single Family Residence
Materials
- Brick, Marble/Granite, Concrete
- Foundation: Brick/Mortar, Concrete Perimeter, Reinforced Caisson, Stone, Other
- Roof: Other
Condition
- New construction: No
- Year built: 1970
- Major remodel year: 2010
Details
- Builder model: NO
Utilities & green energy
- Electric: Circuit Breakers, 100 Amp Service
- Sewer: Public Sewer, Storm Sewer
- Water: Public
Community & HOA
Community
- Security: Carbon Monoxide Detector(s)
HOA
- Has HOA: Yes
- Amenities included: Bike Room/Bike Trails, Door Person, Elevator(s), Exercise Room, Storage, Health Club, On Site Manager/Engineer, Party Room, Sundeck, Indoor Pool, Receiving Room, Sauna
- Services included: Air Conditioning, Water, Insurance, Security, Doorman, Cable TV, Exercise Facilities, Pool, Lawn Care, Scavenger, Snow Removal, Internet
- HOA fee: $1,453 monthly
Location
- Region: Chicago
Financial & listing details
- Price per square foot: $384/sqft
- Tax assessed value: $712,770
- Annual tax amount: $14,123
- Date on market: 10/11/2023
- Listing terms: Cash
- Ownership: Condo
Price history
| Date | Event | Price |
|---|---|---|
| 11/17/2023 | Sold | $710,000-10.7%$384/sqft |
Source:  MRED as distributed by MLS GRID #11906395 Report a problem MRED as distributed by MLS GRID #11906395 Report a problem | ||
| 10/25/2023 | Contingent | $795,000$430/sqft |
Source: MRED as distributed by MLS GRID #11906395 Report a problem | ||
| 10/11/2023 | Listed for sale | $795,000-6.5%$430/sqft |
Source: MRED as distributed by MLS GRID #11906395 Report a problem | ||
| 10/11/2023 | Listing removed | -- |
Source: MRED as distributed by MLS GRID #11770357 Report a problem | ||
| 9/8/2023 | Pending sale | $850,000$459/sqft |
Source: MRED as distributed by MLS GRID #11770357 Report a problem | ||
| 8/18/2023 | Contingent | $850,000$459/sqft |
Source: MRED as distributed by MLS GRID #11770357 Report a problem | ||
| 7/7/2023 | Price change | $850,000-5.5%$459/sqft |
Source: MRED as distributed by MLS GRID #11770357 Report a problem | ||
| 4/28/2023 | Listed for sale | $899,000+63.5%$486/sqft |
Source: MRED as distributed by MLS GRID #11770357 Report a problem | ||
| 5/7/2009 | Sold | $550,000$297/sqft |
Source: MRED as distributed by MLS GRID #07067018 Report a problem | ||
Public tax history
| Year | Property taxes | Tax assessment |
|---|---|---|
| 2024 | $14,320 -3.4% | $71,277 -6.5% |
| 2023 | $14,824 +2.9% | $76,225 |
| 2022 | $14,412 +2% | $76,225 |
| 2021 | $14,123 +10.6% | $76,225 +21.2% |
| 2020 | $12,767 +2.4% | $62,896 -7.8% |
| 2019 | $12,472 +1.7% | $68,252 |
| 2018 | $12,261 -16.8% | $68,252 -0.3% |
| 2017 | $14,739 +14.6% | $68,466 |
| 2016 | $12,856 +2.5% | $68,466 |
| 2015 | $12,546 +13.2% | $68,466 +14.7% |
| 2014 | $11,079 +2% | $59,712 |
| 2013 | $10,860 +9.2% | $59,712 |
| 2012 | $9,948 +6.8% | $59,712 -1.8% |
| 2011 | $9,312 -1% | $60,831 |
| 2010 | $9,405 -2.8% | $60,831 -2% |
| 2009 | $9,681 +11.6% | $62,083 -9.4% |
| 2008 | $8,676 +5% | $68,536 |
| 2007 | $8,261 +4.5% | $68,536 |
| 2006 | $7,904 -8% | $68,536 +12.3% |
| 2005 | $8,595 +2% | $61,022 |
| 2004 | $8,426 +2.6% | $61,022 |
| 2003 | $8,209 +7.5% | $61,022 +34.6% |
| 2002 | $7,633 +0.6% | $45,322 |
| 2001 | $7,589 +38.2% | $45,322 -3.5% |
| 2000 | $5,492 +0% | $46,971 +48.2% |
| 1999 | $5,492 | $31,700 |
Find assessor info on the county website
Neighborhood: Gold Coast
Nearby homes
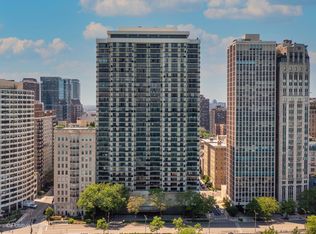
- $1,125,0003 bd2 ba2.1k sqft1212 N Lake Shore Dr APT 5AN, Chicago, IL 60610Sold
- $625,600-- bd-- ba-- sqft1212 N Lake Shore Dr APT 5CN, Chicago, IL 60610Off Market
- $1,020,800-- bd-- ba-- sqft1212 N Lake Shore Dr #5A, Chicago, IL 60610Off Market
- $832,500-- bd-- ba-- sqft1212 N Lake Shore Dr APT 5BS, Chicago, IL 60610Off Market
- $625,600-- bd-- ba-- sqft1212 N Lake Shore Dr #5CSO, Chicago, IL 60610Off Market
- $993,0003 bd3 ba2.1k sqft1212 N Lake Shore Dr #6A-N, Chicago, IL 60610Sold
- $830,7002 bd2 ba1.7k sqft1212 N Lake Shore Dr APT 6BN, Chicago, IL 60610Off Market
- $829,6002 bd2 ba1.8k sqft1212 N Lake Shore Dr APT 6CN, Chicago, IL 60610Off Market
- $718,600-- bd-- ba-- sqft1212 N Lake Shore Dr APT 6AS, Chicago, IL 60610Off Market
Nearby schools
GreatSchools rating
- 4/10Ogden Elementary SchoolGrades: PK-8Distance: 0.3 mi
- 7/10Lincoln Park High SchoolGrades: 9-12Distance: 1.4 mi
Schools provided by the listing agent
- District: 299
Source: MRED as distributed by MLS GRID. This data may not be complete. We recommend contacting the local school district to confirm school assignments for this home.
Get a cash offer in 3 minutes
Find out how much your home could sell for in as little as 3 minutes with a no-obligation cash offer.
Estimated market value
$801,900
Get a cash offer in 3 minutes
Find out how much your home could sell for in as little as 3 minutes with a no-obligation cash offer.
Estimated market value
$801,900
- Illinois
- Cook County
- Chicago
- 60610
- Gold Coast
- 1212 N Lake Shore Dr Apartment 7CS
Nearby cities
Nearby neighborhoods
Nearby zip codes
Other Chicago Topics
