Presenting this stunning brand new gut renovated three bedroom unit with an impressive balcony, in a prestigious location at 1212 Lake Shore Drive. The newly redesigned floor plan provides a bright open space that has a chef's kitchen at its center and opens to the large living & dining areas for entertaining and family gatherings. The three bedrooms are generously sized and there are two luxurious new bathrooms. Outdoor space is premier for this unit, there's a 26 foot long balcony overlooking Lake Michigan and Oak St beach, with a spectacular view of East Lake Shore Dr & Chicago skyline. Grill or lounge out there in a lake breeze enjoying the best view in Chicago with entertainment like Navy Pier fireworks and the Air/Water show. Be the first to live in this new unit with meticulous craftsmanship, attention to detail and finished to the highest standards. The spacious kitchen has custom white slim shaker cabinets with under cabinet led lighting, gold accent hardware & fixtures, quartz counter tops and large island with waterfall edges, breakfast bar & additional cabinet storage. High-end appliances - double wall ovens, cooktop with downdraft, French door refrigerator, cabinet-panel dishwasher, microwave drawer. The primary suite comfortably fits a king size bed, has a professionally organized walk-in closet and another separate closet, the luxurious ensuite bathroom has dual vanities, oversized walk-in shower, finished with black accent fixtures & hardware, marble tiled walls with chevron floors. The second bedroom is also generously sized and has a balcony. The third bedroom is ideal for a guest bedroom with office or would make a deluxe executive office with amazing lake views and access to the front balcony. The new guest bathroom has a bathtub with stylish tiled walls, grey slim shaker vanity with quartz top. The in-unit laundry has Miele washer and dryer. All mechanicals are brand new, including the HVAC and water heater. All windows and exterior sliding doors has been newly replaced providing soundproofing & energy efficiency, a significant upgrade. The elevator provides access to only three units per floor, creating a private and exclusive feel. The A+ location, in the heart of Gold Coast, on Lake Shore Dr, is a timeless place that's second to none, surrounded by Chicago's most coveted amenities, attractions and architecture - The lakefront, beaches, parks, Michigan Avenue, Oak St, world class dining & entertainment are all at your doorstep. 1212 Lake Shore is a highly desired, full amenity, full service building, with 24 hour door staff, onsite management and maintenance / engineer. The newly renovated 35th floor amenity level includes an indoor lap pool, exercise room with locker rooms, hospitality room with catering kitchen, two sundecks with absolutely stunning views of the city & lake. The building has an attached parking garage. Additional storage cage provided. Pets (two) allowed. Healthy reserves with no upcoming projects or special assessments. Low HOA fees for this three bedroom unit include cable TV & internet and all building amenities. This is truly a rare opportunity for an impressive new unit in a superb building with an amazing location.
Closed
$1,080,000
1212 N Lake Shore Dr APT 8CN, Chicago, IL 60610
3beds
2,000sqft
Condominium, Single Family Residence
Built in ----
-- sqft lot
$1,098,000 Zestimate®
$540/sqft
$5,279 Estimated rent
Home value
$1,098,000
$988,000 - $1.22M
$5,279/mo
Zestimate® history
Owner options
List your home for rent
$5,279/mo
Rent Zestimate®
Find your next renter with Zillow Rental Manager. Plus, with online applications, you can quickly screen prospective tenants – for free.
$5,279/mo
Rent Zestimate®
Refinance and save
$7,856/mo
Est. payment
Refinancing to a lower rate could help reduce your monthly payments and save thousands over the life of the loan.
$7,856/mo
Est. payment
Explore your selling options
Work with a Zillow partner agent
Leverage their expertise and Zillow's premium Showcase listings to get your home seen by more buyers.
Get startedList with your own agent
Get your home in front of millions of buyers by listing it on Zillow.
Learn how to do itSell it yourself
Take full control of how buyers see your home on Zillow by listing For Sale by Owner (FSBO).
List your homeWhat's special
Indoor lap poolImpressive balconyGuest bedroom with officeHigh-end appliancesIn-unit laundryExercise roomQuartz countertops
Zillow last checked:
Listing updated:
Listed by:
Eamonn Stafford 773-793-8155,
@properties Christie's International Real Estate
Bought with:
Christine Tepper
Compass
Source: MRED as distributed by MLS GRID,MLS#: 12205739
Facts & features
Interior
Bedrooms & bathrooms
- Bedrooms: 3
- Bathrooms: 2
- Full bathrooms: 2
Rooms
- Room types: Balcony/Porch/Lanai, Foyer, Walk In Closet
Primary bedroom
- Features: Bathroom (Full)
- Level: Main
- Area: 345 Square Feet
- Dimensions: 23X15
Bedroom 2
- Level: Main
- Area: 208 Square Feet
- Dimensions: 16X13
Bedroom 3
- Level: Main
- Area: 130 Square Feet
- Dimensions: 13X10
Balcony porch lanai
- Level: Main
- Area: 156 Square Feet
- Dimensions: 26X6
Balcony porch lanai
- Level: Main
- Area: 18 Square Feet
- Dimensions: 6X3
Balcony porch lanai
- Level: Main
- Area: 18 Square Feet
- Dimensions: 6X3
Dining room
- Level: Main
- Dimensions: COMBO
Foyer
- Level: Main
- Area: 35 Square Feet
- Dimensions: 5X7
Kitchen
- Level: Main
- Area: 300 Square Feet
- Dimensions: 15X20
Laundry
- Level: Main
- Area: 9 Square Feet
- Dimensions: 3X3
Living room
- Level: Main
- Area: 400 Square Feet
- Dimensions: 25X16
Walk in closet
- Level: Main
- Area: 28 Square Feet
- Dimensions: 7X4
Heating
- Natural Gas, Forced Air
Cooling
- Central Air
Appliances
- Included: Double Oven, Microwave, Dishwasher, High End Refrigerator, Freezer, Washer, Dryer, Stainless Steel Appliance(s), Cooktop, Down Draft, Electric Cooktop, Oven
- Laundry: Washer Hookup, Electric Dryer Hookup, In Unit, Laundry Closet
Features
- Storage
- Windows: Screens
- Basement: None
Interior area
- Total structure area: 0
- Total interior livable area: 2,000 sqft
Property
Parking
- Total spaces: 2
- Parking features: Concrete, Circular Driveway, Heated Garage, On Site, Leased, Attached, Garage
- Attached garage spaces: 2
- Has uncovered spaces: Yes
Accessibility
- Accessibility features: No Disability Access
Features
- Patio & porch: Roof Deck, Deck
- Exterior features: Balcony, Outdoor Grill
- Has view: Yes
- View description: Water
- Has water view: Yes
- Water view: Water
- Waterfront features: Lake Front
Details
- Parcel number: 17031140031021
- Special conditions: List Broker Must Accompany
- Other equipment: TV-Cable
Construction
Type & style
- Home type: Condo
- Property subtype: Condominium, Single Family Residence
Materials
- Concrete, Other
Condition
- New construction: No
- Major remodel year: 2024
Utilities & green energy
- Electric: Circuit Breakers
- Sewer: Public Sewer
- Water: Lake Michigan, Public
- Utilities for property: Cable Available
Community & HOA
Community
- Security: Carbon Monoxide Detector(s)
HOA
- Has HOA: Yes
- Amenities included: Bike Room/Bike Trails, Door Person, Elevator(s), Exercise Room, Storage, Health Club, On Site Manager/Engineer, Party Room, Sundeck, Indoor Pool, Receiving Room, Sauna, Service Elevator(s), Valet/Cleaner, Patio
- Services included: Air Conditioning, Water, Insurance, Doorman, Cable TV, Exercise Facilities, Pool, Exterior Maintenance, Lawn Care, Scavenger, Snow Removal, Internet
- HOA fee: $1,499 monthly
Location
- Region: Chicago
Financial & listing details
- Price per square foot: $540/sqft
- Tax assessed value: $715,200
- Annual tax amount: $16,082
- Date on market: 11/8/2024
- Listing terms: Cash
- Ownership: Condo
Price history
| Date | Event | Price |
|---|---|---|
| 12/18/2024 | Sold | $1,080,000-1.7%$540/sqft |
Source:  MRED as distributed by MLS GRID #12205739 Report a problem MRED as distributed by MLS GRID #12205739 Report a problem | ||
| 12/9/2024 | Pending sale | $1,099,000$550/sqft |
Source: MRED as distributed by MLS GRID #12205739 Report a problem | ||
| 11/18/2024 | Contingent | $1,099,000$550/sqft |
Source: MRED as distributed by MLS GRID #12205739 Report a problem | ||
| 11/8/2024 | Listed for sale | $1,099,000+99.8%$550/sqft |
Source: MRED as distributed by MLS GRID #12205739 Report a problem | ||
| 4/1/2024 | Sold | $550,000-7.6%$275/sqft |
Source: MRED as distributed by MLS GRID #11953169 Report a problem | ||
| 3/20/2024 | Pending sale | $595,000$298/sqft |
Source: MRED as distributed by MLS GRID #11953169 Report a problem | ||
| 3/4/2024 | Contingent | $595,000$298/sqft |
Source: MRED as distributed by MLS GRID #11953169 Report a problem | ||
| 2/27/2024 | Listed for sale | $595,000$298/sqft |
Source: MRED as distributed by MLS GRID #11953169 Report a problem | ||
| 12/31/2023 | Listing removed | -- |
Source: MRED as distributed by MLS GRID #11907664 Report a problem | ||
| 10/12/2023 | Listed for sale | $595,000-8.3%$298/sqft |
Source: MRED as distributed by MLS GRID #11907664 Report a problem | ||
| 10/12/2023 | Listing removed | -- |
Source: MRED as distributed by MLS GRID #11739748 Report a problem | ||
| 3/17/2023 | Listed for sale | $649,000$325/sqft |
Source: MRED as distributed by MLS GRID #11739748 Report a problem | ||
| 3/17/2023 | Listing removed | -- |
Source: MRED as distributed by MLS GRID #11729419 Report a problem | ||
| 3/8/2023 | Contingent | $649,000$325/sqft |
Source: MRED as distributed by MLS GRID #11729419 Report a problem | ||
| 3/2/2023 | Listed for sale | $649,000$325/sqft |
Source: MRED as distributed by MLS GRID #11729419 Report a problem | ||
| 2/17/2023 | Contingent | $649,000$325/sqft |
Source: MRED as distributed by MLS GRID #11713190 Report a problem | ||
| 2/5/2023 | Listed for sale | $649,000+10%$325/sqft |
Source: MRED as distributed by MLS GRID #11713190 Report a problem | ||
| 1/27/2022 | Sold | $590,000-7.8%$295/sqft |
Source: Public Record Report a problem | ||
| 10/18/2021 | Listed for sale | $639,950-18.5%$320/sqft |
Source: MRED as distributed by MLS GRID #11249451 Report a problem | ||
| 4/16/2018 | Listing removed | $785,000$393/sqft |
Source: @properties #09849685 Report a problem | ||
| 2/6/2018 | Listed for sale | $785,000$393/sqft |
Source: @properties #09849685 Report a problem | ||
Public tax history
| Year | Property taxes | Tax assessment |
|---|---|---|
| 2024 | $14,369 -10.7% | $71,520 -6.2% |
| 2023 | $16,083 +2.6% | $76,225 |
| 2022 | $15,678 +2.3% | $76,225 |
| 2021 | $15,328 +9% | $76,225 +20.8% |
| 2020 | $14,059 +2.2% | $63,109 -7.8% |
| 2019 | $13,759 +1.7% | $68,483 |
| 2018 | $13,528 -8.5% | $68,483 -0.3% |
| 2017 | $14,789 +7.5% | $68,699 |
| 2016 | $13,760 +9.3% | $68,699 |
| 2015 | $12,589 +13.2% | $68,699 +14.7% |
| 2014 | $11,117 +2% | $59,915 |
| 2013 | $10,897 +1.4% | $59,915 |
| 2012 | $10,752 +8.7% | $59,915 -1.8% |
| 2011 | $9,891 -0.4% | $61,037 |
| 2010 | $9,932 +2.2% | $61,037 -2% |
| 2009 | $9,714 -1.5% | $62,294 -9.4% |
| 2008 | $9,865 +1% | $68,769 |
| 2007 | $9,767 -1.1% | $68,769 |
| 2006 | $9,872 -1.3% | $68,769 +12.3% |
| 2005 | $10,005 +1% | $61,230 |
| 2004 | $9,904 +2.2% | $61,230 |
| 2003 | $9,689 +14.4% | $61,230 +29.9% |
| 2002 | $8,467 +11.2% | $47,130 |
| 2001 | $7,616 +38.2% | $47,130 |
| 2000 | $5,513 +0% | $47,130 +48.2% |
| 1999 | $5,513 | $31,808 |
Find assessor info on the county website
Neighborhood: Gold Coast
Nearby homes
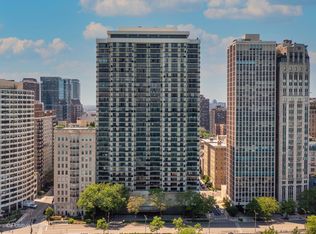
- $1,125,0003 bd2 ba2.1k sqft1212 N Lake Shore Dr APT 5AN, Chicago, IL 60610Sold
- $661,900-- bd-- ba-- sqft1212 N Lake Shore Dr APT 5CN, Chicago, IL 60610Off Market
- $1,186,600-- bd-- ba-- sqft1212 N Lake Shore Dr #5A, Chicago, IL 60610Off Market
- $1,003,100-- bd-- ba-- sqft1212 N Lake Shore Dr APT 5BS, Chicago, IL 60610Off Market
- $661,900-- bd-- ba-- sqft1212 N Lake Shore Dr #5CSO, Chicago, IL 60610Off Market
- $993,0003 bd3 ba2.1k sqft1212 N Lake Shore Dr #6A-N, Chicago, IL 60610Sold
- $830,7002 bd2 ba1.7k sqft1212 N Lake Shore Dr APT 6BN, Chicago, IL 60610Off Market
- $833,1002 bd2 ba1.8k sqft1212 N Lake Shore Dr APT 6CN, Chicago, IL 60610Off Market
- $768,100-- bd-- ba-- sqft1212 N Lake Shore Dr APT 6AS, Chicago, IL 60610Off Market
Nearby schools
GreatSchools rating
- 4/10Ogden Elementary SchoolGrades: PK-8Distance: 0.3 mi
- 7/10Lincoln Park High SchoolGrades: 9-12Distance: 1.4 mi
Schools provided by the listing agent
- District: 299
Source: MRED as distributed by MLS GRID. This data may not be complete. We recommend contacting the local school district to confirm school assignments for this home.
Get a cash offer in 3 minutes
Find out how much your home could sell for in as little as 3 minutes with a no-obligation cash offer.
Estimated market value
$1,098,000
Get a cash offer in 3 minutes
Find out how much your home could sell for in as little as 3 minutes with a no-obligation cash offer.
Estimated market value
$1,098,000
- Illinois
- Cook County
- Chicago
- 60610
- Gold Coast
- 1212 N Lake Shore Dr Apartment 8CN
Nearby cities
Nearby neighborhoods
Nearby zip codes
Other Chicago Topics
