Skip main navigation
Sold for $1,075,000
  • Listing Provided by: Century 21 Discovery
    Bought with: Vida Real Estate
    $1,075,000

    1212 N Lemon St, Fullerton, CA 92831

    2beds
    1,303sqft
    Single Family Residence
    Built in 1951
    5,985 Square Feet Lot
    $1,075,000 Zestimate®
    $825/sqft
    $3,787 Estimated rent

    Home value

    $1,075,000

    $1.00M - $1.16M

    $3,787/mo

    Zestimate® history
    Loading
    Loading...

    Owner options

    List your home for rent

    $3,787/mo

    Rent Zestimate®

    Find your next renter with Zillow Rental Manager. Plus, with online applications, you can quickly screen prospective tenants – for free.

    Learn more

    $3,787/mo

    Rent Zestimate®

    Refinance and save

    $6,672/mo

    Est. payment

    Refinancing to a lower rate could help reduce your monthly payments and save thousands over the life of the loan.

    See today's rates

    $6,672/mo

    Est. payment

    Explore your selling options

    Work with a Zillow partner agent

    Leverage their expertise and Zillow's premium Showcase listings to get your home seen by more buyers.

    Get started

    List with your own agent

    Get your home in front of millions of buyers by listing it on Zillow.

    Learn how to do it

    Sell it yourself

    Take full control of how buyers see your home on Zillow by listing For Sale by Owner (FSBO).

    List your home

    What's special

    Striking brick fireplacePrivate backyardTwo car garageBeautifully updated single-story homeMature landscapingCustom cabinetryWarm inviting atmosphere
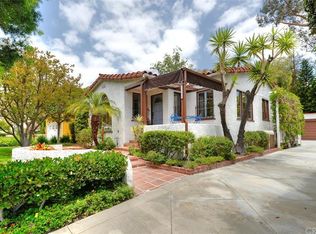
    Welcome to this beautifully updated single-story home in one of Fullerton’s highly desirable established neighborhoods near Hillcrest Park. Built in 1951, this charming residence offers 2 bedrooms, 1.5 bathrooms, and approximately 1,303 square feet of thoughtfully designed living space on a spacious 5,985 square foot lot. Blending timeless mid-century character with modern upgrades, the home features beautiful hardwood flooring, dramatic open-beam ceilings, custom built-ins, abundant storage, and an expansive living room anchored by a striking brick fireplace. Large windows throughout fill the home with natural light and create a warm, inviting atmosphere. The fully remodeled kitchen (2018) offers custom cabinetry, stone countertops, subway tile backsplash, stainless steel appliances, recessed lighting, and generous prep and storage space. Both bathrooms were tastefully remodeled in 2018 with clean, timeless finishes. Extensive recent improvements provide peace of mind, including a new roof (2018), new main electrical panel (2024), newly installed recessed lighting and ceiling fans (2024), fresh interior and exterior paint (2024), and dual-pane windows throughout. The private backyard offers mature landscaping, expansive patio space, and plenty of room for outdoor entertaining, gardening, or simply relaxing beneath the beautiful trees. Additional features include abundant built-in storage, indoor laundry, two car garage, and excellent indoor-outdoor flow. Ideally situated directly across from Hillcrest Park, enjoy convenient access to beautiful walking trails, open green space, playgrounds, recreation, and one of Fullerton’s most beloved community destinations, all while remaining close to shopping, dining, schools, and everyday conveniences.

    Zillow last checked:

    Listing updated:

    Listing Provided by:

    Denise Mitchell DRE #01894908 714-329-1179,

    Century 21 Discovery,

    Judy Borowski DRE #01239372 714-329-6333,

    Century 21 Discovery

    Bought with:

    Jesse Gonzalez, DRE #02040530

    Vida Real Estate

    Source: CRMLS,MLS#: PW26112689MLS LogoOriginating MLS: California Regional MLS

    Facts & features

    Interior

    Bedrooms & bathrooms
    • Bedrooms: 2
    • Bathrooms: 2
    • Full bathrooms: 1
    • 1/2 bathrooms: 1
    • Main level bathrooms: 2
    • Main level bedrooms: 2
    Bedroom
    • Features: All Bedrooms Down
    Bedroom
    • Features: Bedroom on Main Level
    Bathroom
    • Features: Bathtub, Full Bath on Main Level, Separate Shower
    Kitchen
    • Features: Remodeled, Updated Kitchen
    Heating
    • Central
    Cooling
    • Central Air
    Appliances
    • Included: Dishwasher, Gas Range, Microwave
    • Laundry: Inside, In Kitchen
    Features
    • Beamed Ceilings, Ceiling Fan(s), High Ceilings, Recessed Lighting, All Bedrooms Down, Bedroom on Main Level
    • Flooring: Wood
    • Windows: Double Pane Windows
    • Has fireplace: Yes
    • Fireplace features: Living Room
    • Common walls with other units/homes: No Common Walls
    Interior area
    • Total interior livable area: 1,303 sqft

    Property

    Parking
    • Total spaces: 4
    • Parking features: Driveway, Garage
    • Garage spaces: 2
    • Uncovered spaces: 2
    Features
    • Levels: One
    • Stories: 1
    • Entry location: Front
    • Patio & porch: Concrete
    • Pool features: None
    • Spa features: None
    • Has view: Yes
    • View description: Park/Greenbelt
    Lot
    • Size: 5,985 sqft
    • Features: Back Yard, Front Yard, Lawn, Near Park, Trees, Yard
    Details
    • Parcel number: 28319109
    • Special conditions: Trust

    Construction

    Type & style
    • Home type: SingleFamily
    • Architectural style: Mid-Century Modern
    • Property subtype: Single Family Residence
    Condition
    • New construction: No
    • Year built: 1951

    Utilities & green energy

    • Sewer: Public Sewer
    • Water: Public

    Community & neighborhood

    Community
    • Community features: Curbs, Park
    Location
    • Region: Fullerton

    Other

    Other facts
    • Listing terms: Cash to New Loan

    Price history

    DateEventPrice
    6/29/2026Sold$1,075,000+10.3%$825/sqft
    Source: CRMLS #PW26112689 Report a problem
    6/23/2026Pending sale$975,000$748/sqft
    Source: CRMLS #PW26112689 Report a problem
    6/5/2026Contingent$975,000$748/sqft
    Source: CRMLS #PW26112689 Report a problem
    5/28/2026Listed for sale$975,000+307.9%$748/sqft
    Source: CRMLS #PW26112689 Report a problem
    12/17/1999Sold$239,000+14.9%$183/sqft
    Source: Public Record Report a problem
    8/15/1995Sold$208,000$160/sqft
    Source: Public Record Report a problem

    Public tax history

    YearProperty taxesTax assessment
    2025$4,328 +4.1%$367,330 +2%
    2024$4,158 +2.5%$360,128 +2%
    2023$4,056 +0.8%$353,067 +2%
    2022$4,024 +1.8%$346,145 +2%
    2021$3,954 +0.6%$339,358 +1%
    2020$3,931 $335,879 +2%
    2019$3,931 +2.6%$329,294 +2%
    2018$3,831 +3.3%$322,838 +2%
    2017$3,709 $316,508 +2%
    2016$3,709 +2.1%$310,302 +1.5%
    2015$3,632 +5.9%$305,641 +2%
    2014$3,429 $299,654 +0.5%
    2013-- $298,300 +2%
    2012-- $292,451 +2%
    2011-- $286,717 +0.8%
    2010-- $284,575 -0.2%
    2009-- $285,252 +2%
    2008-- $279,659 +2%
    2007-- $274,176 +2%
    2006-- $268,800 +2%
    2005-- $263,530 +2%
    2004-- $258,363 +1.9%
    2003-- $253,628 +2%
    2002-- $248,655 +2%
    2001$2,479 +2%$243,780 +2%
    2000$2,431 $239,000

    Find assessor info on the county website

    Neighborhood: 92831

    Nearby schools

    GreatSchools rating
    Schools provided by the listing agent
    • High: Fullerton

    Source: CRMLS. This data may not be complete. We recommend contacting the local school district to confirm school assignments for this home.

    Get a cash offer in 3 minutes
    Find out how much your home could sell for in as little as 3 minutes with a no-obligation cash offer.
    Estimated market value
    $1,075,000
    Get a cash offer in 3 minutes
    Find out how much your home could sell for in as little as 3 minutes with a no-obligation cash offer.
    Estimated market value
    $1,075,000