Discover this beautifully remodeled two-bedroom, one-bath home nestled in a quiet, centrally located Clearwater neighborhood. Built in1961 in a non-flood, non- evacuation zone, this solid concrete block home boasts timeless craftsmanship and modern upgrades, making it the perfect blend of classic charm and contemporary living. Upgrades include a shingle roof (2018), a new HVAC system (2021), and a fully insulated attic crawlspace to ensure comfort and efficiency year-round. The home features a spacious open-concept kitchen with engineered hardwood floors throughout, complemented by tile in the tastefully remodeled bathroom. A large inside laundry room with ample storage adds functionality and ease to your daily routine. Enjoy the serene atmosphere of a neighborhood lined with oak trees and sidewalks, perfect for evening strolls. Conveniently close to top-rated schools, shopping centers, restaurants, and golf courses, this home offers both tranquility and accessibility. Just a short drive to the world-renowned Clearwater Beach and Honeymoon Island State Park, and only 4 miles from vibrant downtown Dunedin, this home places you at the heart of some of Florida’s best attractions. Don’t miss this opportunity to own a thoughtfully upgraded home in one of Clearwater’s most desirable areas!
Sold for $335,000
$335,000
1212 N SATURN AVENUE, CLEARWATER, FL 33755
2beds
1,167sqft
Single Family Residence
Built in 1961
6,194 Square Feet Lot
$316,900 Zestimate®
$287/sqft
$1,762 Estimated rent
Home value
$316,900
$285,000 - $352,000
$1,762/mo
Zestimate® history
Owner options
List your home for rent
$1,762/mo
Rent Zestimate®
Find your next renter with Zillow Rental Manager. Plus, with online applications, you can quickly screen prospective tenants – for free.
$1,762/mo
Rent Zestimate®
Refinance and save
$2,298/mo
Est. payment
Refinancing to a lower rate could help reduce your monthly payments and save thousands over the life of the loan.
$2,298/mo
Est. payment
Explore your selling options
Work with a Zillow partner agent
Leverage their expertise and Zillow's premium Showcase listings to get your home seen by more buyers.
Get startedList with your own agent
Get your home in front of millions of buyers by listing it on Zillow.
Learn how to do itSell it yourself
Take full control of how buyers see your home on Zillow by listing For Sale by Owner (FSBO).
List your homeWhat's special
Tastefully remodeled bathroomSpacious open-concept kitchenEngineered hardwood floorsShingle roofLarge inside laundry room
Zillow last checked:
Listing updated:
Listed by:
Jan Kokernot 727-460-2956,
SMITH & ASSOCIATES REAL ESTATE 727-342-3800
Bought with:
Christine Knighton, 3230899
SMITH & ASSOCIATES REAL ESTATE
Source: Stellar MLS,MLS#: TB8329141 Originating MLS: Suncoast Tampa
Originating MLS: Suncoast Tampa
Facts & features
Interior
Bedrooms & bathrooms
- Bedrooms: 2
- Bathrooms: 1
- Full bathrooms: 1
Rooms
- Room types: Utility Room
Primary bedroom
- Features: Built-in Closet
- Level: First
- Area: 143 Square Feet
- Dimensions: 11x13
Bedroom 2
- Features: Built-in Closet
- Level: First
- Area: 110 Square Feet
- Dimensions: 10x11
Bathroom 1
- Features: Sink - Pedestal, Tub With Shower
- Level: First
- Area: 40 Square Feet
- Dimensions: 5x8
Dining room
- Level: First
- Area: 160 Square Feet
- Dimensions: 10x16
Great room
- Level: First
- Area: 204 Square Feet
- Dimensions: 12x17
Kitchen
- Features: Breakfast Bar, Granite Counters
- Level: First
- Area: 135 Square Feet
- Dimensions: 9x15
Laundry
- Level: First
- Area: 70 Square Feet
- Dimensions: 7x10
Heating
- Central, Electric, Heat Pump
Cooling
- Central Air
Appliances
- Included: Dishwasher, Disposal, Electric Water Heater, Microwave, Range, Refrigerator, Water Filtration System, Water Softener
- Laundry: Electric Dryer Hookup, Inside, Laundry Room, Washer Hookup
Features
- Chair Rail, Crown Molding, Kitchen/Family Room Combo, Open Floorplan, Primary Bedroom Main Floor, Solid Surface Counters, Stone Counters, Thermostat
- Flooring: Engineered Hardwood, Tile
- Windows: Blinds, Window Treatments
- Has fireplace: No
Interior area
- Total structure area: 1,167
- Total interior livable area: 1,167 sqft
Property
Parking
- Parking features: Parking Pad
- Has uncovered spaces: Yes
Features
- Levels: One
- Stories: 1
- Exterior features: Private Mailbox, Rain Gutters, Storage
- Fencing: Fenced
Lot
- Size: 6,194 Square Feet
- Dimensions: 60 x 103
- Features: City Lot, Sidewalk, Above Flood Plain
Details
- Additional structures: Shed(s)
- Parcel number: 112915392220240200
- Zoning: RES
- Special conditions: None
Construction
Type & style
- Home type: SingleFamily
- Architectural style: Ranch
- Property subtype: Single Family Residence
Materials
- Block
- Foundation: Slab
- Roof: Shingle
Condition
- New construction: No
- Year built: 1961
Utilities & green energy
- Sewer: Public Sewer
- Water: Public
- Utilities for property: Cable Available, Electricity Connected, Public, Sewer Connected, Street Lights, Underground Utilities, Water Connected
Green energy
- Indoor air quality: No Smoking-Interior Buildg
Community & HOA
Community
- Pet fee: $0 monthly
- Subdivision: HIGHLAND PINES 8TH ADD
HOA
- Has HOA: No
Location
- Region: Clearwater
Financial & listing details
- Price per square foot: $287/sqft
- Tax assessed value: $264,716
- Annual tax amount: $532
- Date on market: 12/13/2024
- Cumulative days on market: 5 days
- Ownership: Fee Simple
- Total actual rent: 0
- Electric utility on property: Yes
- Road surface type: Asphalt, Paved
Price history
| Date | Event | Price |
|---|---|---|
| 1/16/2025 | Sold | $335,000+1.8%$287/sqft |
Source:  Stellar MLS #TB8329141 Report a problem Stellar MLS #TB8329141 Report a problem | ||
| 12/18/2024 | Pending sale | $329,000$282/sqft |
Source: Stellar MLS #TB8329141 Report a problem | ||
| 12/13/2024 | Listed for sale | $329,000$282/sqft |
Source: Stellar MLS #TB8329141 Report a problem | ||
Public tax history
| Year | Property taxes | Tax assessment |
|---|---|---|
| 2025 | $5,123 +825% | $264,716 +315.2% |
| 2024 | $554 +0.2% | $63,762 +3% |
| 2023 | $553 +1.4% | $61,905 +3% |
| 2022 | $545 -2.8% | $60,102 +3% |
| 2021 | $561 -0.4% | $58,351 +1.4% |
| 2020 | $563 +0.5% | $57,545 +2.3% |
| 2019 | $560 | $56,251 +1.9% |
| 2018 | $560 +0.4% | $55,202 +2.1% |
| 2017 | $558 +3.4% | $54,067 +2.1% |
| 2016 | $540 -1.8% | $52,955 +0.7% |
| 2015 | $549 +0.2% | $52,587 +0.8% |
| 2014 | $549 0% | $52,170 +1.5% |
| 2013 | $549 -1.3% | $51,399 -1.7% |
| 2012 | $556 | $52,291 -8.7% |
| 2011 | -- | $57,300 +1.5% |
| 2010 | -- | $56,453 +2.7% |
| 2009 | -- | $54,969 +0.1% |
| 2008 | $549 | $54,914 +3% |
| 2007 | -- | $53,315 -42.9% |
| 2005 | -- | $93,400 +19.7% |
| 2004 | $554 +3.4% | $78,000 +1.3% |
| 2003 | $536 +8.4% | $77,000 +13.7% |
| 2002 | $494 | $67,700 +5.5% |
| 2001 | $494 +6.9% | $64,200 +22.3% |
| 2000 | $462 | $52,500 |
Find assessor info on the county website
Neighborhood: North Saturn Avenue
Nearby homes
- $236,9003 bd1 ba1.4k sqft1208 N Saturn Ave, Clearwater, FL 33755Off Market
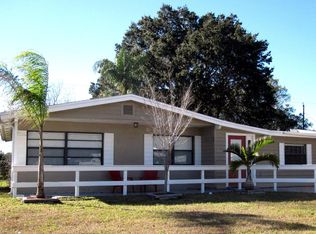
- $309,000-- bd2 ba1.2k sqft1737 Long St, Clearwater, FL 33755Off Market
- $358,8003 bd2 ba1.3k sqft1733 Long St, Clearwater, FL 33755Off Market

- $232,6002 bd1 ba1.2k sqft1204 N Saturn Ave, Clearwater, FL 33755Off Market
- $337,000-- bd2 ba1.1k sqft1211 N Saturn Ave, Clearwater, FL 33755Off Market
- $281,700-- bd1 ba1.5k sqft1729 Long St, Clearwater, FL 33755Off Market
- $369,500-- bd2 ba1.9k sqft1751 Long St, Clearwater, FL 33755Off Market
- $303,600-- bd1 ba1.2k sqft1200 N Saturn Ave, Clearwater, FL 33755Off Market
Nearby schools
GreatSchools rating
- 8/10Skycrest Elementary SchoolGrades: PK-5Distance: 0.8 mi
- 9/10Dunedin Highland Middle SchoolGrades: 6-8Distance: 1.7 mi
- 5/10Clearwater High SchoolGrades: 9-12Distance: 1.4 mi
Schools provided by the listing agent
- Elementary: Skycrest Elementary-PN
- Middle: Dunedin Highland Middle-PN
- High: Clearwater High-PN
Source: Stellar MLS. This data may not be complete. We recommend contacting the local school district to confirm school assignments for this home.
Get a cash offer in 3 minutes
Find out how much your home could sell for in as little as 3 minutes with a no-obligation cash offer.
Estimated market value
$316,900
Get a cash offer in 3 minutes
Find out how much your home could sell for in as little as 3 minutes with a no-obligation cash offer.
Estimated market value
$316,900
- Florida
- Pinellas County
- Clearwater
- 33755
- North Saturn Avenue
- 1212 N SATURN AVENUE
Nearby cities
Nearby neighborhoods
Nearby zip codes
Other Clearwater Topics
