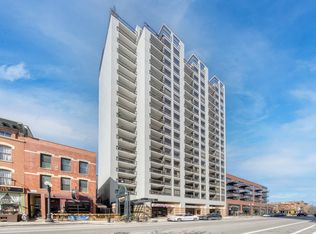
One of the largest two-bedroom floor plans in the building, this impeccably updated residence offers sophisticated urban living in the heart of Old Town with new paint and new carpet in the bedrooms. The kitchen is beautifully appointed with quartz countertops, a sleek backsplash, an under mounted stainless steel sink, and stainless steel appliances, all framed by elegant 42-inch maple cabinetry. Hardwood floors add warmth and refinement throughout the living space, while the primary bathroom has been stylishly updated. Notable highlights include custom built-out closets by Closet Works and the convenience of in-unit laundry. This full-amenity building offers a 24-hour door staff, fitness center, tennis and basketball courts, expansive sundeck, and a party room-perfect for entertaining or relaxing. Enjoy unbeatable access to everything Old Town has to offer. Located directly on vibrant Wells Street, you're just steps from Plum Market, Jewel, the CTA, North Avenue Beach, top dining, and world-class nightlife.
Closed
Street View
Zillow last checked:
Listing updated:
Bought with:
Lance Kirshner
Compass
Source: MRED as distributed by MLS GRID,MLS#: 12429013
Price history
| Date | Event | Price |
|---|---|---|
| 9/29/2025 | Sold | $456,000-1.9%$314/sqft |
Source:  MRED as distributed by MLS GRID #12429013 Report a problem MRED as distributed by MLS GRID #12429013 Report a problem | ||
| 9/15/2025 | Pending sale | $465,000$321/sqft |
Source: MRED as distributed by MLS GRID #12429013 Report a problem | ||
| 9/2/2025 | Contingent | $465,000$321/sqft |
Source: MRED as distributed by MLS GRID #12429013 Report a problem | ||
| 7/24/2025 | Price change | $465,000-2.1%$321/sqft |
Source: MRED as distributed by MLS GRID #12429013 Report a problem | ||
| 7/8/2025 | Price change | $475,000-2.1%$328/sqft |
Source: MRED as distributed by MLS GRID #12401239 Report a problem | ||
| 6/23/2025 | Listed for sale | $485,000$334/sqft |
Source: MRED as distributed by MLS GRID #12401239 Report a problem | ||
| 6/23/2025 | Listing removed | $485,000$334/sqft |
Source: MRED as distributed by MLS GRID #12350075 Report a problem | ||
| 5/8/2025 | Listed for sale | $485,000+10.2%$334/sqft |
Source: MRED as distributed by MLS GRID #12350075 Report a problem | ||
| 10/16/2019 | Listing removed | $2,850$2/sqft |
Source: Dream Town Realty #10469043 Report a problem | ||
| 10/14/2019 | Listing removed | $440,000$303/sqft |
Source: Dream Town Realty #10453050 Report a problem | ||
| 10/14/2019 | Price change | $2,850-5%$2/sqft |
Source: Dream Town Realty #10469043 Report a problem | ||
| 9/13/2019 | Price change | $3,000-4.8%$2/sqft |
Source: Dream Town Realty #10469043 Report a problem | ||
| 9/4/2019 | Listed for sale | $440,000$303/sqft |
Source: Dream Town Realty #10453050 Report a problem | ||
| 8/23/2019 | Price change | $3,150-4.5%$2/sqft |
Source: Dream Town Realty #10469043 Report a problem | ||
| 8/12/2019 | Price change | $3,300-5.7%$2/sqft |
Source: Dream Town Realty #10469043 Report a problem | ||
| 7/31/2019 | Listed for rent | $3,500$2/sqft |
Source: Dream Town Realty #10469043 Report a problem | ||
| 7/31/2019 | Listing removed | $440,000$303/sqft |
Source: Dream Town Realty #10453050 Report a problem | ||
| 7/16/2019 | Price change | $440,000-2.2%$303/sqft |
Source: Dream Town Realty #10453050 Report a problem | ||
| 6/12/2019 | Listed for sale | $450,000-4.2%$310/sqft |
Source: Dream Town Realty #10413642 Report a problem | ||
| 12/28/2018 | Listing removed | $469,900$324/sqft |
Source: Dream Town Realty #10111395 Report a problem | ||
| 11/26/2018 | Price change | $469,900-2.1%$324/sqft |
Source: Dream Town Realty #10111395 Report a problem | ||
| 10/13/2018 | Listed for sale | $479,900+27.1%$331/sqft |
Source: Dream Town Realty #10111395 Report a problem | ||
| 3/13/2006 | Sold | $377,500+9.4%$260/sqft |
Source: Public Record Report a problem | ||
| 12/31/2002 | Sold | $345,000$238/sqft |
Source: Agent Provided Report a problem | ||
Nearby homes
- $544,1002 bd-- ba1.3k sqft1212 N Wells St APT 1301, Chicago, IL 60610Off Market
- $382,5001 bd1 ba990 sqft1212 N Wells St APT 1602, Chicago, IL 60610Sold
- $427,3001 bd1 ba915 sqft1212 N Wells St APT 206, Chicago, IL 60610Off Market

- $535,0002 bd2 ba1.1k sqft1212 N Wells St APT 601, Chicago, IL 60610Off Market
Get a cash offer in 3 minutes
Find out how much your home could sell for in as little as 3 minutes with a no-obligation cash offer.
Estimated market value
$483,900
