MULTIPLE OFFERS. PLEASE HAVE ALL OFFERS IN BY 1:00P.M. 8/21/25.
This solid brick ranch has been lovingly cared for and updated by the current homeowner (they are sad to leave but must relocate). This home offers a brand new HVAC system providing central air and gas heat. The windows have been updated and the water heater was installed in 2022. The home has original hardwood floors throughout, and brand new luxury vinyl flooring in the bright and cheery kitchen with beautiful quartz countertops and backsplash. The 3 bedrooms have plenty of natural light and closet space. The basement offers more living space with beautiful knotty pine wood paneling and a half bath. The outdoor space is absolutely amazing with a large flat backyard and covered patio. This home is ideally located within walking distance to parks, Main Street (restaurants and shops), and the Steel Club. It is located in a nice, quiet and friendly neighborhood, but has easy access to major routes and highways. This is a must see!
Sold for $330,000
$330,000
1212 New Jersey Ave, Hellertown, PA 18055
3beds
1,418sqft
Single Family Residence
Built in 1952
5,488 Square Feet Lot
$349,400 Zestimate®
$233/sqft
$2,389 Estimated rent
Home value
$349,400
$314,000 - $388,000
$2,389/mo
Zestimate® history
Owner options
List your home for rent
$2,389/mo
Rent Zestimate®
Find your next renter with Zillow Rental Manager. Plus, with online applications, you can quickly screen prospective tenants – for free.
$2,389/mo
Rent Zestimate®
Refinance and save
$2,170/mo
Est. payment
Refinancing to a lower rate could help reduce your monthly payments and save thousands over the life of the loan.
$2,170/mo
Est. payment
Explore your selling options
Work with a Zillow partner agent
Leverage their expertise and Zillow's premium Showcase listings to get your home seen by more buyers.
Get startedList with your own agent
Get your home in front of millions of buyers by listing it on Zillow.
Learn how to do itSell it yourself
Take full control of how buyers see your home on Zillow by listing For Sale by Owner (FSBO).
List your homeWhat's special
Solid brick ranchLarge flat backyardBeautiful quartz countertopsBrand new hvac systemOriginal hardwood floorsBright and cheery kitchenCovered patio
Zillow last checked:
Listing updated:
Listed by:
Elizabeth Filaseta 610-365-1362,
Main St. Real Estate Group
Bought with:
Guy Thompson, RS321819
Coldwell Banker Hearthside
Source: GLVR,MLS#: 761582 Originating MLS: Lehigh Valley MLS
Originating MLS: Lehigh Valley MLSFacts & features
Interior
Bedrooms & bathrooms
- Bedrooms: 3
- Bathrooms: 2
- Full bathrooms: 1
- 1/2 bathrooms: 1
Bedroom
- Level: First
- Dimensions: 11.11 x 10.30
Bedroom
- Level: First
- Dimensions: 10.10 x 10.10
Bedroom
- Level: First
- Dimensions: 8.20 x 11.10
Family room
- Level: Basement
- Dimensions: 19.40 x 23.60
Other
- Level: First
- Dimensions: 4.11 x 11.10
Half bath
- Level: Basement
- Dimensions: 5.40 x 5.00
Kitchen
- Level: First
- Dimensions: 16.00 x 10.20
Living room
- Level: First
- Dimensions: 14.90 x 11.30
Other
- Description: Utility Room
- Level: Basement
- Dimensions: 13.50 x 23.60
Heating
- Forced Air, Gas
Cooling
- Central Air
Appliances
- Included: Dryer, Dishwasher, Electric Oven, Electric Water Heater, Refrigerator, Washer
- Laundry: Lower Level
Features
- Attic, Eat-in Kitchen, Storage
- Flooring: Hardwood, Luxury Vinyl, Luxury VinylPlank, Tile
- Windows: Screens
- Basement: Full,Partially Finished,Rec/Family Area
Interior area
- Total interior livable area: 1,418 sqft
- Finished area above ground: 918
- Finished area below ground: 500
Property
Parking
- Parking features: No Garage, On Street
- Has uncovered spaces: Yes
Features
- Levels: One
- Stories: 1
- Patio & porch: Covered, Porch
- Exterior features: Porch
Lot
- Size: 5,488 Square Feet
Details
- Parcel number: Q7NW3C 12 3 0715
- Zoning: Residential
- Special conditions: None
Construction
Type & style
- Home type: SingleFamily
- Architectural style: Ranch
- Property subtype: Single Family Residence
Materials
- Brick
- Roof: Asphalt,Fiberglass
Condition
- Unknown
- Year built: 1952
Utilities & green energy
- Sewer: Public Sewer
- Water: Public
Community & HOA
Community
- Features: Curbs, Sidewalks
- Subdivision: Not in Development
Location
- Region: Hellertown
Financial & listing details
- Price per square foot: $233/sqft
- Tax assessed value: $45,900
- Annual tax amount: $4,016
- Date on market: 7/23/2025
- Cumulative days on market: 29 days
- Listing terms: Cash,Conventional,FHA,VA Loan
- Ownership type: Fee Simple
Price history
| Date | Event | Price |
|---|---|---|
| 9/26/2025 | Sold | $330,000+4.8%$233/sqft |
Source:  GLVR #761582 Report a problem GLVR #761582 Report a problem | ||
| 8/22/2025 | Pending sale | $315,000$222/sqft |
Source: GLVR #761582 Report a problem | ||
| 8/19/2025 | Price change | $315,000-8.7%$222/sqft |
Source: GLVR #761582 Report a problem | ||
| 8/13/2025 | Price change | $345,000-2.8%$243/sqft |
Source: GLVR #761582 Report a problem | ||
| 7/23/2025 | Listed for sale | $354,900+27.9%$250/sqft |
Source: GLVR #761582 Report a problem | ||
| 8/26/2022 | Sold | $277,500+2.8%$196/sqft |
Source: GLVR #696276 Report a problem | ||
| 7/6/2022 | Pending sale | $269,900$190/sqft |
Source:  Bright MLS #PANH2002436 Report a problem Bright MLS #PANH2002436 Report a problem | ||
| 7/6/2022 | Listed for sale | $269,900$190/sqft |
Source: GLVR #696276 Report a problem | ||
Public tax history
| Year | Property taxes | Tax assessment |
|---|---|---|
| 2025 | $4,017 +0.6% | $45,900 |
| 2024 | $3,991 | $45,900 |
| 2023 | $3,991 | $45,900 |
| 2022 | $3,991 +636.9% | $45,900 |
| 2021 | $542 | $45,900 |
| 2020 | $542 | $45,900 |
| 2018 | $542 | $45,900 |
| 2017 | -- | $45,900 |
| 2016 | -- | $45,900 |
| 2015 | -- | $45,900 |
| 2014 | -- | $45,900 |
| 2013 | -- | $45,900 |
| 2012 | -- | $45,900 |
| 2011 | -- | $45,900 |
| 2010 | -- | $45,900 |
| 2004 | -- | $45,900 |
| 2003 | -- | $45,900 |
| 2002 | -- | $45,900 |
| 2000 | -- | $45,900 |
Find assessor info on the county website
Neighborhood: 18055
Nearby homes
- $278,0001 bd1 ba820 sqft1218 New Jersey Ave, Hellertown, PA 18055Off Market
- $346,0002 bd1 ba1.7k sqft525 Linden Ave, Hellertown, PA 18055Off Market
- $326,0003 bd2 ba1.1k sqft1222 New Jersey Ave, Hellertown, PA 18055Off Market
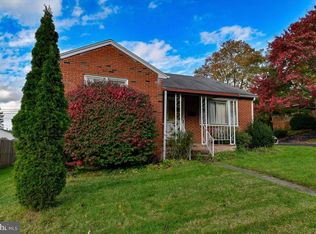
- $268,1003 bd1 ba1.3k sqft1215 Detweiler Ave, Hellertown, PA 18055Off Market
- $308,3002 bd1 ba988 sqft1217 New Jersey Ave, Hellertown, PA 18055Off Market
- $290,5002 bd1 ba1k sqft1225 Detweiler Ave, Hellertown, PA 18055Off Market
- $349,7003 bd1 ba1.6k sqft1211 New Jersey Ave, Hellertown, PA 18055Off Market
- $334,9003 bd2 ba1.9k sqft1219 New Jersey Ave, Hellertown, PA 18055Off Market
Nearby schools
GreatSchools rating
- 8/10Saucon Valley El SchoolGrades: K-4Distance: 1 mi
- 8/10Saucon Valley Middle SchoolGrades: 5-8Distance: 1.1 mi
- 9/10Saucon Valley Senior High SchoolGrades: 9-12Distance: 1 mi
Schools provided by the listing agent
- District: Saucon Valley
Source: GLVR. This data may not be complete. We recommend contacting the local school district to confirm school assignments for this home.
Get a cash offer in 3 minutes
Find out how much your home could sell for in as little as 3 minutes with a no-obligation cash offer.
Estimated market value
$349,400
Get a cash offer in 3 minutes
Find out how much your home could sell for in as little as 3 minutes with a no-obligation cash offer.
Estimated market value
$349,400
- Pennsylvania
- Northampton County
- Hellertown
- 18055
- 1212 New Jersey Ave
Nearby cities
Nearby zip codes
Other Hellertown Topics
