Skip main navigation
Sold
  • Listed by: Redfin
    Bought with: Keller Williams Western Realty
    $485,000

    1212 Oak Place, Mount Vernon, WA 98273

    4beds
    1,689sqft
    Single Family Residence
    Built in 1998
    6,098.4 Square Feet Lot
    $483,300 Zestimate®
    $287/sqft
    $3,263 Estimated rent

    Home value

    $483,300

    $435,000 - $536,000

    $3,263/mo

    Zestimate® history
    Loading
    Loading...

    Owner options

    List your home for rent

    $3,263/mo

    Rent Zestimate®

    Find your next renter with Zillow Rental Manager. Plus, with online applications, you can quickly screen prospective tenants – for free.

    Learn more

    $3,263/mo

    Rent Zestimate®

    Refinance and save

    $3,334/mo

    Est. payment

    Refinancing to a lower rate could help reduce your monthly payments and save thousands over the life of the loan.

    See today's rates

    $3,334/mo

    Est. payment

    Explore your selling options

    Work with a Zillow partner agent

    Leverage their expertise and Zillow's premium Showcase listings to get your home seen by more buyers.

    Get started

    List with your own agent

    Get your home in front of millions of buyers by listing it on Zillow.

    Learn how to do it

    Sell it yourself

    Take full control of how buyers see your home on Zillow by listing For Sale by Owner (FSBO).

    List your home

    What's special

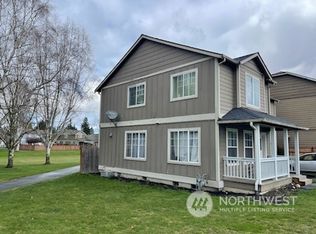
    All appliances includedQuiet cul-de-sacCharming covered front porchFour well-sized bedroomsRecently painted exterior
    Welcome to this spacious 2-story home in the desirable Meadows community, ideally positioned in a quiet cul-de-sac. A charming covered front porch welcomes you, leading into an open living space designed for everyday comfort and easy entertaining. The living room flows seamlessly into the kitchen and dining space, featuring a breakfast bar with additional seating and direct access to the partially fenced backyard. A convenient main-level half bath for guests. Upstairs, you will find four well-sized bedrooms plus a versatile bonus room with a closet, offering ideal flexibility for a fifth bedroom, home office, or media space. The primary suite includes a full bath and walk-in closet, while three additional bedrooms share a ¾ bath. Laundry is thoughtfully located on the upper level. Additional highlights include a large two-car garage with shop space, all appliances included, recently painted exterior, and a serviced furnace for peace of mind. Residents enjoy access to a community park with walking trails, playground, sports court, and a paved lot for RV, boat, or trailer parking. Conveniently located just minutes to I-5, shops and restaurants and blocks from the YMCA.

    Zillow last checked:

    Listing updated:

    Listed by:

    Melissa Challman,

    Redfin,

    Tracy Biddle,

    Redfin

    Bought with:

    Stacy LaCount, 27222

    Keller Williams Western Realty

    Source: NWMLS as distributed by MLS GRID,MLS#: 2479336MLS Logo

    Facts & features

    Interior

    Bedrooms & bathrooms
    • Bedrooms: 4
    • Bathrooms: 3
    • Full bathrooms: 1
    • 3/4 bathrooms: 1
    • 1/2 bathrooms: 1
    • Main level bathrooms: 1
    Primary bedroom
    • Level: Second
    Bedroom
    • Level: Second
    Bedroom
    • Level: Second
    Bedroom
    • Level: Second
    Bathroom full
    • Level: Second
    Bathroom three quarter
    • Level: Second
    Other
    • Level: Main
    Bonus room
    • Level: Second
    Dining room
    • Level: Main
    Entry hall
    • Level: Main
    Great room
    • Level: Main
    Kitchen with eating space
    • Level: Main
    Utility room
    • Level: Second
    Heating
    • Forced Air, Natural Gas
    Cooling
    • None
    Appliances
    • Included: Dishwasher, Refrigerator, Stove(s)/Range(s), Dishwasher(s), Refrigerator(s)
    Features
    • Dining Room, Pantry
    • Flooring: Vinyl, Carpet
    • Windows: Dbl Pane/Storm Window
    • Basement: None
    • Has fireplace: No
    Interior area
    • Total structure area: 1,689
    • Total interior livable area: 1,689 sqft

    Property

    Parking
    • Total spaces: 6
    • Parking features: Driveway, Attached Garage
    • Has attached garage: Yes
    • Covered spaces: 2
    • Uncovered spaces: 4
    Features
    • Levels: Two
    • Stories: 2
    • Entry location: Main
    • Patio & porch: Dbl Pane/Storm Window, Dining Room, Pantry, Walk-In Closet(s)
    Lot
    • Size: 6,098 sqft
    • Features: Cul-De-Sac, Paved, Fenced-Partially, Patio
    • Topography: Level
    • Residential vegetation: Garden Space
    Details
    • Parcel number: P106494
    • Special conditions: Standard

    Construction

    Type & style
    • Home type: SingleFamily
    • Architectural style: 2 Story
    • Property subtype: Single Family Residence
    Materials
    • Wood Siding
    • Foundation: Poured Concrete
    • Roof: Composition
    Condition
    • Good
    • Year built: 1998
    • Major remodel year: 2011

    Utilities & green energy

    • Electric: Company: PSE
    • Sewer: Sewer Connected, Company: City of Mt Vernon
    • Water: Community, Company: PUD

    Community & neighborhood

    Community
    • Community features: Athletic Court, CCRs, Park, Playground, Trail(s)
    Location
    • Region: Mount Vernon
    • Subdivision: Mount Vernon

    HOA & financial

    HOA
    • HOA fee: $425 annually
    • Services included: Common Area Maintenance, Road Maintenance

    Other

    Other facts
    • Listing terms: Conventional,FHA,VA Loan
    • Cumulative days on market: 7 days

    Price history

    DateEventPrice
    3/26/2026Sold$485,000-3%$287/sqft
    Source: NWMLS as distributed by MLS GRID #2479336 Report a problem
    2/26/2026Pending sale$500,000$296/sqft
    Source: NWMLS as distributed by MLS GRID #2479336 Report a problem
    2/19/2026Listed for sale$500,000+170.9%$296/sqft
    Source: NWMLS as distributed by MLS GRID #2479336 Report a problem
    1/16/2021Listing removed--
    Source: Zillow Rental Manager Report a problem
    12/20/2020Listed for rent$2,295$1/sqft
    Source: Owner Report a problem
    4/11/2006Sold$184,546+37.7%$109/sqft
    Source: Public Record Report a problem
    2/17/1999Sold$134,032$79/sqft
    Source: Agent Provided Report a problem

    Public tax history

    YearProperty taxesTax assessment
    2024$5,070 -7.1%$427,200 -9.6%
    2023$5,457 +0%$472,500 +1.7%
    2022$5,456 $464,400 +27.9%
    2021-- $363,100 +24.9%
    2020$4,517 +24.8%$290,800 -6%
    2019$3,618 -8.5%$309,200 +12.1%
    2018$3,956 +12.8%$275,900 +16.4%
    2017$3,508 +15.6%$237,100 +12.2%
    2016$3,035 +0.9%$211,400 +16.6%
    2015$3,007 +0.2%$181,300 +5.7%
    2013$3,001 $171,600
    2012$3,001 -2.2%$171,600 -5.2%
    2011$3,069 $181,000 -11.4%
    2010$3,069 -2.1%$204,400 -11.7%
    2009$3,135 +4.3%$231,600
    2008$3,004 $231,600
    2007$3,004 +29.2%$231,600 +61.1%
    2003$2,325 +6.2%$143,800
    2002$2,188 +3.5%$143,800
    2001$2,115 +6.5%$143,800 +2.9%
    2000$1,986 $139,800

    Find assessor info on the county website

    Neighborhood: 98273

    Nearby schools

    GreatSchools rating
    Get pre-qualified for a loan
    At Zillow Home Loans, we can pre-qualify you in as little as 5 minutes with no impact to your credit score.

    An equal housing lender. NMLS #10287.