Skip main navigation
Sold for $360,000
  • $360,000

    1212 Old Cahaba Trce, Helena, AL 35080

    4beds
    2,236sqft
    Single Family Residence
    Built in 2001
    6,969.6 Square Feet Lot
    $361,900 Zestimate®
    $161/sqft
    $2,345 Estimated rent

    Home value

    $361,900

    $286,000 - $460,000

    $2,345/mo

    Zestimate® history
    Loading
    Loading...

    Owner options

    List your home for rent

    $2,345/mo

    Rent Zestimate®

    Find your next renter with Zillow Rental Manager. Plus, with online applications, you can quickly screen prospective tenants – for free.

    Learn more

    $2,345/mo

    Rent Zestimate®

    Refinance and save

    $2,406/mo

    Est. payment

    Refinancing to a lower rate could help reduce your monthly payments and save thousands over the life of the loan.

    See today's rates

    $2,406/mo

    Est. payment

    Explore your selling options

    Work with a Zillow partner agent

    Leverage their expertise and Zillow's premium Showcase listings to get your home seen by more buyers.

    Get started

    List with your own agent

    Get your home in front of millions of buyers by listing it on Zillow.

    Learn how to do it

    Sell it yourself

    Take full control of how buyers see your home on Zillow by listing For Sale by Owner (FSBO).

    List your home

    What's special

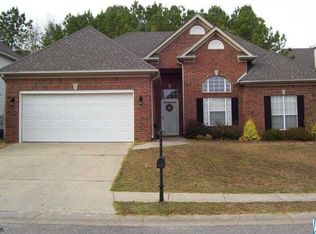
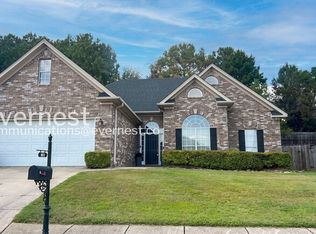
    Move-in ready home with great natural light! Split-foyer entry leads to a bright main level with a formal dining room, tall-ceiling living room with wood-burning fireplace, and a kitchen featuring white cabinets, granite countertops, stainless steel appliances, and XL sink. Floor-to-ceiling windows overlook the backyard, and tile flooring runs through all main areas. The bedrooms have engineered wood floors. The main level includes the Primary Suite with renovated en suite bath with separate shower and tub, dual sinks with granite counters, plus two guest bedrooms and a full bath also with granite counters and a shower-tub combo. Downstairs a cozy family den and a daylight bedroom—perfect for guests or an office. From the living room, a door opens up to a huge deck overlooking the x-tra large stamped concrete patio. The wood deck has stairs leading to that patio, which is fenced and perfect for cook-outs and entertaining. There is also room for some trees.

    Zillow last checked:

    Listing updated:

    Listed by:

    Liliana Perez CELL:(205)201-1503,

    Keller Williams Realty Hoover

    Bought with:

    Drew Taylor

    Keller Williams Realty Vestavia

    Source: GALMLS,MLS#: 21438803MLS Logo

    Facts & features

    Interior

    Bedrooms & bathrooms
    • Bedrooms: 4
    • Bathrooms: 3
    • Full bathrooms: 3
    Primary bedroom
    • Level: First
    Bedroom 1
    • Level: First
    Bedroom 2
    • Level: First
    Bedroom 3
    • Level: Basement
    Primary bathroom
    • Level: First
    Bathroom 1
    • Level: First
    Dining room
    • Level: First
    Kitchen
    • Features: Stone Counters
    • Level: First
    Living room
    • Level: First
    Basement
    • Area: 1382
    Heating
    • Central
    Cooling
    • Central Air, Ceiling Fan(s)
    Appliances
    • Included: Dishwasher, Ice Maker, Microwave, Refrigerator, Stainless Steel Appliance(s), Stove-Electric, Electric Water Heater
    • Laundry: Gas Dryer Hookup, Electric Dryer Hookup, Washer Hookup, Main Level, Laundry Closet, Yes
    Features
    • Recessed Lighting, Smooth Ceilings, Soaking Tub, Separate Shower, Shared Bath, Tub/Shower Combo, Walk-In Closet(s)
    • Flooring: Carpet, Tile
    • Windows: Double Pane Windows
    • Basement: Full,Partially Finished,Daylight
    • Attic: Pull Down Stairs,Yes
    • Number of fireplaces: 1
    • Fireplace features: Marble (FIREPL), Tile (FIREPL), Living Room, Wood Burning
    Interior area
    • Total interior livable area: 2,236 sqft
    • Finished area above ground: 1,404
    • Finished area below ground: 832

    Property

    Parking
    • Total spaces: 2
    • Parking features: Attached, Basement, Driveway, On Street, Garage Faces Front
    • Attached garage spaces: 2
    • Has uncovered spaces: Yes
    Features
    • Levels: One
    • Stories: 1
    • Patio & porch: Open (PATIO), Patio, Open (DECK), Deck
    • Exterior features: Sprinkler System
    • Pool features: None
    • Fencing: Fenced
    • Has view: Yes
    • View description: None
    • Waterfront features: No
    Lot
    • Size: 6,969 sqft
    • Features: Cul-De-Sac
    Details
    • Parcel number: 134202003001.000
    • Special conditions: N/A

    Construction

    Type & style
    • Home type: SingleFamily
    • Property subtype: Single Family Residence
    Materials
    • 1 Side Brick
    • Foundation: Basement
    Condition
    • Year built: 2001

    Utilities & green energy

    • Water: Public
    • Utilities for property: Sewer Connected, Underground Utilities

    Community & neighborhood

    Community
    • Community features: Bike Trails, Boats Not Allowed, Clubhouse, Park, Lake, Sidewalks, Street Lights, Tennis Court(s), Walking Paths
    Location
    • Region: Helena
    • Subdivision: Old Cahaba

    HOA & financial

    HOA
    • Has HOA: Yes
    • HOA fee: $350 annually
    • Amenities included: Management
    • Services included: Maintenance Grounds

    Other

    Other facts
    • Price range: $360K - $360K

    Price history

    DateEventPrice
    2/26/2026Sold$360,000-2.7%$161/sqft
    Source: GALMLS #21438803 Report a problem
    2/21/2026Pending sale$370,000$165/sqft
    Source: GALMLS #21438803 Report a problem
    2/4/2026Contingent$370,000$165/sqft
    Source: GALMLS #21438803 Report a problem
    12/28/2025Listed for sale$370,000+95.3%$165/sqft
    Source: GALMLS #21438803 Report a problem
    4/22/2015Sold$189,500-0.2%$85/sqft
    Source: GALMLS #603467 Report a problem
    3/16/2015Listed for sale$189,900+24%$85/sqft
    Source: Avast Realty - Birmingham #603467 Report a problem
    2/23/2015Sold$153,091-19.4%$68/sqft
    Source: Public Record Report a problem
    2/4/2015Pending sale$189,900$85/sqft
    Source: Avast Realty #603467 Report a problem
    12/10/2014Price change$189,900-5%$85/sqft
    Source: Avast Realty #603467 Report a problem
    7/16/2014Listed for sale$199,900+6.9%$89/sqft
    Source: Avast Realty LLC #603467 Report a problem
    3/27/2008Sold$187,000-1%$84/sqft
    Source: Public Record Report a problem
    6/20/2005Sold$188,900+30.6%$84/sqft
    Source: Public Record Report a problem
    5/4/2001Sold$144,667$65/sqft
    Source: Public Record Report a problem

    Public tax history

    YearProperty taxesTax assessment
    2025$1,469 +0.5%$30,820 +0.5%
    2024$1,461 +7.9%$30,660 +7.7%
    2023$1,355 +15.5%$28,480 +15%
    2022$1,172 +11.5%$24,760 +11%
    2021$1,052 +8.7%$22,300 +8.4%
    2020$967 +5.3%$20,580 +5.1%
    2019$918 $19,580 +6.1%
    2017$918 +3.8%$18,460 -48.1%
    2015$885 +3.1%$35,560 +103%
    2014$858 $17,520
    2013$858 -0.8%$17,520 -0.8%
    2012$865 -3.3%$17,660 -3.3%
    2011$895 -1.6%$18,260 -1.6%
    2010$909 -1.3%$18,560 -1.3%
    2009$921 +2.2%$18,800 -2.3%
    2007$902 +25%$19,240 -87.6%
    2005$721 +11.7%$155,500 +11%
    2004$646 $140,100
    2003$646 -53.4%--
    2002$1,385 --

    Find assessor info on the county website

    Neighborhood: 35080

    Nearby schools

    GreatSchools rating
    Schools provided by the listing agent
    • Elementary: Helena
    • Middle: Helena
    • High: Helena

    Source: GALMLS. This data may not be complete. We recommend contacting the local school district to confirm school assignments for this home.

    Get a cash offer in 3 minutes
    Find out how much your home could sell for in as little as 3 minutes with a no-obligation cash offer.
    Estimated market value
    $361,900
    Get a cash offer in 3 minutes
    Find out how much your home could sell for in as little as 3 minutes with a no-obligation cash offer.
    Estimated market value
    $361,900