Skip main navigation
Closed
  • $885,000

    1212 Old Wanus Dr, Mount Pleasant, SC 29464

    3beds
    1,791sqft
    Single Family Residence
    Built in 1973
    10,018.8 Square Feet Lot
    $891,100 Zestimate®
    $494/sqft
    $3,650 Estimated rent

    Home value

    $891,100

    $847,000 - $945,000

    $3,650/mo

    Zestimate® history
    Loading
    Loading...

    Owner options

    List your home for rent

    $3,650/mo

    Rent Zestimate®

    Find your next renter with Zillow Rental Manager. Plus, with online applications, you can quickly screen prospective tenants – for free.

    Learn more

    $3,650/mo

    Rent Zestimate®

    Refinance and save

    $4,984/mo

    Est. payment

    Refinancing to a lower rate could help reduce your monthly payments and save thousands over the life of the loan.

    See today's rates

    $4,984/mo

    Est. payment

    Explore your selling options

    Work with a Zillow partner agent

    Leverage their expertise and Zillow's premium Showcase listings to get your home seen by more buyers.

    Get started

    List with your own agent

    Get your home in front of millions of buyers by listing it on Zillow.

    Learn how to do it

    Sell it yourself

    Take full control of how buyers see your home on Zillow by listing For Sale by Owner (FSBO).

    List your home

    What's special

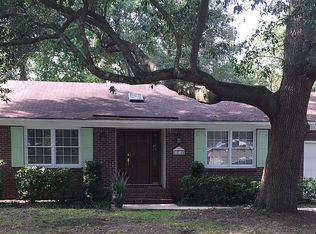
    Welcome to this stunning and beautifully maintained home situated on a quiet cul de sac street only minutes from downtown Charleston! This gorgeous ranch style home offers the perfect opportunity to live in an amazing property in a wonderful location!The heart pine flooring and custom trimwork flow throughout this home and combine to provide a comfortable and inviting atmosphere. To the right of the foyer is the living room/sitting area boasting many large windows which bring in ample natural light. The dining room area is open and airy and offers the perfect place to dine. The recently renovated kitchen is amazingly appointed, boasting plenty of ceiling height,custom cabinetry, granite countertops and stainless appliances. The subway tile backsplash compliments the stainlesssteel range hood to make this kitchen one of the many centerpieces of this fine property. The kitchen boasts a full butler's pantry/cafe area, providing plenty of storage and the perfect place for the coffee maker. A custom built in desk in the kitchen is situated in a bay window and overlooks the beautiful backyard. The large and private family room is situated on the back of the home and is graced with custom trimwork on the ceiling as well as a large gas log fireplace. With custom built in shelving and cabinetry as well as a cathedral ceiling, this family room feels refined, open and comfortable. The hallway leads to the private owners retreat, boasting heart pine flooring and custom built-ins. A large owner's bath is accessed from the primary bedroom and is graced with a vanity featuring travertine stone countertops and dual undermount sinks. The glassed in shower boasts Italian porcelain tile, giving it a high end feel. There are two guest bedrooms with both sharing a hall bath featuring a stone topped vanity with undermount sink. Accessed from the kitchen is a walk-up attic, providing for plenty of climate controlled storage space. The deck on the back of the home overlooks the lush and landscaped yard, providing the perfect place to entertain or to relax at the end of the day. A stone tiled walkway through the back yard leads to a wonderful brick patio, offering yet another area to enjoy the large trees and beautiful landscaping. This amazing home provides the perfect opportunity to live in a gorgeous home close to downtown and all Charleston has to offer!

    Zillow last checked:

    Listing updated:

    Listed by:

    Carolina One Real Estate 843-779-8660

    Bought with:

    Redfin Corporation

    Source: CTMLS,MLS#: 25025079MLS Logo

    Facts & features

    Interior

    Bedrooms & bathrooms
    • Bedrooms: 3
    • Bathrooms: 3
    • Full bathrooms: 2
    • 1/2 bathrooms: 1
    Heating
    • Electric, Heat Pump
    Cooling
    • Central Air
    Appliances
    • Laundry: Electric Dryer Hookup, Washer Hookup, Laundry Room
    Features
    • Ceiling - Cathedral/Vaulted, Ceiling - Smooth, High Ceilings, Walk-In Closet(s), Ceiling Fan(s), Eat-in Kitchen, Formal Living, Pantry
    • Flooring: Ceramic Tile, Wood
    • Windows: Thermal Windows/Doors
    • Number of fireplaces: 1
    • Fireplace features: Family Room, One
    Interior area
    • Total structure area: 1,791
    • Total interior livable area: 1,791 sqft

    Property

    Parking
    • Total spaces: 1
    • Parking features: Garage, Attached, Off Street, Garage Door Opener
    • Attached garage spaces: 1
    Features
    • Levels: One
    • Stories: 1
    • Patio & porch: Deck, Patio, Porch
    • Exterior features: Rain Gutters, Stoop
    • Fencing: Wood
    Lot
    • Size: 10,018 sqft
    • Features: 0 - .5 Acre, Cul-De-Sac, Interior Lot, Level
    Details
    • Parcel number: 5590500059

    Construction

    Type & style
    • Home type: SingleFamily
    • Architectural style: Ranch,Traditional
    • Property subtype: Single Family Residence
    Materials
    • Brick Veneer, Wood Siding
    • Foundation: Crawl Space
    • Roof: Architectural
    Condition
    • New construction: No
    • Year built: 1973

    Utilities & green energy

    • Sewer: Public Sewer
    • Water: Public
    • Utilities for property: Dominion Energy, Mt. P. W/S Comm

    Community & neighborhood

    Community
    • Community features: Trash
    Location
    • Region: Mount Pleasant
    • Subdivision: Parish Place

    Other

    Other facts
    • Listing terms: Cash,Conventional

    Price history

    DateEventPrice
    11/13/2025Sold$885,000$494/sqft
    Source: CTMLS #25025079 Report a problem
    9/12/2025Listed for sale$885,000+1.1%$494/sqft
    Source: CTMLS #25025079 Report a problem
    8/30/2025Listing removed$875,000$489/sqft
    Source: CTMLS #25022596 Report a problem
    8/16/2025Listed for sale$875,000+84.2%$489/sqft
    Source: CTMLS #25022596 Report a problem
    5/31/2019Sold$475,000$265/sqft
    Source: CTMLS #19012585 Report a problem
    5/1/2019Pending sale$475,000$265/sqft
    Source: Carolina One Real Estate #19012585 Report a problem
    5/1/2019Listed for sale$475,000+251.9%$265/sqft
    Source: Carolina One Real Estate #19012585 Report a problem
    11/8/2002Sold$135,000$75/sqft
    Source: Public Record Report a problem

    Public tax history

    YearProperty taxesTax assessment
    2025$1,982 +13.5%$21,850 +28.5%
    2024$1,747 +4.2%$17,000
    2023$1,677 +5.1%$17,000
    2022$1,596 -17.7%$17,000 -10.5%
    2021$1,939 -3.3%$19,000
    2020$2,005 $19,000 +100.4%
    2019$2,005 $9,480 -33.3%
    2017$2,005 -40.2%$14,220
    2016$3,354 +3.6%$14,220
    2015$3,237 +5%$14,220
    2014$3,084 --
    2011$3,084 +294.4%--
    2010$782 -66.8%$7,420 -33.3%
    2009$2,354 +217.3%$11,130 +50%
    2008$742 -63.6%$7,420 -33.3%
    2006$2,036 -1.2%$11,130
    2005$2,060 +21.8%$11,130 +47.2%
    2004$1,691 +1.3%$7,560
    2003$1,670 +129.6%$7,560 +50%
    2002$727 +31.9%$5,040 +37%
    2000$551 $3,680

    Find assessor info on the county website

    Neighborhood: 29464

    Nearby schools

    GreatSchools rating
    Schools provided by the listing agent
    • Elementary: James B Edwards
    • Middle: Moultrie
    • High: Lucy Beckham

    Source: CTMLS. This data may not be complete. We recommend contacting the local school district to confirm school assignments for this home.

    Get pre-qualified for a loan
    At Zillow Home Loans, we can pre-qualify you in as little as 5 minutes with no impact to your credit score.

    An equal housing lender. NMLS #10287.