For comp purposes only. Gorgeous Abbeyville floorplan with second floor bonus / bed / bath and walk-in storage accessed from second floor. New flooring, new lighting, glass enclosed porch. Situated at end of cul-de-sac surrounded on two sides with dense woods. Landscaped with gardens, patio.
Sold for $690,000
$690,000
1212 Oysterwood Ln, Durham, NC 27703
3beds
2,310sqft
Single Family Residence, Residential
Built in 2018
6,534 Square Feet Lot
$686,200 Zestimate®
$299/sqft
$2,631 Estimated rent
Home value
$686,200
$652,000 - $721,000
$2,631/mo
Zestimate® history
Owner options
List your home for rent
$2,631/mo
Rent Zestimate®
Find your next renter with Zillow Rental Manager. Plus, with online applications, you can quickly screen prospective tenants – for free.
$2,631/mo
Rent Zestimate®
Refinance and save
$4,373/mo
Est. payment
Refinancing to a lower rate could help reduce your monthly payments and save thousands over the life of the loan.
$4,373/mo
Est. payment
Explore your selling options
Work with a Zillow partner agent
Leverage their expertise and Zillow's premium Showcase listings to get your home seen by more buyers.
Get startedList with your own agent
Get your home in front of millions of buyers by listing it on Zillow.
Learn how to do itSell it yourself
Take full control of how buyers see your home on Zillow by listing For Sale by Owner (FSBO).
List your homeWhat's special
Zillow last checked:
Listing updated:
Listed by:
Barbara Green 919-522-0880,
EXP Realty LLC
Bought with:
Barbara Green, 229920
EXP Realty LLC
Source: Doorify MLS,MLS#: 10002550
Facts & features
Interior
Bedrooms & bathrooms
- Bedrooms: 3
- Bathrooms: 3
- Full bathrooms: 3
Heating
- Forced Air
Cooling
- Ceiling Fan(s)
Appliances
- Included: Dishwasher, Dryer, Free-Standing Range, Gas Range, Ice Maker, Microwave, Refrigerator, Stainless Steel Appliance(s), Washer
- Laundry: Laundry Room
Features
- Flooring: Plank
Interior area
- Total structure area: 2,310
- Total interior livable area: 2,310 sqft
- Finished area above ground: 2,310
- Finished area below ground: 0
Property
Parking
- Total spaces: 2
- Parking features: Garage, Garage Door Opener
- Attached garage spaces: 2
Accessibility
- Accessibility features: Level Flooring
Features
- Levels: Two
- Stories: 2
- Patio & porch: Front Porch, Glass Enclosed, Patio
- Pool features: Community, Heated, Indoor, Salt Water
- Spa features: Community
- Has view: Yes
- View description: Garden, Trees/Woods
Lot
- Size: 6,534 Square Feet
- Features: Back Yard, Cul-De-Sac, Front Yard, Garden, Hardwood Trees, Landscaped, Many Trees, Partially Cleared
Details
- Parcel number: 0769219996
- Special conditions: Standard
Construction
Type & style
- Home type: SingleFamily
- Architectural style: Transitional
- Property subtype: Single Family Residence, Residential
Materials
- Fiber Cement
- Foundation: Slab
Condition
- New construction: No
- Year built: 2018
Details
- Builder name: Pulte Homes
Utilities & green energy
- Sewer: Public Sewer
- Water: Public
- Utilities for property: Natural Gas Connected, Sewer Available, Water Connected
Community & HOA
Community
- Features: Clubhouse, Fitness Center, Park, Playground, Pool, Tennis Court(s)
- Senior community: Yes
- Subdivision: Carolina Arbors
HOA
- Has HOA: Yes
- Amenities included: Clubhouse, Fitness Center, Indoor Pool, Jogging Path, Landscaping, Maintenance Grounds, Playground, Pool, Recreation Facilities, Recreation Room
- Services included: Maintenance Grounds
- HOA fee: $216 monthly
Location
- Region: Durham
Financial & listing details
- Price per square foot: $299/sqft
- Tax assessed value: $656,220
- Annual tax amount: $5,468
- Date on market: 12/17/2023
- Road surface type: Paved
Price history
| Date | Event | Price |
|---|---|---|
| 12/17/2023 | Sold | $690,000+46%$299/sqft |
Source:  Doorify MLS #10002550 Report a problem Doorify MLS #10002550 Report a problem | ||
| 4/25/2018 | Sold | $472,500$205/sqft |
Source: Public Record Report a problem | ||
Public tax history
| Year | Property taxes | Tax assessment |
|---|---|---|
| 2025 | $6,505 +11.7% | $656,220 +57.2% |
| 2024 | $5,823 +6.5% | $417,461 |
| 2023 | $5,468 +2.3% | $417,461 |
| 2022 | $5,343 +0.5% | $417,461 |
| 2021 | $5,318 +2.4% | $417,461 |
| 2020 | $5,193 +0.8% | $417,461 -0.2% |
| 2019 | $5,154 | $418,371 +736.7% |
| 2018 | $5,154 +1431% | $50,000 +100% |
| 2017 | $337 | $25,000 |
Find assessor info on the county website
Neighborhood: 27703
Nearby homes
- $599,5002 bd2 ba2k sqft1210 Oysterwood Ln, Durham, NC 27703Off Market
- $800,0003 bd3 ba2.9k sqft1208 Oysterwood Ln, Durham, NC 27703Sold
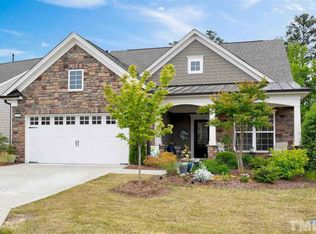
- $609,5002 bd2 ba1.9k sqft1206 Oysterwood Ln, Durham, NC 27703Off Market
- $591,0003 bd2 ba2k sqft1211 Oysterwood Ln, Durham, NC 27703Off Market

- $562,1002 bd2 ba1.6k sqft1213 Oysterwood Ln, Durham, NC 27703Off Market
- $537,1002 bd2 ba1.6k sqft1204 Oysterwood Ln, Durham, NC 27703Off Market
- $637,5002 bd2 ba2.1k sqft1209 Oysterwood Ln, Durham, NC 27703Off Market
- $548,9002 bd2 ba1.7k sqft1215 Oysterwood Ln, Durham, NC 27703Off Market
Nearby schools
GreatSchools rating
- 5/10Spring Valley Elementary SchoolGrades: PK-5Distance: 2.6 mi
- 5/10Neal MiddleGrades: 6-8Distance: 3.6 mi
- 2/10Southern School of Energy and SustainabilityGrades: 9-12Distance: 5.6 mi
Get a cash offer in 3 minutes
Find out how much your home could sell for in as little as 3 minutes with a no-obligation cash offer.
Estimated market value
$686,200
Get a cash offer in 3 minutes
Find out how much your home could sell for in as little as 3 minutes with a no-obligation cash offer.
Estimated market value
$686,200
- North Carolina
- Durham County
- Durham
- 27703
- 1212 Oysterwood Ln
Nearby cities
Nearby neighborhoods
Nearby zip codes
Other Durham Topics
