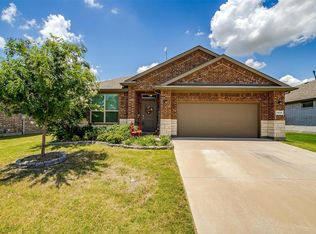
ASSUMABLE 3.5% rate VA LOAN is available on this home. YOU ARE HOME! Welcome to this better than new, 4-bed, 2-bath home with a spacious living room, with an open concept layout perfect for family enjoyment. The kitchen boasts granite countertops and stainless steel appliances, and a large island ideal for entertaining guests. The owners suite features a spacious bathroom with a separate stand up shower, SEPARATE GARDEN TUB and walk-in closet. This is a comfortable home with a tasteful color scheme and low maintenance wood-look tile flooring. Professionally installed storm doors allow you to have a view outside. In the back, you have a spacious backyard and covered patio. This clean, pet-free home seamlessly combines style, function, and comfort. Save with the recently installed roof with impact resistant shingles! The garage includes an installed Tesla Gen 3 home charger for your EV! Enjoy the outdoors with a nearby catch-and-release pond just a short walk away, ideal for relaxing weekends or peaceful evening strolls. You can sharpen your golf game at the nearby Cleburne Golf Links or just relax over at nearby Lake Cleburne because it's less than a 2 minute drive away!
For sale
$285,000
1212 Pacifica Trl, Cleburne, TX 76033
4beds
1,670sqft
Single Family Residence
Built in 2020
7,492 Square Feet Lot
$282,900 Zestimate®
$171/sqft
$42/mo HOA
What's special
Tasteful color schemeSpacious backyardStainless steel appliancesGranite countertopsCovered patioWalk-in closetSeparate stand up shower
- 10 days |
- 221 |
- 15 |
Zillow last checked:
Listing updated:
Listed by:
Michael Mitchell 0705489 888-519-7431,
eXp Realty, LLC 888-519-7431
Source: NTREIS,MLS#: 21301908
Loading...
Facts & features
Interior
Bedrooms & bathrooms
- Bedrooms: 4
- Bathrooms: 2
- Full bathrooms: 2
Primary bedroom
- Features: Dual Sinks, En Suite Bathroom, Garden Tub/Roman Tub, Separate Shower
- Level: First
- Dimensions: 15 x 14
Bedroom
- Level: First
- Dimensions: 12 x 10
Bedroom
- Level: First
- Dimensions: 11 x 10
Bedroom
- Level: First
- Dimensions: 10 x 10
Dining room
- Level: First
- Dimensions: 10 x 10
Kitchen
- Features: Built-in Features, Kitchen Island, Pantry, Stone Counters
- Level: First
- Dimensions: 12 x 10
Living room
- Level: First
- Dimensions: 14 x 14
Utility room
- Features: Utility Room
- Level: First
- Dimensions: 6 x 5
Appliances
- Included: Some Gas Appliances, Dishwasher, Electric Oven, Electric Range, Disposal, Gas Water Heater, Microwave, Plumbed For Gas, Vented Exhaust Fan
Features
- Decorative/Designer Lighting Fixtures, High Speed Internet, Smart Home, Cable TV
- Has basement: No
- Has fireplace: No
Interior area
- Total interior livable area: 1,670 sqft
Video & virtual tour
Property
Parking
- Total spaces: 2
- Parking features: Driveway, Garage Faces Front, Garage, Garage Door Opener
- Attached garage spaces: 2
Features
- Levels: One
- Stories: 1
- Pool features: None
Lot
- Size: 7,492 Square Feet
Details
- Parcel number: 126206008150
Construction
Type & style
- Home type: SingleFamily
- Architectural style: Detached
- Property subtype: Single Family Residence
Condition
- Year built: 2020
Utilities & green energy
- Sewer: Public Sewer
- Water: Public
- Utilities for property: Sewer Available, Water Available, Cable Available
Community & HOA
Community
- Subdivision: Belclaire Ph Iii
HOA
- Has HOA: Yes
- Services included: All Facilities, Association Management
- HOA fee: $500 annually
- HOA name: Vision Communities Managment
- HOA phone: 972-612-2303
Location
- Region: Cleburne
Financial & listing details
- Price per square foot: $171/sqft
- Tax assessed value: $301,875
- Annual tax amount: $6,834
- Date on market: 6/27/2026
- Cumulative days on market: 10 days
- Exclusions: Refrigerator, Home and Wall Decor
Estimated market value
$282,900
$269,000 - $297,000
$2,059/mo
Price history
| Date | Event | Price |
|---|---|---|
| 6/27/2026 | Listed for sale | $285,000$171/sqft |
Source: NTREIS #21301908 Report a problem | ||
Public tax history
| Year | Property taxes | Tax assessment |
|---|---|---|
| 2025 | $4,618 +3.6% | $301,875 +9.4% |
| 2024 | $4,457 +12.2% | $276,045 +10% |
| 2023 | $3,971 -16% | $250,950 +10% |
| 2022 | $4,729 +42.5% | $228,136 +79.3% |
| 2021 | $3,319 | $127,212 |
Find assessor info on the county website
Monthly payment
Est. payment$--/mo
Payment breakdown
Explore the cost of this home by adjusting the details. Changes won't be saved.All calculations are estimates and provided by Zillow, Inc. for informational purposes only. Actual amounts may vary.
HOA fees may include property taxes on listings classified as Co-Ops. Contact the listing agent and/or owner for fee details.
Mortgage interest rates are dependent on a number of factors, including credit score, down payment, and repayment length. Interest rate data provided by Zillow Group Marketplace, Inc. as of 1/1/1970 from various mortgage lenders with which we have lead or other similar arrangements; the Estimated Payment is an average of those rates.
See how much you could borrow to make a competitive offer.
Climate risks
Neighborhood: 76033
Nearby schools
GreatSchools rating
- 4/10Lowell Smith Jr Middle SchoolGrades: 5-6Distance: 0.2 mi
- 4/10Ad Wheat Middle SchoolGrades: 7-8Distance: 2.1 mi
- 5/10Cleburne High SchoolGrades: 9-12Distance: 2.2 mi
Schools provided by the listing agent
- Elementary: Gerard
- Middle: Lowell Smith
- High: Cleburne
- District: Cleburne ISD
Source: NTREIS. This data may not be complete. We recommend contacting the local school district to confirm school assignments for this home.
A local agent can set up tours, give advice and negotiate with sellers.
- Texas
- Johnson County
- Cleburne
- 76033
- 1212 Pacifica Trl