Skip main navigation
Sold for $4,700,000
  • $4,700,000

    1212 Parkinson Ave, Palo Alto, CA 94301

    4beds
    2,461sqft
    Single Family Residence, Residential
    Built in 1929
    5,000 Square Feet Lot
    $4,635,800 Zestimate®
    $1,910/sqft
    $8,826 Estimated rent

    Home value

    $4,635,800

    $4.22M - $5.10M

    $8,826/mo

    Zestimate® history
    Loading
    Loading...

    Owner options

    List your home for rent

    $8,826/mo

    Rent Zestimate®

    Find your next renter with Zillow Rental Manager. Plus, with online applications, you can quickly screen prospective tenants – for free.

    Learn more

    $8,826/mo

    Rent Zestimate®

    Refinance and save

    $30,089/mo

    Est. payment

    Refinancing to a lower rate could help reduce your monthly payments and save thousands over the life of the loan.

    See today's rates

    $30,089/mo

    Est. payment

    Explore your selling options

    Work with a Zillow partner agent

    Leverage their expertise and Zillow's premium Showcase listings to get your home seen by more buyers.

    Get started

    List with your own agent

    Get your home in front of millions of buyers by listing it on Zillow.

    Learn how to do it

    Sell it yourself

    Take full control of how buyers see your home on Zillow by listing For Sale by Owner (FSBO).

    List your home

    What's special

    Gourmet kitchenTimeless charmElegant homeTree-lined streetGenerous main-level guest suitePeaceful primary suiteCozy sitting room
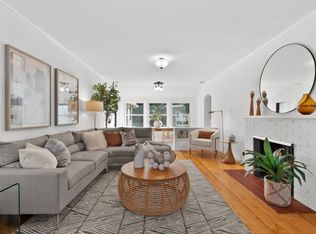
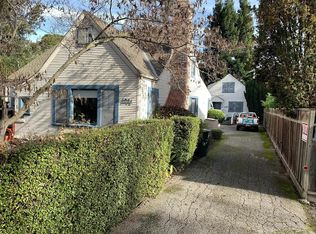
    Nestled on a tree-lined street in the heart of the prestigious Community Center neighborhood, this elegant home with timeless charm enjoys an ideal location one block from Rinconada Park and community attractions like the Children's Library, community pool and tennis courts, Junior Museum and Zoo, Rinconada Library and Palo Alto Art Center, Walter Hays Elementary School. Blending classic elegance with modern comfort, this sophisticated residence offers a refined lifestyle where old-world charm meets contemporary convenience. Flooded with natural light all day, the spacious floor plan with approx. 2,460 SqFt features a generous main-level guest suite opening onto a tranquil, beautifully landscaped patio leading to a garage remodeled as an office. The bright living room and formal dining room seamlessly extend to the main patio, creating an effortless indoor-outdoor flow, perfect for year-round entertaining. The gourmet kitchen, complete with a cozy sitting room, forms the warm and inviting heart of the home. Upstairs, a peaceful primary suite provides a private retreat, while two additional spacious sunlit bedrooms share a well-appointed bathroom. Top-rated Palo Alto schools. Minutes from downtown restaurants, Town & Country Village, Stanford University and Mall. Welcome Home!

    Zillow last checked:

    Listing updated:

    Listed by:

    Jean-Luc Laminette 01847917 650-833-9336,

    Compass 650-323-1111

    Bought with:

    Steve Niethammer, 01311853

    Zane MacGregor

    Source: MLSListings Inc,MLS#: ML81997318MLS Logo

    Facts & features

    Interior

    Bedrooms & bathrooms
    • Bedrooms: 4
    • Bathrooms: 3
    • Full bathrooms: 3
    Rooms
    • Room types: Utility Room
    Bedroom
    • Features: GroundFloorBedroom, WalkinCloset
    Bathroom
    • Features: ShowerandTub, FullonGroundFloor
    Dining room
    • Features: FormalDiningRoom
    Family room
    • Features: KitchenFamilyRoomCombo
    Kitchen
    • Features: Pantry
    Heating
    • Central Forced Air Gas
    Cooling
    • Central Air
    Appliances
    • Included: Gas Cooktop, Dishwasher, Electric Oven/Range, Refrigerator
    • Laundry: In Utility Room
    Features
    • Vaulted Ceiling(s)
    • Flooring: Hardwood, Tile
    • Number of fireplaces: 1
    • Fireplace features: Gas
    Interior area
    • Total structure area: 2,461
    • Total interior livable area: 2,461 sqft

    Property

    Parking
    • Total spaces: 3
    • Parking features: Detached, Electric Vehicle Charging Station(s)
    • Garage spaces: 1
    Features
    • Stories: 2
    • Exterior features: Back Yard, Fenced
    • Fencing: Back Yard,Wood
    Lot
    • Size: 5,000 Square Feet
    • Features: Level
    Details
    • Additional structures: Garage
    • Parcel number: 00345002
    • Zoning: R1
    • Special conditions: Standard

    Construction

    Type & style
    • Home type: SingleFamily
    • Property subtype: Single Family Residence, Residential
    Materials
    • Foundation: Concrete Perimeter and Slab
    • Roof: Composition
    Condition
    • New construction: No
    • Year built: 1929

    Utilities & green energy

    • Gas: PublicUtilities
    • Sewer: Public Sewer
    • Water: Public
    • Utilities for property: Public Utilities, Water Public

    Community & HOA

    Location
    • Region: Palo Alto

    Financial & listing details

    • Price per square foot: $1,910/sqft
    • Tax assessed value: $4,794,000
    • Date on market: 3/10/2025
    • Listing agreement: ExclusiveRightToSell
    • Listing terms: CashorConventionalLoan

    Price history

    DateEventPrice
    4/10/2025Sold$4,700,000+4.5%$1,910/sqft
    Source: MLSListings Inc #ML81997318 Report a problem
    3/27/2025Contingent$4,498,000$1,828/sqft
    Source: MLSListings Inc #ML81997318 Report a problem
    3/11/2025Listed for sale$4,498,000+155.6%$1,828/sqft
    Source: MLSListings Inc #ML81997318 Report a problem
    8/26/2009Sold$1,760,000$715/sqft
    Source: Bay East AOR #40419505 Report a problem

    Public tax history

    YearProperty taxesTax assessment
    2026-- $4,794,000 +109.4%
    2025$28,462 +4.3%$2,289,683 +2%
    2024$27,297 +1.5%$2,244,789 +2%
    2023$26,894 +1.2%$2,200,775 +2%
    2022$26,581 +2%$2,157,623 +2%
    2021$26,056 +2.1%$2,115,318 +1%
    2020$25,519 $2,093,629 +2%
    2019$25,519 +4.8%$2,052,579 +2.8%
    2018$24,359 $1,996,647 +2%
    2017$24,359 +1.8%$1,957,498 +2%
    2016$23,930 +3.7%$1,919,116 +1.5%
    2015$23,073 +2.1%$1,890,290 +2%
    2014$22,595 $1,853,263 +0.5%
    2013-- $1,844,889 +2%
    2012-- $1,808,716 +2%
    2011-- $1,773,252 +10.9%
    2010-- $1,599,000 +83.6%
    2009-- $871,116 +2%
    2008-- $854,036 +2%
    2007-- $837,292 +2%
    2006-- $820,876 +2%
    2005-- $804,782 +2%
    2004-- $789,002 +1.9%
    2003-- $774,542 +2%
    2002-- $759,356 +2%
    2001-- $744,468
    Find assessor info on the county website

    Neighborhood: Community Center

    Nearby schools

    GreatSchools rating
    Schools provided by the listing agent
    • Elementary: WalterHaysElementary
    • Middle: DavidStarrJordanMiddle_1
    • High: PaloAltoHigh
    • District: PaloAltoUnified

    Source: MLSListings Inc. This data may not be complete. We recommend contacting the local school district to confirm school assignments for this home.

    Get a cash offer in 3 minutes
    Find out how much your home could sell for in as little as 3 minutes with a no-obligation cash offer.
    Estimated market value
    $4,635,800
    Get a cash offer in 3 minutes
    Find out how much your home could sell for in as little as 3 minutes with a no-obligation cash offer.
    Estimated market value
    $4,635,800