Welcome to 1212 Parkway! The home presents a blend of comfort, convenience, and potential for your personalized design style with its neutral pallet. New windows, interior paint, roof is 9yrs old. Situated in close proximity to schools, shopping, restaurants and medical making it an ideal choice for families. Upon entering, you'll be greeted by an abundance of natural light that floods the well-designed layout connecting the living room, dining area, and kitchen, creating a welcoming ambiance for both relaxation and entertaining. The kitchen provides ample counter space and cabinets for all your storage needs, including a separate laundry room. This home offers a master bedroom & bath, and 2 additional bedrooms & 1 bath. Unlike many other properties, this home comes without any HOA fees. One of the standout features of this property is the expansive fenced backyard, perfect for pets and to enjoy outdoor activities. Equipped with auto system and two car garage and efficient natural gas
Sold
Price Unknown
1212 Parkway Dr, Twin Falls, ID 83301
3beds
2baths
1,296sqft
Townhouse
Built in 1992
8,276 Square Feet Lot
$305,000 Zestimate®
$--/sqft
$1,697 Estimated rent
Home value
$305,000
$290,000 - $320,000
$1,697/mo
Zestimate® history
Owner options
List your home for rent
$1,697/mo
Rent Zestimate®
Find your next renter with Zillow Rental Manager. Plus, with online applications, you can quickly screen prospective tenants – for free.
$1,697/mo
Rent Zestimate®
Refinance and save
Refinancing to a lower rate could help reduce your monthly payments and save thousands over the life of the loan.
Explore your selling options
Work with a Zillow partner agent
Leverage their expertise and Zillow's premium Showcase listings to get your home seen by more buyers.
Get startedList with your own agent
Get your home in front of millions of buyers by listing it on Zillow.
Learn how to do itSell it yourself
Take full control of how buyers see your home on Zillow by listing For Sale by Owner (FSBO).
List your homeWhat's special
Expansive fenced backyardClose proximity to schoolsMaster bedroomNew windowsNeutral pallet
Zillow last checked:
Listing updated:
Listed by:
Cynthia Chugg 208-316-5827,
Silvercreek Realty Group
Bought with:
Loree Silonis
IdaHome Realty
Source: IMLS,MLS#: 98883838
Facts & features
Interior
Bedrooms & bathrooms
- Bedrooms: 3
- Bathrooms: 2
- Main level bathrooms: 2
- Main level bedrooms: 3
Primary bedroom
- Level: Main
Bedroom 2
- Level: Main
Bedroom 3
- Level: Main
Heating
- Forced Air, Natural Gas
Cooling
- Central Air
Appliances
- Included: Gas Water Heater, Dishwasher, Disposal, Oven/Range Freestanding, Refrigerator
Features
- Bath-Master, Bed-Master Main Level, Family Room, Walk-In Closet(s), Laminate Counters, Number of Baths Main Level: 2
- Flooring: Carpet, Vinyl
- Has basement: No
- Has fireplace: No
Interior area
- Total structure area: 1,296
- Total interior livable area: 1,296 sqft
- Finished area above ground: 1,296
Property
Parking
- Total spaces: 2
- Parking features: Attached, Driveway
- Attached garage spaces: 2
- Has uncovered spaces: Yes
Features
- Levels: One
- Fencing: Partial
Lot
- Size: 8,276 Square Feet
- Dimensions: 121 x 50
- Features: Standard Lot 6000-9999 SF, Sidewalks, Auto Sprinkler System
Details
- Parcel number: RPT3821002013B
Construction
Type & style
- Home type: Townhouse
- Property subtype: Townhouse
Materials
- Frame, HardiPlank Type, Wood Siding
- Roof: Composition
Condition
- Year built: 1992
Utilities & green energy
- Water: Public
- Utilities for property: Sewer Connected, Cable Connected, Broadband Internet
Community & HOA
Community
- Subdivision: North Park Sub
Location
- Region: Twin Falls
Financial & listing details
- Tax assessed value: $234,670
- Annual tax amount: $2,976
- Date on market: 7/14/2023
- Listing terms: Cash,1031 Exchange,FHA,Private Financing Available
- Ownership: Fee Simple
Price history
Price history is unavailable.
Public tax history
| Year | Property taxes | Tax assessment |
|---|---|---|
| 2025 | $1,278 -1% | $234,670 -2.4% |
| 2024 | $1,291 -51.2% | $240,422 -3.9% |
| 2023 | $2,644 -11.2% | $250,057 -3.8% |
| 2022 | $2,976 -0.8% | $259,923 +30.4% |
| 2021 | $3,002 +21.9% | $199,376 +23.5% |
| 2020 | $2,463 -21.8% | $161,474 -9.4% |
| 2019 | $3,150 +14.2% | $178,258 +6.9% |
| 2018 | $2,758 | $166,723 +13.3% |
| 2017 | $2,758 +10.4% | $147,140 +18.1% |
| 2016 | $2,497 | $124,592 |
| 2015 | $2,497 | $124,592 +11.4% |
| 2012 | $2,497 | $111,859 -8.2% |
| 2011 | -- | $121,803 -7% |
| 2010 | -- | $130,980 |
Find assessor info on the county website
Neighborhood: 83301
Nearby homes
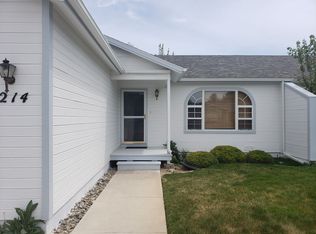
- $319,4003 bd2 ba1.2k sqft1214 Parkway Dr, Twin Falls, ID 83301Off Market
- $336,0004 bd3 ba1.5k sqft1208 Parkway Dr, Twin Falls, ID 83301Off Market
- $436,6006 bd3 ba3.2k sqft1237 Parkway Dr, Twin Falls, ID 83301Off Market
- $299,7003 bd2 ba1.2k sqft1244 Parkway Dr, Twin Falls, ID 83301Off Market
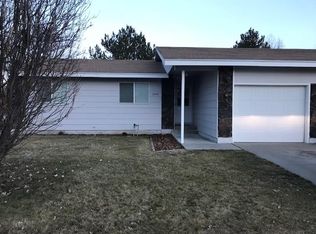
- $409,6006 bd4 ba2.4k sqft1222 Parkway Dr, Twin Falls, ID 83301Off Market
- $351,8003 bd2 ba1.2k sqft1217 Sparks St N, Twin Falls, ID 83301Off Market
- $438,2006 bd4 ba2.4k sqft1205-1209 Sparks St N, Twin Falls, ID 83301Off Market
- $361,9003 bd2 ba1.2k sqft1209 Parkway Dr, Twin Falls, ID 83301Off Market
Nearby schools
GreatSchools rating
- 2/10I B Perrine Elementary SchoolGrades: PK-5Distance: 0.6 mi
- 4/10Robert Stuart Jr High SchoolGrades: 6-8Distance: 0.6 mi
- 2/10Canyon Ridge High SchoolGrades: 9-12Distance: 0.2 mi
Schools provided by the listing agent
- Elementary: Perrine
- Middle: Robert Stuart
- High: Canyon Ridge
- District: Twin Falls School District #411
Source: IMLS. This data may not be complete. We recommend contacting the local school district to confirm school assignments for this home.
Sell for more on Zillow
Get a Zillow Showcase℠ listing at no additional cost and you could sell for .
$305,000
2% more
+$6,100
With Zillow Showcase(estimated)
$311,100
- Idaho
- Twin Falls County
- Twin Falls
- 83301
- 1212 Parkway Dr
Nearby cities
Nearby zip codes
Other Twin Falls Topics
