PGI WATERFRONT HOME W/STUNNING CANAL VIEW, 103 FT OF SEAWALL, SAILBOAT ACCESS & **NEW METAL ROOF** - Live the waterfront lifestyle you've been dreaming of in this 3 bed/2 bath pool home in Punta Gorda Isles. Located on an oversized lot with 103 feet of seawall, this property offers a spectacular wide canal view, quick sailboat access to Charlotte Harbor through Buckley's Pass, and a quiet street just minutes from St. Andrews South Golf Club. Inside, the open layout is filled with natural light thanks to soaring ceilings, skylights, and four sets of sliding glass doors that seamlessly connect the great room, kitchen, guest bedroom and master suite to the lanai. The centrally located kitchen features abundant cabinet and counter space, a center island with cooktop, built-in desk, stainless steel appliances, and skylights overhead that brighten the workspace throughout the day. The master suite offers direct access to the lanai, pool and canal views, and an en-suite bath. The split bedroom floor plan offers two generously sized guest bedrooms that share a full guest bath. Outside, the screened lanai is designed for year-round Florida living. The lanai boasts an in-ground, heated pool with attached spa plus a summer kitchen with glass block bar. Relax beneath the covered seating area, take a refreshing dip in the pool, or unwind in the spa while overlooking the beautiful canal view. The backyard leads to the 30-foot concrete dock along 103 feet of seawall, where your boat is can be ready and waiting for the next adventure. Reach open water in minutes and enjoy some of the best boating and fishing Southwest Florida has to offer right from your backyard. Additional updates include a NEW stone-coated, metal roof (2024), NEW hurricane shutters (2021), NEW hot water heater (2022), an attached two-car garage, and mature tropical landscaping. Punta Gorda has an active art & music scene in addition to boating, golf, tennis, pickleball & kayaking clubs. Discover why Punta Gorda is consistently rated as one of the best places to live. Located just minutes from downtown Punta Gorda, Fishermen’s Village, waterfront dining, parks, and more. There's no HOA, but residents may join the Punta Gorda Isles Civic Association which hosts a variety of clubs - name your hobby and there's probably a club or group that's waiting for you. Whether your vision includes boating, fishing, poolside living, or updating over time to suit personal taste, this home provides the location, layout, and waterfront access to build your Florida dream. Make an appointment today.
Sold for $480,000
$480,000
1212 PARTRIDGE DRIVE, PUNTA GORDA, FL 33950
3beds
1,668sqft
Single Family Residence
Built in 1985
0.26 Acres Lot
$490,300 Zestimate®
$288/sqft
$3,543 Estimated rent
Home value
$490,300
$466,000 - $515,000
$3,543/mo
Zestimate® history
Owner options
List your home for rent
$3,543/mo
Rent Zestimate®
Find your next renter with Zillow Rental Manager. Plus, with online applications, you can quickly screen prospective tenants – for free.
$3,543/mo
Rent Zestimate®
Refinance and save
$3,367/mo
Est. payment
Refinancing to a lower rate could help reduce your monthly payments and save thousands over the life of the loan.
$3,367/mo
Est. payment
Explore your selling options
Work with a Zillow partner agent
Leverage their expertise and Zillow's premium Showcase listings to get your home seen by more buyers.
Get startedList with your own agent
Get your home in front of millions of buyers by listing it on Zillow.
Learn how to do itSell it yourself
Take full control of how buyers see your home on Zillow by listing For Sale by Owner (FSBO).
List your homeWhat's special
Center island with cooktopSpectacular wide canal viewAttached two-car garageEn-suite bathOversized lotSoaring ceilingsCentrally located kitchen
Zillow last checked:
Listing updated:
Listed by:
Luke Andreae 941-833-4217,
RE/MAX HARBOR REALTY 941-639-8500
Bought with:
Luke Andreae, 3056380
RE/MAX HARBOR REALTY
Source: Stellar MLS,MLS#: C7528225 Originating MLS: Port Charlotte
Originating MLS: Port Charlotte
Facts & features
Interior
Bedrooms & bathrooms
- Bedrooms: 3
- Bathrooms: 2
- Full bathrooms: 2
Rooms
- Room types: Breakfast Room Separate, Great Room, Utility Room
Primary bedroom
- Description: Room5
- Features: Ceiling Fan(s), En Suite Bathroom, Walk-In Closet(s)
- Level: First
- Area: 168 Square Feet
- Dimensions: 12x14
Bedroom 2
- Description: Room7
- Features: Ceiling Fan(s), Built-in Closet
- Level: First
- Area: 110 Square Feet
- Dimensions: 10x11
Bedroom 3
- Description: Room8
- Features: Ceiling Fan(s), Built-in Closet
- Level: First
- Area: 143 Square Feet
- Dimensions: 13x11
Primary bathroom
- Description: Room6
- Features: Dual Sinks, Shower No Tub
- Level: First
- Area: 65 Square Feet
- Dimensions: 13x5
Bathroom 2
- Description: Room9
- Features: Single Vanity, Tub With Shower, Linen Closet
- Level: First
- Area: 63 Square Feet
- Dimensions: 9x7
Balcony porch lanai
- Description: Room11
- Level: First
- Area: 238 Square Feet
- Dimensions: 34x7
Dinette
- Description: Room4
- Level: First
- Area: 63 Square Feet
- Dimensions: 7x9
Dining room
- Description: Room2
- Level: First
- Area: 121 Square Feet
- Dimensions: 11x11
Great room
- Description: Room1
- Features: Ceiling Fan(s), Coat Closet
- Level: First
- Area: 357 Square Feet
- Dimensions: 17x21
Kitchen
- Description: Room3
- Features: Pantry, Kitchen Island, Built-in Features
- Level: First
- Area: 143 Square Feet
- Dimensions: 11x13
Laundry
- Description: Room10
- Level: First
- Area: 42 Square Feet
- Dimensions: 7x6
Heating
- Central, Electric
Cooling
- Central Air
Appliances
- Included: Cooktop, Dishwasher, Disposal, Dryer, Microwave, Refrigerator, Washer
- Laundry: Inside, Laundry Room
Features
- Cathedral Ceiling(s), Ceiling Fan(s), Open Floorplan, Split Bedroom, Walk-In Closet(s)
- Flooring: Carpet, Tile
- Doors: Sliding Doors
- Windows: Skylight(s), Hurricane Shutters, Hurricane Shutters/Windows
- Has fireplace: No
Interior area
- Total structure area: 2,333
- Total interior livable area: 1,668 sqft
Property
Parking
- Total spaces: 2
- Parking features: Garage Door Opener
- Attached garage spaces: 2
- Details: Garage Dimensions: 20x19
Features
- Levels: One
- Stories: 1
- Patio & porch: Screened
- Exterior features: Irrigation System, Rain Gutters
- Has private pool: Yes
- Pool features: Gunite, Heated, In Ground, Screen Enclosure
- Has spa: Yes
- Spa features: Heated, In Ground
- Has view: Yes
- View description: Water, Canal
- Has water view: Yes
- Water view: Water,Canal
- Waterfront features: Canal - Saltwater, Bay/Harbor Access, Saltwater Canal Access, Gulf/Ocean Access, River Access, Bridges - No Fixed Bridges, Sailboat Water, Seawall
Lot
- Size: 0.26 Acres
- Dimensions: 88 x 120 x 103 x 120
- Features: FloodZone, City Lot, Near Golf Course
- Residential vegetation: Trees/Landscaped
Details
- Parcel number: 412224281006
- Zoning: GS-3.5
- Special conditions: None
Construction
Type & style
- Home type: SingleFamily
- Architectural style: Florida
- Property subtype: Single Family Residence
Materials
- Block, Stucco
- Foundation: Stem Wall
- Roof: Metal,Tile
Condition
- New construction: No
- Year built: 1985
Utilities & green energy
- Sewer: Public Sewer
- Water: Public
- Utilities for property: BB/HS Internet Available, Cable Available, Electricity Connected, Sewer Connected, Water Connected
Community & HOA
Community
- Features: Special Community Restrictions
- Security: Smoke Detector(s)
- Pet fee: $0 monthly
- Subdivision: PUNTA GORDA ISLES SEC 14
HOA
- Has HOA: No
Location
- Region: Punta Gorda
Financial & listing details
- Price per square foot: $288/sqft
- Tax assessed value: $541,275
- Annual tax amount: $4,823
- Date on market: 7/9/2026
- Cumulative days on market: 21 days
- Listing terms: Cash,Conventional
- Ownership: Fee Simple
- Total actual rent: 0
- Electric utility on property: Yes
- Road surface type: Paved
Price history
| Date | Event | Price |
|---|---|---|
| 8/21/2026 | Sold | $480,000-5.7%$288/sqft |
Source:  Stellar MLS #C7528225 Report a problem Stellar MLS #C7528225 Report a problem | ||
| 8/14/2026 | Listed for sale | $509,000$305/sqft |
Source: Stellar MLS #C7528225 Report a problem | ||
| 7/30/2026 | Contingent | $509,000$305/sqft |
Source: Stellar MLS #C7528225 Report a problem | ||
| 7/9/2026 | Listed for sale | $509,000$305/sqft |
Source: Stellar MLS #C7528225 Report a problem | ||
Public tax history
| Year | Property taxes | Tax assessment |
|---|---|---|
| 2025 | $4,823 +6.4% | $250,269 +2.9% |
| 2024 | $4,535 +3.7% | $243,216 +3% |
| 2023 | $4,372 +4% | $236,132 +3% |
| 2022 | $4,202 +8.2% | $229,254 +3% |
| 2021 | $3,883 +6% | $222,577 +1.4% |
| 2020 | $3,663 -0.8% | $219,504 +2.3% |
| 2019 | $3,691 +7.3% | $214,569 +1.9% |
| 2018 | $3,439 | $210,568 +2.1% |
| 2017 | $3,439 +3.7% | $206,237 +2.1% |
| 2016 | $3,316 +0.3% | $201,995 +0.7% |
| 2015 | $3,306 -0.9% | $200,591 +0.8% |
| 2014 | $3,335 +20.2% | $198,999 +3.2% |
| 2013 | $2,775 +2.5% | $192,781 +3% |
| 2012 | $2,707 +7.6% | $187,166 |
| 2011 | $2,516 -1% | $187,166 +1.5% |
| 2010 | $2,542 +9% | $184,400 +2.7% |
| 2009 | $2,331 | $179,552 +6.1% |
| 2007 | -- | $169,197 |
| 2006 | -- | $169,197 +5.7% |
| 2005 | -- | $160,148 +1.9% |
| 2004 | -- | $157,162 |
| 2003 | -- | $157,162 +2.4% |
| 2002 | $2,396 +0.8% | $153,479 +1.6% |
| 2001 | $2,376 +2.9% | $151,062 +3% |
| 2000 | $2,310 | $146,662 |
Find assessor info on the county website
Neighborhood: 33950
Nearby homes
- $790,8003 bd2 ba2.2k sqft1206 Partridge Dr, Punta Gorda, FL 33950Off Market
- $491,6003 bd2 ba1.6k sqft1218 Partridge Dr, Punta Gorda, FL 33950Off Market
- $883,9003 bd3 ba2k sqft1223 Partridge Dr, Punta Gorda, FL 33950Off Market

- $910,8003 bd3 ba2.9k sqft1222 Partridge Dr, Punta Gorda, FL 33950Off Market
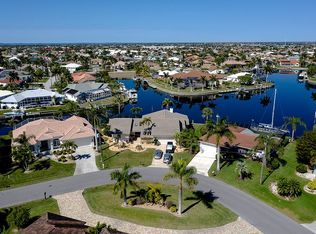
- $741,6003 bd2 ba1.9k sqft1205 Partridge Dr, Punta Gorda, FL 33950Off Market
- $662,1003 bd2 ba2.4k sqft3721 Whippoorwill Blvd, Punta Gorda, FL 33950Off Market
- $1,650,0003 bd3 ba2.8k sqft1255 Eider Ct, Punta Gorda, FL 33950Sold
- $607,4003 bd2 ba2.2k sqft1226 Partridge Dr, Punta Gorda, FL 33950Off Market
Nearby schools
GreatSchools rating
- 8/10Sallie Jones Elementary SchoolGrades: PK-5Distance: 2.4 mi
- 6/10Punta Gorda Middle SchoolGrades: 6-8Distance: 2.7 mi
- 5/10Charlotte High SchoolGrades: 9-12Distance: 2.5 mi
Schools provided by the listing agent
- Elementary: Sallie Jones Elementary
- Middle: Punta Gorda Middle
- High: Charlotte High
Source: Stellar MLS. This data may not be complete. We recommend contacting the local school district to confirm school assignments for this home.
Get a cash offer in 3 minutes
Find out how much your home could sell for in as little as 3 minutes with a no-obligation cash offer.
Estimated market value
$490,300
Get a cash offer in 3 minutes
Find out how much your home could sell for in as little as 3 minutes with a no-obligation cash offer.
Estimated market value
$490,300
- Florida
- Charlotte County
- Punta Gorda
- 33950
- 1212 PARTRIDGE DRIVE
