Skip main navigation
Active
  • $725,000

    1212 Pasture View Dr, Hanahan, SC 29410

    4beds
    2,907sqft
    : 
    $4,234/mo
    Get pre-qualified
    Single Family Residence
    Built in 2011
    6,534 Square Feet Lot
    $704,600 Zestimate®
    $249/sqft
    $-- HOA

    What's special

    Private wooded homesiteExpansive screened porchVersatile four-bedroom floor planDesirable main-level primary suiteGenerously sized garageAbundant storage
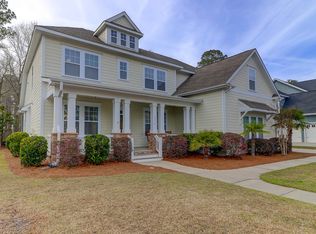
    Welcome to 1212 Pasture View Drive, an elegant Lowcountry residence tucked away on a private wooded homesite in Tanner Hall one of Hanahan's most sought-after waterfront communities.Designed for both sophisticated entertaining and comfortable everyday living, this thoughtfully designed home features a desirable main-level primary suite and a spacious open-concept kitchen, living and dining area, and seperate office. Rich wood flooring flows throughout the entire first floor, creating a warm and refined atmosphere. Upstairs, a formerly open loft has been professionally enclosed to create a fourth bedroom, while brand-new carpet gives the upper level a fresh, polished feel.Step outside to the expansive screened porch, where a dedicated gas connection makes grilling and outdoor entertaining effortless. The wooded backdrop provides exceptional privacy and a peaceful setting for morning coffee or relaxed evenings at home. Additional highlights include a generously sized garage, abundant storage and a convenient whole-house central vacuum system. Tanner Hall offers a lifestyle rarely found in Hanahan, with deep-water access leading to the Cooper River, a private neighborhood boat launch and fishing dock, swimming pool, clubhouse and tennis courts. Boating enthusiasts will especially appreciate the opportunity to enjoy river access just moments from home, along with the ability to store a boat on the property, subject to applicable HOA guidelines. Offering privacy, upscale finishes, a versatile four-bedroom floor plan and exceptional community amenities, this Tanner Hall residence brings together refined Lowcountry living and effortless access to the water.
    2 days
    614
    37

    Likely to sell faster than

    Zillow last checked:

    Listing updated:

    Listed by:

    Better Homes And Gardens Real Estate Palmetto

    Source: CTMLS,MLS#: 26024305MLS Logo

      Facts & features

      Interior

      Bedrooms & bathrooms
      • Bedrooms: 4
      • Bathrooms: 3
      • Full bathrooms: 2
      • 1/2 bathrooms: 1
      Rooms
      • Room types: Family Room, Living/Dining Combo, Office, Breakfast Room, Eat-In-Kitchen, Family, Formal Living, Foyer, Laundry, Pantry
      Heating
      • Central
      Cooling
      • Central Air
      Appliances
      • Laundry: Electric Dryer Hookup, Washer Hookup, Laundry Room
      Features
      • Ceiling - Smooth, High Ceilings, Garden Tub/Shower, Kitchen Island, Walk-In Closet(s), Ceiling Fan(s), Central Vacuum, Eat-in Kitchen, Formal Living, Entrance Foyer, Pantry
      • Flooring: Carpet, Ceramic Tile, Wood
      • Number of fireplaces: 1
      • Fireplace features: Family Room, One
      Interior area
      • Total structure area: 2,907
      • Total interior livable area: 2,907 sqft
      Video & virtual tour

      Property

      Parking
      • Total spaces: 2
      • Parking features: Garage
      • Garage spaces: 2
      Features
      • Levels: Two
      • Stories: 2
      • Entry location: Ground Level
      • Patio & porch: Front Porch, Screened
      • Exterior features: Lawn Irrigation, Rain Gutters
      Lot
      • Size: 6,534 Square Feet
      • Features: Wooded
      Details
      • Parcel number: 2650401104

      Construction

      Type & style
      • Home type: SingleFamily
      • Architectural style: Traditional
      • Property subtype: Single Family Residence
      Materials
      • Cement Siding
      • Foundation: Raised
      • Roof: Architectural
      Condition
      • New construction: No
      • Year built: 2011

      Utilities & green energy

      • Sewer: Public Sewer
      • Water: Public
      • Utilities for property: Charleston Water Service, Dominion Energy

      Community & HOA

      Community
      • Features: Boat Ramp, Clubhouse, Pool, Tennis Court(s), Trash, Walk/Jog Trails
      • Subdivision: Tanner Plantation
      Location
      • Region: Hanahan

      Financial & listing details

      • Price per square foot: $249/sqft
      • Tax assessed value: $691,100
      • Annual tax amount: $2,666
      • Date on market: 8/27/2026
      • Listing terms: Cash,Conventional,FHA,VA Loan

        Estimated market value

        $704,600

        $669,000 - $740,000

        $2,633/mo

        Price history

        DateEventPrice
        8/27/2026Listed for sale$725,000+105.6%$249/sqft
        Source: CTMLS #26024305 Report a problem
        12/19/2011Sold$352,631$121/sqft
        Source: Public Record Report a problem

        Public tax history

        YearProperty taxesTax assessment
        2024$2,666 +14.5%$19,580 +15%
        2023$2,329 -10.3%$17,020
        2022$2,597 -55%$17,020
        2021$5,770 +151.7%$17,020
        2020$2,293 +4.9%$17,020 +15%
        2018$2,185 $14,800 0%
        2017$2,185 +15%$14,804 +0%
        2016$1,901 $14,800
        2015$1,901 $14,800
        2014$1,901 $14,800 +12.2%
        2012-- $13,190
        Find assessor info on the county website

        Monthly payment

        Est. payment

        Payment breakdown

        Explore the cost of this home by adjusting the details. Changes won't be saved.
        All calculations are estimates and provided by Zillow, Inc. for informational purposes only. Actual amounts may vary.
        HOA fees may include property taxes on listings classified as Co-Ops. Contact the listing agent and/or owner for fee details.
        See how much you could borrow to make a competitive offer.

        Climate risks

        Neighborhood: 29410

        Getting around

        5 / 100
        Car-Dependent
        37 / 100
        Somewhat Bikeable

        Nearby schools

        GreatSchools rating
        Schools provided by the listing agent
        • Elementary: Bowens Corner Elementary
        • Middle: Hanahan
        • High: Hanahan

        Source: CTMLS. This data may not be complete. We recommend contacting the local school district to confirm school assignments for this home.

        A local agent can set up tours, give advice and negotiate with sellers.

        Browse local experts