Skip main navigation
Off market
  • $1,303,800

    1212 Penderbrooke Ct, Crownsville, MD 21032

    4beds
    5,454sqft
    SingleFamily
    Built in 2000
    1.47 Acres Lot
    $1,303,800 Zestimate®
    $239/sqft
    $6,284 Estimated rent

    Home value

    $1,303,800

    $1.23M - $1.40M

    $6,284/mo

    Zestimate® history
    Loading
    Loading...

    Owner options

    List your home for rent

    $6,284/mo

    Rent Zestimate®

    Find your next renter with Zillow Rental Manager. Plus, with online applications, you can quickly screen prospective tenants – for free.

    Learn more

    $6,284/mo

    Rent Zestimate®

    Refinance and save

    $7,927/mo

    Est. payment

    Refinancing to a lower rate could help reduce your monthly payments and save thousands over the life of the loan.

    See today's rates

    $7,927/mo

    Est. payment

    Explore your selling options

    Work with a Zillow partner agent

    Leverage their expertise and Zillow's premium Showcase listings to get your home seen by more buyers.

    Get started

    List with your own agent

    Get your home in front of millions of buyers by listing it on Zillow.

    Learn how to do it

    Sell it yourself

    Take full control of how buyers see your home on Zillow by listing For Sale by Owner (FSBO).

    List your home

    What's special

    Full bathWalk-in pantryScreened porchFenced yardSunny breakfast roomBackyardWood-burning fireplace

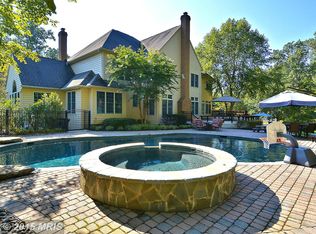
    Absolutely stunning brick colonial with stately curb appeal nestled on a private 1.47 acre corner lot! A true retreat, this home is set back within a quiet community yet minutes to everyday needs, offers a three car side loading garage, 5,454 finished square feet, beautifully landscaped exterior with a 3 tier water fountain, fenced yard with a resort style pool, and screened porch backing to mature trees and a third of a mile nature trail! Custom quality features throughout including neutral color palette, hardwood flooring, built-ins, sophisticated trim, two brick fireplaces, design-inspired lighting upgrades, large light-filled windows, and much more! The welcoming foyer anchors a private study with distinguished built-ins on one side and the gracious living room with a classic formal dining room beyond. The formal living room and sunroom with floor to ceiling Palladian window share a dual sided wood-burning fireplace creating a warm ambiance throughout. The thoughtful floorplan allows for large gatherings while retaining the intimacy and warmth reserved for comfortable family living. Inspire your inner chef in the gourmet kitchen complemented by 42 inch cabinetry, granite counters, under cabinetry lighting, six burner gas cooktop, stainless steel appliances, oversized center island with a breakfast bar, walk-in pantry, and a sunny breakfast room. Spend quality time with loved ones in the adjacent family room highlighting a wood burning fireplace and wall of windows overlooking the outdoor oasis. A main level laundry room with cabinetry, a powder room, and friends and family staircase complete the main level. Ascend upstairs to the sprawling primary bedroom appointed with dual walk-in closets, and a luxurious primary en-suite bath adorned with a double vanity, soaking tub, oversized shower with seating, and a water closet. Three additional generously sized bedrooms with walk-in closets, two with a shared dual entry bath, and one with an en-suite bath conclude the upper level. Travel downstairs to the recreation room boasting recessed lighting, a full bath, and a walk-out to the backyard. The lower level also hosts two sizable storage rooms, one with padding and carpeting to be utilized as a home gym. You will feel as if you are on vacation in your own home with the ability to rest and relax on the screened porch, brick patio, or in the pool with the privacy offered by the mature trees on this perfect corner lot. Maintained with pride of ownership and sparing no expense, this home has everything you have been searching for! Property Updates: family room and lower level carpeting, pool installed, backyard cleared and grass planted, creation of nature path, Indoor / outdoor pad & carpet laid for home gym, and more!

    This property is not currently displayed as for sale or rent on Zillow. This may be different from what's on other websites or public sources.

    Facts & features

    Interior

    Bedrooms & bathrooms
    • Bedrooms: 4
    • Bathrooms: 5
    • Full bathrooms: 4
    • 1/2 bathrooms: 1
    Heating
    • Forced air, Heat pump, Electric
    Cooling
    • Central
    Appliances
    • Included: Dishwasher, Dryer, Microwave, Refrigerator, Washer
    Features
    • Upgraded Countertops, Floor Plan - Traditional, Master Bath(s), Dining Area, Kitchen - Eat-In, Chair Railings, Breakfast Area, Kitchen - Gourmet, Combination Kitchen/Living, Family Room Off Kitchen
    • Flooring: Tile, Carpet, Hardwood
    • Basement: Finished
    • Has fireplace: Yes
    Interior area
    • Total interior livable area: 5,454 sqft

    Property

    Parking
    • Total spaces: 3
    • Parking features: Garage - Attached
    Features
    • Exterior features: Vinyl, Brick
    • Has view: Yes
    • View description: Water
    • Has water view: Yes
    • Water view: Water
    Lot
    • Size: 1.47 Acres
    Details
    • Parcel number: 0261390097602

    Construction

    Type & style
    • Home type: SingleFamily
    • Architectural style: Conventional
    Materials
    • Roof: Other
    Condition
    • Year built: 2000

    Community & HOA

    HOA
    • Has HOA: Yes
    • HOA fee: $54 monthly
    Location
    • Region: Crownsville

    Financial & listing details

    • Price per square foot: $239/sqft
    • Tax assessed value: $1,048,900
    • Annual tax amount: $9,580

    Price history

    DateEventPrice
    9/22/2021Sold$955,000+1.1%$175/sqft
    Source: Bright MLS #MDAA2002926 Report a problem
    7/28/2021Pending sale$944,900$173/sqft
    Source: Long & Foster Broker Feed #MDAA2002926 Report a problem
    7/15/2021Listed for sale$944,900+17.1%$173/sqft
    Source: Long & Foster Broker Feed #MDAA2002926 Report a problem
    5/16/2019Sold$807,000-2.2%$148/sqft
    Source: Public Record Report a problem
    4/4/2019Pending sale$824,900$151/sqft
    Source: Coldwell Banker Residential Brokerage - Annapolis Church #MDAA374212 Report a problem
    3/2/2019Listed for sale$824,9000%$151/sqft
    Source: Coldwell Banker Residential Brokerage - Annapolis Church #MDAA374212 Report a problem
    12/19/2018Listing removed$825,000$151/sqft
    Source: Coldwell Banker Residential Brokerage - Annapolis Church #1002775370 Report a problem
    9/8/2018Listed for sale$825,000+6.5%$151/sqft
    Source: Coldwell Banker Residential Brokerage #1002775370 Report a problem
    12/3/2015Sold$775,000-3.1%$142/sqft
    Source: Public Record Report a problem
    8/3/2015Pending sale$799,900$147/sqft
    Source: J. Melvin Premier Properties #AA8627770 Report a problem
    5/8/2015Price change$799,900-5.9%$147/sqft
    Source: J. Melvin Premier Properties #AA8627770 Report a problem
    3/27/2015Price change$849,900-3.4%$156/sqft
    Source: Long & Foster Real Estate, Inc. #AA8422410 Report a problem
    9/20/2014Price change$879,900-2.2%$161/sqft
    Source: Long & Foster Real Estate #AA8422410 Report a problem
    6/1/2014Price change$899,900-7.1%$165/sqft
    Source: Realty Services Group #AA8330321 Report a problem
    4/27/2014Listed for sale$968,900+70.3%$178/sqft
    Source: Realty Services Group #AA8330321 Report a problem
    5/16/2000Sold$569,036$104/sqft
    Source: Public Record Report a problem

    Public tax history

    YearProperty taxesTax assessment
    2025$9,580 -3.9%$1,048,900 +15.2%
    2024$9,971 +18.2%$910,600 +17.9%
    2023$8,434 +5.1%$772,300 +0.6%
    2022$8,023 +0.6%$767,767 +0.6%
    2021$7,976 +0.5%$763,233 +0.6%
    2020$7,936 -0.1%$758,700
    2019$7,944 +3.3%$758,700
    2018$7,693 -0.9%$758,700 -0.4%
    2017$7,763 $761,600 +1.5%
    2016-- $750,367 +1.5%
    2015-- $739,133 +1.5%
    2014-- $727,900
    2013-- $727,900
    2012-- $727,900 -5.7%
    2011-- $772,260 -7.2%
    2010-- $832,260
    2009-- $832,260 -14.8%
    2008-- $977,030 +15.1%
    2007-- $848,960 +17.8%
    2006-- $720,890 +21.6%
    2005-- $592,820 +9%
    2004-- $544,016 +9.9%
    2003-- $495,213 +10.9%
    2002-- $446,410 +0.8%
    2001-- $442,992
    Find assessor info on the county website

    Neighborhood: 21032

    Nearby schools

    GreatSchools rating
    Schools provided by the listing agent
    • Elementary: MILLERSVILLE
    • Middle: OLD MILL M SOUTH
    • High: OLD MILL
    • District: ANNE ARUNDEL COUNTY PUBLIC SCHOOLS

    Source: The MLS. This data may not be complete. We recommend contacting the local school district to confirm school assignments for this home.

    Get a cash offer in 3 minutes
    Find out how much your home could sell for in as little as 3 minutes with a no-obligation cash offer.
    Estimated market value
    $1,303,800
    Get a cash offer in 3 minutes
    Find out how much your home could sell for in as little as 3 minutes with a no-obligation cash offer.
    Estimated market value
    $1,303,800