Prime Investment Opportunity in High-Growth Covington Location!
Positioned in one of Northern Kentucky's most convenient and rapidly evolving corridors, 1212 W Pike Street presents an outstanding opportunity for savvy investors, builders, and portfolio owners. Situated on a ~0.07-acre lot (~3,125 sq. ft.), this property offers exceptional value-add potential whether your vision involves a full renovation, long-term rental holding, or future redevelopment.
Key Property Highlights:
Flexible Layout: ~561 sq. ft. structure featuring 1-2 bedrooms and 1 full bath.
Prime Connectivity: Unmatched access to I-71/I-75 ensures a fast, seamless commute to Downtown Cincinnati, MainStrasse Village, Amazon Air Hub/CVG Airport, and major NKY employment centers.
Strategic Location: Located in Covington's historic Lewisburg neighborhood, surrounded by ongoing private investment, commercial growth, and neighborhood revitalization.
Growth Potential: Positioned directly in the path of regional development with strong demand for both long-term rental inventory and renovated housing.
Whether you are looking to expand your rental portfolio, execute a high-upside renovation, or capitalize on Covington's continued momentum, this property delivers location, accessibility, and long-term potential. Selling as-is. Bring your ideas and capitalize on this high-upside location today!
For sale
Price cut: $5K (11/12)
$40,000
1212 Pike St, Covington, KY 41011
2beds
561sqft
Single Family Residence, Residential
Built in ----
3,049 Square Feet Lot
$-- Zestimate®
$71/sqft
$-- HOA
What's special
- 28 days
- 852
- 51
Likely to sell faster than
Zillow last checked:
Listing updated:
Listed by:
Ryan Rowley 513-374-4798,
Keller Williams Realty Service
Source: NKMLS,MLS#: 647804
Facts & features
Interior
Bedrooms & bathrooms
- Bedrooms: 2
- Bathrooms: 1
- Full bathrooms: 1
Primary bedroom
- Features: Wood Flooring
- Level: First
- Area: 192
- Dimensions: 12 x 16
Bedroom 2
- Features: Laminate Flooring
- Level: Second
- Area: 192
- Dimensions: 12 x 16
Kitchen
- Features: Vinyl Flooring
- Level: First
- Area: 54
- Dimensions: 6 x 9
Living room
- Features: Wood Flooring
- Level: First
- Area: 176
- Dimensions: 11 x 16
Heating
- Forced Air
Cooling
- Window Unit(s)
Appliances
- Included: Other
Features
- Windows: Aluminum Frames
Interior area
- Total structure area: 561
- Total interior livable area: 561 sqft
Property
Parking
- Parking features: On Street
- Has uncovered spaces: Yes
Features
- Levels: Two
- Stories: 2
- Has view: Yes
- View description: City
Lot
- Size: 3,049 Square Feet
- Dimensions: 25 x 125
- Features: Sloped Down
- Residential vegetation: Partially Wooded
Details
- Parcel number: 0413306018.00
- Zoning description: Residential
Construction
Type & style
- Home type: SingleFamily
- Architectural style: Cape Cod
- Property subtype: Single Family Residence, Residential
Materials
- Aluminum Siding
- Foundation: Block
- Roof: Composition,Shingle
Condition
- Existing Structure
- New construction: No
Utilities & green energy
- Sewer: Public Sewer
- Water: Public
- Utilities for property: Cable Available, Natural Gas Available, Sewer Available, Water Available
Community & HOA
HOA
- Has HOA: No
Location
- Region: Covington
Financial & listing details
- Price per square foot: $71/sqft
- Tax assessed value: $60,000
- Annual tax amount: $795
- Date on market: 10/23/2026
- Cumulative days on market: 29 days
- Road surface type: Paved
Estimated market value
Not available
Estimated sales range
Not available
Not available
Price history
| Date | Event | Price |
|---|---|---|
| 11/12/2026 | Price change | $40,000-11.1%$71/sqft |
Source:  NKMLS #647804 Report a problem | ||
| 10/23/2026 | Listed for sale | $45,000+50%$80/sqft |
Source: NKMLS #647804 Report a problem | ||
| 8/17/2026 | Listing removed | $30,000$53/sqft |
Source: NKMLS #644101 Report a problem | ||
| 8/8/2026 | Price change | $30,000-25%$53/sqft |
Source: NKMLS #644101 Report a problem | ||
| 7/22/2026 | Price change | $40,000-20%$71/sqft |
Source: NKMLS #644101 Report a problem | ||
| 6/26/2026 | Listed for sale | $50,000+66.7%$89/sqft |
Source: NKMLS #644101 Report a problem | ||
| 8/10/2021 | Sold | $30,000$53/sqft |
Source: Public Record Report a problem | ||
Public tax history
| Year | Property taxes | Tax assessment |
|---|---|---|
| 2025 | $795 +101.5% | $60,000 +100% |
| 2024 | $395 -49.3% | $30,000 -48.6% |
| 2023 | $778 +0.8% | $58,400 |
| 2022 | $771 +44.5% | $58,400 +66.9% |
| 2021 | $534 -52.8% | $35,000 |
| 2020 | $1,131 | $35,000 |
| 2019 | $1,131 +84.6% | $35,000 |
| 2018 | $613 | $35,000 |
| 2017 | $613 -52.6% | $35,000 |
| 2015 | $1,292 +52.2% | $35,000 |
| 2014 | $849 | $35,000 |
| 2013 | $849 | $35,000 |
| 2012 | -- | $35,000 |
| 2011 | -- | $35,000 |
| 2010 | -- | $35,000 |
| 2009 | -- | $35,000 |
| 2008 | -- | $35,000 |
| 2007 | -- | $35,000 |
| 2006 | -- | $35,000 +105.9% |
| 2005 | -- | $17,000 |
| 2004 | -- | $17,000 |
| 2003 | -- | $17,000 |
| 2002 | -- | $17,000 +13.3% |
| 2001 | -- | $15,000 |
| 2000 | -- | $15,000 |
Find assessor info on the county website
Monthly payment
Est. payment
Payment breakdown
Explore the cost of this home by adjusting the details. Changes won't be saved.Climate risks
Neighborhood: 41011
Nearby schools
Schools provided by the listing agent
- Elementary: John G. Carlisle Elementary
- Middle: Holmes Middle School
- High: Holmes Senior High
Source: NKMLS. This data may not be complete. We recommend contacting the local school district to confirm school assignments for this home.


Similar homes
- $55,9003 bd1 ba792 sqft1944 Catalpa Ave, Cincinnati, OH 45239For Sale
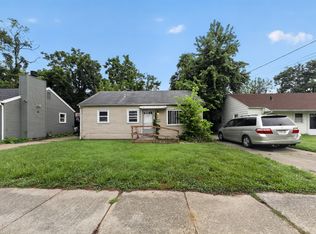
 MLS ID #1886890, Matthew Kalogeras, Trelora Realty, Inc. Cincy MLS
- from $59,9952 bd2 ba800 sqftPeak (Deer Trace) Plan, Deer Trace Pointe, Walton, KY 41042New Construction
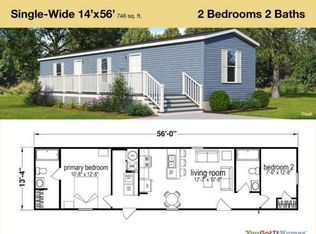 You Got It Homes
- from $59,9952 bd2 ba800 sqftPeak (White Pine) Plan, White Pine Pointe, Florence, KY 41042New ConstructionYou Got It Homes
- from $54,9951 bd1 ba546 sqftPike (Deer Trace Pointe) Plan, Deer Trace Pointe, Walton, KY 41042New Construction
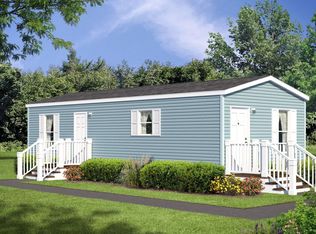 You Got It Homes
