Skip main navigation
Sold for $337,000
  • $337,000

    1212 Piney Grove Church Rd, Knoxville, TN 37909

    3beds
    1,540sqft
    Single Family Residence, Residential
    Built in 1955
    0.96 Acres Lot
    $340,800 Zestimate®
    $219/sqft
    $2,328 Estimated rent

    Home value

    $340,800

    $320,000 - $361,000

    $2,328/mo

    Zestimate® history
    Loading
    Loading...

    Owner options

    List your home for rent

    $2,328/mo

    Rent Zestimate®

    Find your next renter with Zillow Rental Manager. Plus, with online applications, you can quickly screen prospective tenants – for free.

    Learn more

    $2,328/mo

    Rent Zestimate®

    Refinance and save

    $1,933/mo

    Est. payment

    Refinancing to a lower rate could help reduce your monthly payments and save thousands over the life of the loan.

    See today's rates

    $1,933/mo

    Est. payment

    Explore your selling options

    Work with a Zillow partner agent

    Leverage their expertise and Zillow's premium Showcase listings to get your home seen by more buyers.

    Get started

    List with your own agent

    Get your home in front of millions of buyers by listing it on Zillow.

    Learn how to do it

    Sell it yourself

    Take full control of how buyers see your home on Zillow by listing For Sale by Owner (FSBO).

    List your home

    What's special

    Woodburning fireplaceWalk-in closetFully fenced yardPaved driveMature shade treesScreened porchNew interior paint
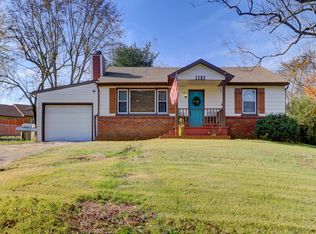
    Rare find for investment or residential use! Immaculate & superbly maintained 1540 sq. ft. 3BR/2BA one level home on .96 acre lot. Highly desirable location only 1.5 miles from West Town Mall! Move in ready offering appliances including washer/dryer, split bedrooms offering privacy w/spacious 16 x 18 master BR w/walk-in closet, tiled master bath w/stepdown Jacuzzi jetted tub & walk-in shower. Master BR French doors open to 8 x 10 screened porch. Main level laundry, 10 x 17 den/office, dining room, spacious 12 x 20 living room w/woodburning fireplace. Many upgrades include newer flooring, double pane tilt windows, new interior paint, newer electrical/plumbing and much more! Relax in the swing under beautiful mature shade trees and enjoy outdoor grilling or entertaining on the 10 x 26 deck! Attached carport & storage room, paved drive w/extra parking spaces, landscaped & fully fenced yard w/2 wide gates for easy access from Fred Hickey Rd & Piney Grove Church Rd. Unfinished basement offers interior French drain to prevent moisture intrusion for more storage! Superb location within walking distance to Bearden Elementary & Middle Schools, Park West Church & close proximity to shopping, restaurants, hospitals, parks & recreation! Utilities include public water, sewer, natural gas, cable & high-speed internet. Drone photos used in listing.

    Zillow last checked:

    Listing updated:

    Listed by:

    Rae E. Massey 865-805-0322,

    Massey Realty

    Bought with:

    Non Member

    Non Member - Sales

    Source: Lakeway Area AOR,MLS#: 708261MLS Logo

    Facts & features

    Interior

    Bedrooms & bathrooms
    • Bedrooms: 3
    • Bathrooms: 2
    • Full bathrooms: 2
    • Main level bathrooms: 2
    • Main level bedrooms: 3
    Primary bedroom
    • Level: Main
    • Area: 288 Square Feet
    • Dimensions: 18 x 16
    Bedroom 2
    • Level: Main
    • Area: 167.4 Square Feet
    • Dimensions: 13.5 x 12.4
    Bedroom 3
    • Level: Main
    • Area: 107 Square Feet
    • Dimensions: 10.7 x 10
    Primary bathroom
    • Level: Main
    • Area: 42 Square Feet
    • Dimensions: 7 x 6
    Bathroom 1
    • Level: Main
    • Area: 100 Square Feet
    • Dimensions: 10 x 10
    Basement
    • Level: Basement
    • Area: 312 Square Feet
    • Dimensions: 26 x 12
    Basement
    • Description: Side room
    • Level: Basement
    • Area: 112 Square Feet
    • Dimensions: 16 x 7
    Bonus room
    • Description: Walk in closet
    • Level: Main
    • Area: 42 Square Feet
    • Dimensions: 7 x 6
    Bonus room
    • Description: Media sitting room
    • Level: Main
    • Area: 170 Square Feet
    • Dimensions: 17 x 10
    Bonus room
    • Description: Screened porch off mstr br
    • Level: Main
    • Area: 80 Square Feet
    • Dimensions: 10 x 8
    Bonus room
    • Description: Outside storage carport
    • Level: Main
    • Area: 50 Square Feet
    • Dimensions: 10 x 5
    Bonus room
    • Description: Open deck
    • Level: Main
    • Area: 260 Square Feet
    • Dimensions: 26 x 10
    Dining room
    • Level: Main
    • Area: 90 Square Feet
    • Dimensions: 10 x 9
    Kitchen
    • Level: Main
    • Area: 100 Square Feet
    • Dimensions: 10 x 10
    Laundry
    • Level: Main
    • Area: 24 Square Feet
    • Dimensions: 4 x 6
    Living room
    • Level: Main
    • Area: 252.16 Square Feet
    • Dimensions: 19.7 x 12.8
    Heating
    • Central, Fireplace(s), Heat Pump, Natural Gas
    Cooling
    • Central Air, Electric, Heat Pump
    Appliances
    • Included: Dishwasher, Dryer, Electric Oven, Electric Range, Gas Water Heater, Microwave, Range Hood, Refrigerator, Washer
    • Laundry: Inside, Laundry Room, Main Level
    Features
    • Ceiling Fan(s), Natural Woodwork, Recessed Lighting, Walk-In Closet(s), Wired for Data
    • Flooring: Carpet, Parquet, Tile, Vinyl
    • Windows: Blinds, Double Pane Windows, Tilt Windows, Vinyl Clad Frames
    • Basement: Block,Crawl Space,Exterior Entry,French Drain,Partial,Storage Space,Sump Pump,Unfinished,Walk-Out Access
    • Number of fireplaces: 1
    • Fireplace features: Living Room, Wood Burning
    Interior area
    • Total structure area: 1,964
    • Total interior livable area: 1,540 sqft
    • Finished area above ground: 1,540
    • Finished area below ground: 0

    Property

    Parking
    • Total spaces: 1
    • Parking features: Carport
    • Carport spaces: 1
    Features
    • Levels: One
    • Stories: 1
    • Patio & porch: Covered, Deck, Patio, Porch, Screened
    • Exterior features: Private Entrance, Rain Gutters
    • Fencing: Chain Link,Full,Perimeter,Privacy,Wood
    Lot
    • Size: 0.96 Acres
    • Dimensions: 243 x 166 x 107 x 314
    • Features: Back Yard, Corner Lot, Front Yard, Landscaped, Level, Paved
    Details
    • Additional structures: Storage
    • Parcel number: 025

    Construction

    Type & style
    • Home type: SingleFamily
    • Architectural style: Ranch
    • Property subtype: Single Family Residence, Residential
    Materials
    • Frame, Stone Veneer, Vinyl Siding
    • Foundation: Block
    • Roof: Shingle
    Condition
    • Updated/Remodeled
    • New construction: No
    • Year built: 1955

    Utilities & green energy

    • Electric: 220 Volts in Laundry, Circuit Breakers
    • Sewer: Public Sewer
    • Water: Public
    • Utilities for property: Electricity Connected, Natural Gas Connected, Water Connected

    Community & neighborhood

    Location
    • Region: Knoxville

    Other

    Other facts
    • Road surface type: Paved

    Price history

    DateEventPrice
    1/8/2026Listing removed$349,000+3.6%$227/sqft
    Source: My State MLS #11534519 Report a problem
    9/30/2025Sold$337,000-3.4%$219/sqft
    Source: Lakeway Area AOR #708261 Report a problem
    9/5/2025Pending sale$349,000$227/sqft
    Source: East Tennessee Realtors #1308169 Report a problem
    8/25/2025Listed for sale$349,000$227/sqft
    Source: East Tennessee Realtors #1308169 Report a problem
    7/24/2025Contingent$349,000$227/sqft
    Source: My State MLS #11534519 Report a problem
    7/24/2025Pending sale$349,000$227/sqft
    Source: Lakeway Area AOR #708261 Report a problem
    7/11/2025Listed for sale$349,000+254.3%$227/sqft
    Source: Lakeway Area AOR #708261 Report a problem
    6/13/2002Sold$98,500$64/sqft
    Source: Public Record Report a problem

    Public tax history

    YearProperty taxesTax assessment
    2025$659 +11.7%$42,400
    2024$590 $42,400
    2023$590 -10.5%$42,400
    2022$659 +11.7%$42,400 +52.2%
    2021$590 $27,850 -75%
    2020$590 $111,400
    2019$590 $111,400
    2018$590 -53.8%--
    2017$1,276 +1.7%$27,850
    2016$1,254 --
    2015$1,254 --
    2014$1,254 +7.3%--
    2013$1,169 -14%--
    2012$1,360 --
    2011$1,360 $28,225
    2010$1,360 $28,225
    2009$1,360 -5.9%$28,225 +7.4%
    2008$1,445 +0%$26,275
    2007$1,445 $26,275
    2006$1,445 $26,275
    2005$1,445 +10.4%$26,275 +20.7%
    2004$1,309 +6.2%$21,775
    2003$1,232 $21,775 +12.7%
    2002-- $19,325
    2001-- $19,325 +7.7%
    2000-- $17,950

    Find assessor info on the county website

    Neighborhood: 37909

    Nearby schools

    GreatSchools rating
    Get a cash offer in 3 minutes
    Find out how much your home could sell for in as little as 3 minutes with a no-obligation cash offer.
    Estimated market value
    $340,800
    Get a cash offer in 3 minutes
    Find out how much your home could sell for in as little as 3 minutes with a no-obligation cash offer.
    Estimated market value
    $340,800