Welcome to this luxurious retreat offering spacious living, game room and an incredible media room, perfect for movie nights or a home theater setup. The open floor plan seamlessly connects the living, dining, and gourmet kitchen areas, creating a warm and inviting space for gatherings. The master suite offers a peaceful retreat with a walk-in closet and spa-like en-suite.
Step outside to the backyard oasis featuring a stunning pool, beautifully landscaped oversized yard, and a large patio—ideal for outdoor dining, lounging, and summer barbecues. This home is conveniently located in a sought-after neighborhood, offering easy access to top-rated schools, shopping, and dining while maintaining a peaceful suburban feel.
Garage updated and extra high garage door. Neighborhood has HOA pool and playground. Roof is 2 years old. Hot tub connected to pool. Oversized tankless water heater.
Information deemed accurate but to be verified by buyer and buyer agent.
Sold
Price Unknown
1212 Realoaks Dr, Fort Worth, TX 76131
4beds
3,260sqft
Single Family Residence
Built in 2011
7,405 Square Feet Lot
$508,900 Zestimate®
$--/sqft
$3,358 Estimated rent
Home value
$508,900
$478,000 - $545,000
$3,358/mo
Zestimate® history
Owner options
List your home for rent
$3,358/mo
Rent Zestimate®
Find your next renter with Zillow Rental Manager. Plus, with online applications, you can quickly screen prospective tenants – for free.
$3,358/mo
Rent Zestimate®
Refinance and save
$390/mo
Est. payment
Refinancing to a lower rate could help reduce your monthly payments and save thousands over the life of the loan.
$390/mo
Est. payment
Explore your selling options
Work with a Zillow partner agent
Leverage their expertise and Zillow's premium Showcase listings to get your home seen by more buyers.
Get startedList with your own agent
Get your home in front of millions of buyers by listing it on Zillow.
Learn how to do itSell it yourself
Take full control of how buyers see your home on Zillow by listing For Sale by Owner (FSBO).
List your homeWhat's special
Stunning poolOpen floor planBackyard oasisSpacious livingBeautifully landscaped oversized yardLarge patioGame room
Zillow last checked:
Listing updated:
Listed by:
Rich Murchek 0727742 (972)955-2428,
JPAR North Central Metro 1 972-955-2428
Bought with:
Kylie Ramirez
x2 Realty Group
Source: NTREIS,MLS#: 20735513
Facts & features
Interior
Bedrooms & bathrooms
- Bedrooms: 4
- Bathrooms: 3
- Full bathrooms: 3
Primary bedroom
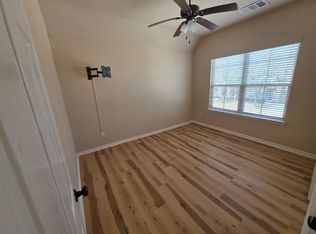
- Features: Ceiling Fan(s), Dual Sinks, Separate Shower, Walk-In Closet(s)
- Level: First
- Dimensions: 15 x 18
Bedroom
- Features: Ceiling Fan(s)
- Level: First
- Dimensions: 13 x 10
Bedroom
- Features: Ceiling Fan(s)
- Level: Second
- Dimensions: 12 x 15
Bedroom
- Features: Ceiling Fan(s)
- Level: Second
- Dimensions: 11 x 13
Dining room
- Level: First
- Dimensions: 16 x 11
Game room
- Level: Second
- Dimensions: 20 x 16
Kitchen
- Features: Butler's Pantry, Granite Counters, Pantry
- Level: First
- Dimensions: 14 x 16
Living room
- Level: First
- Dimensions: 16 x 11
Media room
- Level: Second
- Dimensions: 18 x 13
Heating
- Natural Gas
Cooling
- Central Air
Appliances
- Included: Dishwasher, Gas Cooktop, Disposal, Gas Oven, Microwave, Tankless Water Heater
Features
- Chandelier
- Has basement: No
- Number of fireplaces: 1
- Fireplace features: Living Room
Interior area
- Total interior livable area: 3,260 sqft
Property
Parking
- Total spaces: 2
- Parking features: Concrete, Garage, Garage Door Opener
- Attached garage spaces: 2
Features
- Levels: Two
- Stories: 2
- Has private pool: Yes
- Pool features: Fenced, Gunite, In Ground, Outdoor Pool, Pool, Private, Pool/Spa Combo, Water Feature
Lot
- Size: 7,405 Square Feet
Details
- Parcel number: 41136403
Construction
Type & style
- Home type: SingleFamily
- Architectural style: Detached
- Property subtype: Single Family Residence
Materials
- Foundation: Slab
Condition
- Year built: 2011
Utilities & green energy
- Sewer: Public Sewer
- Water: Public
- Utilities for property: Natural Gas Available, Sewer Available, Separate Meters, Water Available
Community & HOA
Community
- Subdivision: Ridgeview Farms
HOA
- Has HOA: Yes
- Services included: Maintenance Grounds
- HOA fee: $390 annually
- HOA name: Insight Association Management
- HOA phone: 214-494-6002
Location
- Region: Fort Worth
Financial & listing details
- Tax assessed value: $468,835
- Annual tax amount: $10,473
- Date on market: 10/11/2024
- Cumulative days on market: 8 days
- Listing terms: Cash,Conventional,FHA,VA Loan
Price history
| Date | Event | Price |
|---|---|---|
| 12/10/2024 | Sold | -- |
Source: NTREIS #20735513 Report a problem | ||
| 10/26/2024 | Pending sale | $520,000$160/sqft |
Source: NTREIS #20735513 Report a problem | ||
| 10/20/2024 | Contingent | $520,000$160/sqft |
Source: NTREIS #20735513 Report a problem | ||
| 10/11/2024 | Listed for sale | $520,000+108%$160/sqft |
Source: NTREIS #20735513 Report a problem | ||
| 2/17/2015 | Sold | -- |
Source: Agent Provided Report a problem | ||
| 1/13/2015 | Listed for sale | $249,999+6.4%$77/sqft |
Source: Creekview Realty #13076884 Report a problem | ||
| 8/30/2013 | Sold | -- |
Source: Agent Provided Report a problem | ||
| 7/13/2013 | Listed for sale | $234,900$72/sqft |
Source: Ebby Halliday Realtors #11989552 Report a problem | ||
Public tax history
| Year | Property taxes | Tax assessment |
|---|---|---|
| 2025 | $11,279 +23.3% | $468,835 |
| 2024 | $9,151 +7.9% | $468,835 -2.5% |
| 2023 | $8,478 -11.5% | $481,000 +23.7% |
| 2022 | $9,579 +3.6% | $389,000 +7.5% |
| 2021 | $9,245 +7.7% | $361,838 +9.5% |
| 2020 | $8,588 -5.9% | $330,487 +4.4% |
| 2019 | $9,129 +18.2% | $316,667 +8.6% |
| 2018 | $7,726 +1.4% | $291,577 +2.4% |
| 2017 | $7,618 +3.3% | $284,607 +4.7% |
| 2016 | $7,375 +24.6% | $271,901 +7.9% |
| 2015 | $5,918 | $252,059 +18.3% |
| 2014 | $5,918 | $213,100 -7.2% |
| 2013 | -- | $229,700 +15% |
| 2012 | -- | $199,700 +1326.4% |
| 2011 | -- | $14,000 |
| 2010 | -- | $14,000 -39.8% |
| 2009 | -- | $23,250 -10.3% |
| 2008 | -- | $25,920 |
| 2007 | -- | $25,920 |
Find assessor info on the county website
Neighborhood: Ridgeview
Nearby homes
- $409,2004 bd4 ba2.5k sqft1216 Realoaks Dr, Fort Worth, TX 76131Off Market
- $503,1005 bd4 ba3.2k sqft1208 Realoaks Dr, Fort Worth, TX 76131Off Market

- $430,4005 bd4 ba3.3k sqft1220 Realoaks Dr, Fort Worth, TX 76131Off Market
- $397,8005 bd4 ba2.7k sqft1204 Realoaks Dr, Fort Worth, TX 76131Off Market

- $437,9005 bd3 ba3.3k sqft8713 Running River Ln, Fort Worth, TX 76131Off Market
- $394,8003 bd3 ba2.5k sqft8720 Devonshire Dr, Fort Worth, TX 76131Off Market
- $463,2005 bd4 ba3.4k sqft8717 Running River Ln, Fort Worth, TX 76131Off Market
- $386,6003 bd2 ba2k sqft1224 Realoaks Dr, Fort Worth, TX 76131Off Market
Nearby schools
GreatSchools rating
- 4/10Copper Creek Elementary SchoolGrades: PK-5Distance: 1 mi
- 4/10Prarie Vista Middle SchoolGrades: 6-8Distance: 1.5 mi
- 5/10Saginaw High SchoolGrades: 9-12Distance: 2 mi
Schools provided by the listing agent
- Elementary: Comanche Springs
- Middle: Prairie Vista
- High: Saginaw
- District: Eagle MT-Saginaw ISD
Source: NTREIS. This data may not be complete. We recommend contacting the local school district to confirm school assignments for this home.
Get a cash offer in 3 minutes
Find out how much your home could sell for in as little as 3 minutes with a no-obligation cash offer.
Estimated market value
$508,900
Get a cash offer in 3 minutes
Find out how much your home could sell for in as little as 3 minutes with a no-obligation cash offer.
Estimated market value
$508,900
- Texas
- Tarrant County
- Fort Worth
- 76131
- Ridgeview
- 1212 Realoaks Dr
Nearby cities
Nearby neighborhoods
Nearby zip codes
Other Fort Worth Topics
