Welcome Home to 1212 Rock Falls Trace! This ranch home in Plainview has been completely transformed with exquisite attention to detail and elevated design throughout. Every inch of this home reflects thoughtful craftsmanship and a seamless blend of timeless sophistication and modern comfort. An airy open-concept layout sets the stage for effortless living and entertaining, enhanced by custom trim work, warm natural light, and carefully curated designer finishes. The kitchen is the heart of the home, showcasing all-new cabinetry, stunning quartz countertops, premium KitchenAid appliances, including a gas range, and an island that brings both beauty and function together in perfect harmony. The adjoining living area exudes warmth and character, centered around a striking wood-burning fireplace that adds both charm and ambiance. Every detail has been intentionally chosen to create a sense of calm, cohesion, and refined luxury throughout the main living spaces. Designed for ease and comfort, the first floor offers true one-level living with three generously sized bedrooms, including two with their own en suite bath, as well as a dedicated home office ideal for today's lifestyle. The primary suite serves as a private sanctuary, a beautifully proportioned retreat featuring a spa-inspired en suite with double vanities, designer tilework, and a spacious closet that effortlessly combines form and function. Beyond the interiors, a generous backyard offers privacy and is perfect for quiet mornings. The home's thoughtful renovations extend to every corner, blending high-end finishes with practical comfort to create an atmosphere that feels both sophisticated and welcoming. Every element of this property was chosen with intention, from its harmonious flow to its curated finishes, resulting in a home that exemplifies elegance and ease in one of Louisville's most beloved neighborhoods.
Sold for $615,000
$615,000
1212 Rock Falls Trce, Louisville, KY 40223
3beds
2,390sqft
Single Family Residence
Built in 1978
0.37 Acres Lot
$620,900 Zestimate®
$257/sqft
$2,698 Estimated rent
Home value
$620,900
$590,000 - $652,000
$2,698/mo
Zestimate® history
Owner options
List your home for rent
$2,698/mo
Rent Zestimate®
Find your next renter with Zillow Rental Manager. Plus, with online applications, you can quickly screen prospective tenants – for free.
$2,698/mo
Rent Zestimate®
Refinance and save
$3,416/mo
Est. payment
Refinancing to a lower rate could help reduce your monthly payments and save thousands over the life of the loan.
$3,416/mo
Est. payment
Explore your selling options
Work with a Zillow partner agent
Leverage their expertise and Zillow's premium Showcase listings to get your home seen by more buyers.
Get startedList with your own agent
Get your home in front of millions of buyers by listing it on Zillow.
Learn how to do itSell it yourself
Take full control of how buyers see your home on Zillow by listing For Sale by Owner (FSBO).
List your homeWhat's special
Custom trim workWood-burning fireplaceSpacious closetDesigner tileworkCarefully curated designer finishesHarmonious flowThoughtful renovations
Zillow last checked:
Listing updated:
Listed by:
Carrie King 502-291-5889,
Homepage Realty
Bought with:
Katie A Douglas, 266079
Homepage Realty
Source: Metro Search Inc. LLC DBA Apex MLS,MLS#: 1700464
Facts & features
Interior
Bedrooms & bathrooms
- Bedrooms: 3
- Bathrooms: 4
- Full bathrooms: 3
- 1/2 bathrooms: 1
Primary bedroom
- Level: First
Bedroom
- Level: First
Bedroom
- Level: First
Primary bathroom
- Level: First
Half bathroom
- Level: First
Full bathroom
- Level: First
Dining room
- Level: First
Family room
- Level: First
Kitchen
- Level: First
Laundry
- Level: First
Office
- Level: First
Heating
- Forced Air, Natural Gas
Cooling
- Central Air
Features
- Basement: Unfinished
- Number of fireplaces: 1
Interior area
- Total structure area: 2,390
- Total interior livable area: 2,390 sqft
- Finished area above ground: 2,390
- Finished area below ground: 0
Property
Parking
- Total spaces: 2
- Parking features: Attached
- Attached garage spaces: 2
Features
- Stories: 1
- Patio & porch: Patio, Porch
- Fencing: None
Lot
- Size: 0.37 Acres
- Features: Level
Details
- Parcel number: 22195603790000
Construction
Type & style
- Home type: SingleFamily
- Architectural style: Ranch
- Property subtype: Single Family Residence
Materials
- Brick Veneer, Brick
- Foundation: Concrete Perimeter
- Roof: Shingle
Condition
- Year built: 1978
Utilities & green energy
- Sewer: Public Sewer
- Water: Public
- Utilities for property: Electricity Connected, Natural Gas Connected
Community & HOA
Community
- Subdivision: Plainview
HOA
- Has HOA: Yes
- HOA fee: $350 annually
Location
- Region: Louisville
Financial & listing details
- Price per square foot: $257/sqft
- Tax assessed value: $341,000
- Annual tax amount: $3,806
- Date on market: 10/10/2025
- Electric utility on property: Yes
Price history
| Date | Event | Price |
|---|---|---|
| 11/3/2025 | Sold | $615,000+4.4%$257/sqft |
Source:  Metro Search Inc. LLC DBA Apex MLS #1700464 Report a problem Metro Search Inc. LLC DBA Apex MLS #1700464 Report a problem | ||
| 10/14/2025 | Contingent | $589,000$246/sqft |
Source: Metro Search Inc. LLC DBA Apex MLS #1700464 Report a problem | ||
| 10/10/2025 | Listed for sale | $589,000+72.7%$246/sqft |
Source: Metro Search Inc. LLC DBA Apex MLS #1700464 Report a problem | ||
| 11/26/2024 | Sold | $341,000+0.3%$143/sqft |
Source: Metro Search Inc. LLC DBA Apex MLS #1672593 Report a problem | ||
| 10/15/2024 | Pending sale | $340,000$142/sqft |
Source: Metro Search Inc. LLC DBA Apex MLS #1672593 Report a problem | ||
| 10/11/2024 | Listed for sale | $340,000$142/sqft |
Source: Metro Search Inc. LLC DBA Apex MLS #1672593 Report a problem | ||
Public tax history
| Year | Property taxes | Tax assessment |
|---|---|---|
| 2025 | $3,806 +16.4% | $341,000 +18.7% |
| 2024 | $3,269 -1.7% | $287,290 |
| 2023 | $3,327 -0.3% | $287,290 |
| 2022 | $3,338 +0.2% | $287,290 +8.2% |
| 2021 | $3,331 +8.9% | $265,410 |
| 2020 | $3,058 | $265,410 |
| 2019 | $3,058 +3.3% | $265,410 |
| 2018 | $2,961 | $265,410 |
| 2017 | $2,961 +29.9% | $265,410 +16.4% |
| 2013 | $2,280 | $227,950 |
| 2011 | $2,280 | $227,950 |
| 2010 | $2,280 | $227,950 |
| 2009 | $2,280 | $227,950 +17.5% |
| 2007 | -- | $194,050 |
| 2006 | -- | $194,050 |
| 2005 | -- | $194,050 |
| 2004 | -- | $194,050 |
Find assessor info on the county website
Neighborhood: Jeffersontown
Nearby homes
- $463,4004 bd3 ba2.5k sqft1210 Rock Falls Trce, Louisville, KY 40223Off Market
- $409,3002 bd2 ba2.2k sqft1214 Rock Falls Trce, Louisville, KY 40223Off Market
- $627,3005 bd4 ba3.9k sqft1208 Rock Falls Trce, Louisville, KY 40223Off Market
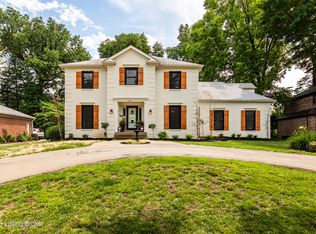
- $400,000-- bd2 ba2.2k sqft1216 Rock Falls Trce, Louisville, KY 40223Off Market
- $431,1004 bd2 ba2.4k sqft1211 Rock Falls Trce, Louisville, KY 40223Off Market
- $479,1005 bd3 ba3.1k sqft1213 Rock Falls Trce, Louisville, KY 40223Off Market
- $463,4002 bd3 ba3.1k sqft1206 Rock Falls Trce, Louisville, KY 40223Off Market
- $426,9004 bd3 ba2.1k sqft1209 Rock Falls Trce, Louisville, KY 40223Off Market
Nearby schools
GreatSchools rating
- 6/10Lowe Elementary SchoolGrades: K-5Distance: 2.1 mi
- 8/10Crosby Middle SchoolGrades: 6-8Distance: 1 mi
- 5/10Eastern High SchoolGrades: 9-12Distance: 2.3 mi


Get pre-qualified for a loan
At Zillow Home Loans, we can pre-qualify you in as little as 5 minutes with no impact to your credit score.An equal housing lender. NMLS #10287.
Sell for more on Zillow
Get a Zillow Showcase℠ listing at no additional cost and you could sell for .
$620,900
2% more
+$12,418
With Zillow Showcase(estimated)
$633,318
- Kentucky
- Jefferson County
- Louisville
- 40223
- Jeffersontown
- 1212 Rock Falls Trce
Nearby cities
Nearby neighborhoods
Nearby zip codes
Other Louisville Topics
