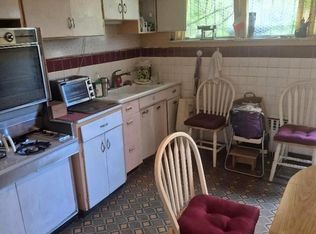
Discover the perfect blend of modern convenience and classic South Philly charm in this spacious five-bedroom, three-bathroom home, ideally situated in the heart of Passyunk Square. With an updated, bright, and open layout, this home boasts high ceilings, elegant living and dining spaces, and a beautifully upgraded kitchen featuring sleek white cabinetry, stainless steel appliances, and ample room for an eat-in table. One of its standout features is the second kitchen, creating endless possibilities for multi-generational living, rental income, or a flexible guest suite. Whether you’re looking to accommodate extended family or explore investment potential, this rare setup provides both convenience and opportunity. Enjoy your private patio and backyard, perfect for relaxation or entertaining. The second and third floors offer generous bedrooms and stylishly renovated bathrooms, complementing the versatility of this home. Additionally, the large basement provides ample storage and an excellent opportunity for a creative workspace, bonus room, or even additional rental potential. Nestled in one of South Philly’s most dynamic neighborhoods, you’re just minutes from iconic spots like Geno’s and Pat’s, the Italian Market, and Capitolo Playground. With easy access to I-95 and public transit, this home offers seamless city living with the added benefit of flexible space for today’s evolving lifestyles. Whether you're searching for a forever home or a smart investment, this move-in-ready property is waiting for you!
Sold for $575,000
Zillow last checked:
Listing updated:
Bought with:
Matthew Williams, 2444023
KW Empower
Source: Bright MLS,MLS#: PAPH2468808
Price history
| Date | Event | Price |
|---|---|---|
| 6/30/2025 | Sold | $575,000-2.4%$293/sqft |
Source:  Bright MLS #PAPH2468808 Report a problem Bright MLS #PAPH2468808 Report a problem | ||
| 6/3/2025 | Contingent | $589,000$300/sqft |
Source: Bright MLS #PAPH2468808 Report a problem | ||
| 5/14/2025 | Price change | $589,000-1%$300/sqft |
Source: Bright MLS #PAPH2468808 Report a problem | ||
| 4/11/2025 | Listed for sale | $595,000-4.8%$303/sqft |
Source: Bright MLS #PAPH2468808 Report a problem | ||
| 3/3/2025 | Listing removed | $625,000$318/sqft |
Source: Bright MLS #PAPH2426956 Report a problem | ||
| 2/27/2025 | Listed for sale | $625,000$318/sqft |
Source: Bright MLS #PAPH2426956 Report a problem | ||
| 2/11/2025 | Pending sale | $625,000$318/sqft |
Source: Bright MLS #PAPH2426956 Report a problem | ||
| 1/14/2025 | Listed for sale | $625,000-2.2%$318/sqft |
Source: Bright MLS #PAPH2426956 Report a problem | ||
| 9/9/2024 | Listing removed | $639,000$325/sqft |
Source: Bright MLS #PAPH2363776 Report a problem | ||
| 8/31/2024 | Price change | $639,000-1.5%$325/sqft |
Source: Bright MLS #PAPH2363776 Report a problem | ||
| 6/24/2024 | Price change | $649,000-3.1%$330/sqft |
Source: Bright MLS #PAPH2363776 Report a problem | ||
| 6/9/2024 | Listed for sale | $670,000+3.9%$341/sqft |
Source: Bright MLS #PAPH2363776 Report a problem | ||
| 5/7/2024 | Listing removed | -- |
Source: Bright MLS #PAPH2339920 Report a problem | ||
| 4/26/2024 | Price change | $645,000-0.8%$328/sqft |
Source: Bright MLS #PAPH2339920 Report a problem | ||
| 4/10/2024 | Listed for sale | $650,000-2.3%$331/sqft |
Source: Bright MLS #PAPH2339920 Report a problem | ||
| 3/23/2024 | Listing removed | -- |
Source: Bright MLS #PAPH2318388 Report a problem | ||
| 2/2/2024 | Price change | $665,000-1.5%$338/sqft |
Source: Bright MLS #PAPH2318388 Report a problem | ||
| 1/2/2024 | Listed for sale | $675,000-0.6%$344/sqft |
Source: Bright MLS #PAPH2307754 Report a problem | ||
| 8/1/2023 | Listing removed | $679,000$346/sqft |
Source: Bright MLS #PAPH2254344 Report a problem | ||
| 7/18/2023 | Price change | $679,000-1.6%$346/sqft |
Source: Bright MLS #PAPH2254344 Report a problem | ||
| 7/5/2023 | Listed for sale | $689,900-1.2%$351/sqft |
Source: Bright MLS #PAPH2254344 Report a problem | ||
| 6/2/2023 | Listing removed | $698,000$355/sqft |
Source: Bright MLS #PAPH2214744 Report a problem | ||
| 4/14/2023 | Price change | $698,000-1%$355/sqft |
Source: Bright MLS #PAPH2214744 Report a problem | ||
| 3/18/2023 | Listed for sale | $704,900-0.6%$359/sqft |
Source: Bright MLS #PAPH2214744 Report a problem | ||
| 7/12/2022 | Listing removed | $709,000$361/sqft |
Source: Bright MLS #PAPH2105204 Report a problem | ||
| 7/7/2022 | Listed for sale | $709,000$361/sqft |
Source: Bright MLS #PAPH2105204 Report a problem | ||
Nearby homes


Get a cash offer in 3 minutes
Find out how much your home could sell for in as little as 3 minutes with a no-obligation cash offer.
Estimated market value
$586,800
