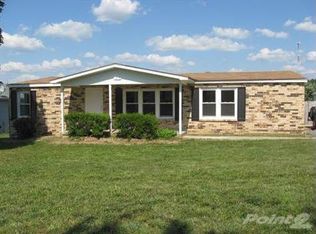
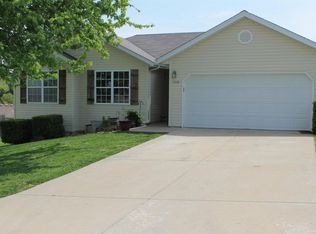
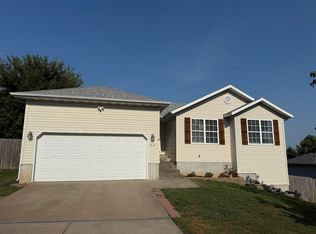
Charming, move-in ready home in the heart of Ozark! This well-maintained 3-bedroom, 2-bath residence offers 1,237 square feet of comfortable living space with an efficient floor plan designed for everyday living. The spacious living area flows seamlessly into the kitchen and dining space, creating a welcoming atmosphere for family gatherings and entertaining.Step outside to enjoy the 10' x 10' deck overlooking a fully fenced backyard with a wood privacy fence--perfect for pets, children, and outdoor relaxation. Major updates provide peace of mind, including a new roof installed in 2026. The home is equipped with propane HVAC and a propane hot water heater, offering reliable year-round comfort and efficiency.Conveniently located near schools, shopping, restaurants, and all that Ozark has to offer, this property is ideal for first-time buyers, downsizers, or anyone seeking a low-maintenance home in a great location. Don't miss your opportunity to make this Ozark gem your own!
Active
$249,900
1212 S 15th Street, Ozark, MO 65721
3beds
1,237sqft
Single Family Residence
Built in 2005
8,755 Square Feet Lot
$245,700 Zestimate®
$202/sqft
$-- HOA
What's special
Propane hot water heaterPropane hvac
- 15 days |
- 494 |
- 24 |
Likely to sell faster than
Zillow last checked:
Listing updated:
Listed by:
Melody J Ward PC 417-827-7222,
Murney Associates - Primrose,
Loren R Ward PC 417-849-5678,
Murney Associates - Primrose
Source: SOMOMLS as distributed by MLS GRID,MLS#: 60326986
Loading...
Facts & features
Interior
Bedrooms & bathrooms
- Bedrooms: 3
- Bathrooms: 2
- Full bathrooms: 2
Heating
- Forced Air, Propane
Cooling
- Central Air, Ceiling Fan(s)
Appliances
- Included: Dishwasher, Free-Standing Electric Oven, Refrigerator, Disposal
- Laundry: Main Level
Features
- Walk-In Closet(s)
- Flooring: Carpet, Vinyl
- Windows: Double Pane Windows
- Has basement: No
- Has fireplace: No
Interior area
- Total structure area: 1,237
- Total interior livable area: 1,237 sqft
- Finished area above ground: 1,237
- Finished area below ground: 0
Property
Parking
- Total spaces: 2
- Parking features: Garage Faces Front
- Attached garage spaces: 2
Features
- Levels: One
- Stories: 1
- Patio & porch: Deck
- Fencing: Privacy,Wood
Lot
- Size: 8,755 Square Feet
- Dimensions: 70 x 125
Details
- Parcel number: 110827004005007000
Construction
Type & style
- Home type: SingleFamily
- Architectural style: Traditional
- Property subtype: Single Family Residence
Materials
- Brick, Vinyl Siding
- Foundation: Crawl Space
- Roof: Composition
Condition
- Year built: 2005
Utilities & green energy
- Sewer: Public Sewer
- Water: Public
Community & HOA
Community
- Subdivision: Pine Crest
Location
- Region: Ozark
Financial & listing details
- Price per square foot: $202/sqft
- Tax assessed value: $115,000
- Annual tax amount: $1,308
- Date on market: 6/21/2026
- Listing terms: Cash,VA Loan,FHA,Conventional
Estimated market value
$245,700
$233,000 - $258,000
$1,482/mo
Price history
| Date | Event | Price |
|---|---|---|
| 6/21/2026 | Listed for sale | $249,900$202/sqft |
Source: | ||
Public tax history
| Year | Property taxes | Tax assessment |
|---|---|---|
| 2025 | $1,205 -2.6% | $21,850 +5.6% |
| 2024 | $1,237 | $20,690 |
| 2023 | $1,237 +4.6% | $20,690 +4.8% |
| 2022 | $1,182 | $19,740 |
| 2021 | -- | $19,740 +7.9% |
| 2020 | -- | $18,300 |
| 2019 | -- | $18,300 |
| 2018 | -- | $18,300 |
| 2017 | $1,020 | $18,300 |
| 2016 | $1,020 | $18,300 |
| 2015 | $1,020 +1.6% | $18,300 +0.3% |
| 2014 | $1,004 +10422.2% | $18,240 |
| 2013 | $10 | $18,240 -50% |
| 2011 | $10 | $36,480 |
Find assessor info on the county website
Monthly payment
Est. payment$--/mo
Payment breakdown
Explore the cost of this home by adjusting the details. Changes won't be saved.All calculations are estimates and provided by Zillow, Inc. for informational purposes only. Actual amounts may vary.
HOA fees may include property taxes on listings classified as Co-Ops. Contact the listing agent and/or owner for fee details.
Mortgage interest rates are dependent on a number of factors, including credit score, down payment, and repayment length. Interest rate data provided by Zillow Group Marketplace, Inc. as of 1/1/1970 from various mortgage lenders with which we have lead or other similar arrangements; the Estimated Payment is an average of those rates.
See how much you could borrow to make a competitive offer.
Climate risks
Neighborhood: 65721
Nearby schools
GreatSchools rating
- 8/10South Elementary SchoolGrades: K-4Distance: 0.5 mi
- 6/10Ozark Jr. High SchoolGrades: 7-8Distance: 1.1 mi
- 8/10Ozark High SchoolGrades: 9-12Distance: 1.5 mi
Schools provided by the listing agent
- Elementary: OZ South
- Middle: Ozark
- High: Ozark
Source: SOMOMLS as distributed by MLS GRID. This data may not be complete. We recommend contacting the local school district to confirm school assignments for this home.
A local agent can set up tours, give advice and negotiate with sellers.
- Missouri
- Christian County
- Ozark
- 65721
- 1212 S 15th Street