Skip main navigation
Sold for $425,000
  • $425,000

    1212 S BOULDER Street #C, Gilbert, AZ 85296

    3beds
    3baths
    1,468sqft
    Single Family Residence
    Built in 1998
    2,213 Square Feet Lot
    $421,200 Zestimate®
    $290/sqft
    $2,034 Estimated rent

    Home value

    $421,200

    $383,000 - $463,000

    $2,034/mo

    Zestimate® history
    Loading
    Loading...

    Owner options

    List your home for rent

    $2,034/mo

    Rent Zestimate®

    Find your next renter with Zillow Rental Manager. Plus, with online applications, you can quickly screen prospective tenants – for free.

    Learn more

    $2,034/mo

    Rent Zestimate®

    Refinance and save

    $2,508/mo

    Est. payment

    Refinancing to a lower rate could help reduce your monthly payments and save thousands over the life of the loan.

    See today's rates

    $2,508/mo

    Est. payment

    Explore your selling options

    Work with a Zillow partner agent

    Leverage their expertise and Zillow's premium Showcase listings to get your home seen by more buyers.

    Get started

    List with your own agent

    Get your home in front of millions of buyers by listing it on Zillow.

    Learn how to do it

    Sell it yourself

    Take full control of how buyers see your home on Zillow by listing For Sale by Owner (FSBO).

    List your home

    What's special

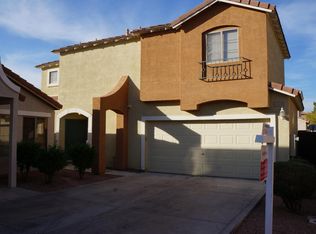
    Golf Course Views = Slice of Paradise! This trendy 3-bedroom, 2.5-bathroom home is thoughtfully updated throughout. Wired for lightning-fast Quantum Fiber Internet (remote work bonus) + 2025 ROOF, NEW HOT WATER HEATER & newer TRANE HVAC! The NEW deep-basin stainless steel kitchen sink overlooks the golf course and complements a full stainless kitchen. NEW chic cabinet pulls, light and bright counters w/backsplash and a walk-in pantry adorn this stylish eat-in kitchen. A showstopping matte-black linear light fixture and accent shelving complete the space. All rooms feature ever-popular vinyl flooring and no carpet ... except noteworthy NEW carpet on stairs. The gas fireplace features a custom marble surround with white Shaker-style mantel and an adjacent custom built-in storage cabinet with brass hardware and pullout shelving. Retreat to the serene primary bedroom with brass reading sconces for an escape at the end of the day. The primary suite features a large walk-in closet while modern light fixtures and fans keep the vibe fresh throughout the home. All bathrooms boast current vanities and fixtures. Additional perks include a full upstairs laundry room, a landscaped backyard with established lemon tree, a spacious garage and efficient gas heat. The community playgrounds add a dash of fun, making this home a hub for joyful living!

    Zillow last checked:

    Listing updated:

    Listed by:

    Suzye Kleiner 602-686-3667,

    Compass

    Bought with:

    Tricia L Kolb, SA684143000

    Keller Williams Integrity First

    Carey Kolb, SA674265000

    Keller Williams Integrity First

    Source: ARMLS,MLS#: 6878442MLS Logo

    Facts & features

    Interior

    Bedrooms & bathrooms
    • Bedrooms: 3
    • Bathrooms: 3
    Heating
    • Natural Gas
    Cooling
    • Central Air, Ceiling Fan(s), Programmable Thmstat
    Appliances
    • Included: Electric Cooktop
    Features
    • High Speed Internet, Upstairs, Eat-in Kitchen, Breakfast Bar, Vaulted Ceiling(s), Kitchen Island, Full Bth Master Bdrm
    • Flooring: Carpet, Vinyl
    • Windows: Double Pane Windows
    • Has basement: No
    • Has fireplace: Yes
    • Fireplace features: Family Room, Gas
    Interior area
    • Total structure area: 1,468
    • Total interior livable area: 1,468 sqft

    Property

    Parking
    • Total spaces: 2
    • Parking features: Garage Door Opener, Shared Driveway
    • Garage spaces: 2
    Features
    • Stories: 2
    • Patio & porch: Patio
    • Exterior features: Other, Storage
    • Spa features: None
    • Fencing: Block,Partial,Wrought Iron
    Lot
    • Size: 2,213 Square Feet
    • Features: Sprinklers In Rear, Sprinklers In Front, On Golf Course, Gravel/Stone Front, Grass Back, Auto Timer H2O Front, Auto Timer H2O Back
    Details
    • Parcel number: 30917521

    Construction

    Type & style
    • Home type: SingleFamily
    • Architectural style: Contemporary
    • Property subtype: Single Family Residence
    Materials
    • Stucco, Wood Frame, Painted
    • Roof: Tile
    Condition
    • Year built: 1998
    Details
    • Builder name: Trend

    Utilities & green energy

    • Sewer: Public Sewer
    • Water: City Water

    Community & HOA

    Community
    • Features: Playground
    • Subdivision: WESTERN SKIES ESTATES UNIT 4 AMD
    HOA
    • Has HOA: Yes
    • Services included: Maintenance Grounds, Street Maint, Front Yard Maint
    • HOA fee: $60 monthly
    • HOA name: Western Skies Estat
    • HOA phone: 480-921-3332
    Location
    • Region: Gilbert

    Financial & listing details

    • Price per square foot: $290/sqft
    • Tax assessed value: $316,200
    • Annual tax amount: $1,100
    • Date on market: 6/12/2025
    • Cumulative days on market: 59 days
    • Listing terms: Cash,Conventional,FHA,VA Loan
    • Ownership: Fee Simple

    Price history

    DateEventPrice
    8/26/2025Sold$425,000$290/sqft
    Source: ARMLS #6878442 Report a problem
    7/24/2025Contingent$425,000$290/sqft
    Source: ARMLS #6878442 Report a problem
    7/22/2025Pending sale$425,000$290/sqft
    Source: ARMLS #6878442 Report a problem
    7/9/2025Listed for sale$425,000$290/sqft
    Source: ARMLS #6878442 Report a problem
    6/22/2025Pending sale$425,000$290/sqft
    Source: ARMLS #6878442 Report a problem
    6/12/2025Listed for sale$425,000+126.1%$290/sqft
    Source: ARMLS #6878442 Report a problem
    2/26/2016Sold$188,000+1.1%$128/sqft
    Source: ARMLS #5325493 Report a problem
    1/30/2016Pending sale$185,900$127/sqft
    Source: Evolve Realty, LLC #5325493 Report a problem
    11/30/2015Price change$185,900-2.6%$127/sqft
    Source: Evolve Realty, LLC #5325493 Report a problem
    8/25/2015Listed for sale$190,900+59.1%$130/sqft
    Source: Evolve Realty, LLC #5325493 Report a problem
    3/26/2012Sold$120,000-30.2%$82/sqft
    Source: Public Record Report a problem
    7/21/2008Sold$172,000-28%$117/sqft
    Source: Public Record Report a problem
    3/11/2008Sold$238,917-4.4%$163/sqft
    Source: Public Record Report a problem
    6/22/2006Sold$249,900+127.6%$170/sqft
    Source: Public Record Report a problem
    3/31/1998Sold$109,816$75/sqft
    Source: Public Record Report a problem

    Public tax history

    YearProperty taxesTax assessment
    2025$1,123 +4%$31,620 -6%
    2024$1,079 -1.4%$33,650 +145.6%
    2023$1,094 +1.3%$13,703 -33.2%
    2022$1,080 -3.9%$20,520 +5.1%
    2021$1,123 +8.8%$19,520 +10.5%
    2020$1,032 +3.1%$17,660 +9.1%
    2019$1,001 $16,180 +9.1%
    2018$1,001 +3.6%$14,830 +8.5%
    2017$967 -11.1%$13,670 +5.8%
    2016$1,087 -1.5%$12,920 +7.7%
    2015$1,104 $12,000 +31%
    2014-- $9,160 +14.1%
    2013-- $8,030 -10%
    2012-- $8,920 -15.7%
    2011-- $10,580 -12.4%
    2010-- $12,080 -21.3%
    2009-- $15,350 -14.7%
    2008-- $18,000 +5.6%
    2007-- $17,050 +61.6%
    2006-- $10,550
    2005-- $10,550 +4.5%
    2004-- $10,100
    2003-- $10,100 +12.2%
    2002-- $9,000
    Find assessor info on the county website

    Neighborhood: Western Skies

    Nearby schools

    GreatSchools rating
    Schools provided by the listing agent
    • Elementary: Mesquite Elementary
    • Middle: Greenfield Junior High School
    • High: Campo Verde High School
    • District: Gilbert Unified District

    Source: ARMLS. This data may not be complete. We recommend contacting the local school district to confirm school assignments for this home.

    Get a cash offer in 3 minutes
    Find out how much your home could sell for in as little as 3 minutes with a no-obligation cash offer.
    Estimated market value
    $421,200
    Get a cash offer in 3 minutes
    Find out how much your home could sell for in as little as 3 minutes with a no-obligation cash offer.
    Estimated market value
    $421,200