Beautifully maintained 3-bedroom, 2-bath home with a 2-car garage, offering an inviting open-concept layout perfect for comfortable living and entertaining. The spacious living area features a striking ceiling, recessed lighting, large windows, and abundant natural light, while the modern kitchen showcases rich wood cabinetry, stainless-steel appliances, pendant lighting, and a convenient breakfast bar. Tile flooring flows throughout the main living areas, complemented by a warm neutral color palette and generous living space. A well-designed home that combines modern style, functionality, and comfort in a desirable Alton location.
For sale
$265,000
1212 S Santa Fe St, Alton, TX 78573
3beds
1,701sqft
Single Family Residence, Residential
Built in 2021
6,455 Square Feet Lot
$264,000 Zestimate®
$156/sqft
$33/mo HOA
What's special
Stainless-steel appliancesRecessed lightingAbundant natural lightLarge windowsGenerous living spaceModern kitchenPendant lighting
- 18 days |
- 223 |
- 33 |
Likely to sell faster than
Zillow last checked:
Listing updated:
Listed by:
Kumar Mahtani 956-206-6204,
Imperio Real Estate Llc
Source: Greater McAllen AOR,MLS#: 511312
Facts & features
Interior
Bedrooms & bathrooms
- Bedrooms: 3
- Bathrooms: 2
- Full bathrooms: 2
Dining room
- Description: Living Area(s): 1
Living room
- Description: Living Area(s): 1
Heating
- Has Heating (Unspecified Type)
Cooling
- Electric
Appliances
- Included: Electric Water Heater, Refrigerator, Stove/Range
- Laundry: Laundry Room, Washer/Dryer Connection
Features
- Countertops (Quartz), Walk-In Closet(s)
- Flooring: Tile
- Windows: No Window Coverings
Interior area
- Total structure area: 1,701
- Total interior livable area: 1,701 sqft
Property
Parking
- Total spaces: 2
- Parking features: Attached
- Attached garage spaces: 2
Features
- Patio & porch: Patio
- Fencing: Wood
Lot
- Size: 6,455 Square Feet
Details
- Parcel number: S276800000004900
Construction
Type & style
- Home type: SingleFamily
- Property subtype: Single Family Residence, Residential
Materials
- Stucco
- Foundation: Slab
- Roof: Shingle
Condition
- Year built: 2021
Utilities & green energy
- Sewer: Public Sewer
Green energy
- Energy efficient items: None
Community & HOA
Community
- Features: None
- Security: Smoke Detector(s)
- Subdivision: Shary Estates
HOA
- Has HOA: Yes
- HOA fee: $400 annually
- HOA name: Shary Estates
Location
- Region: Alton
Financial & listing details
- Price per square foot: $156/sqft
- Tax assessed value: $268,923
- Annual tax amount: $6,183
- Date on market: 8/1/2026
- Road surface type: Paved
Estimated market value
$264,000
$251,000 - $277,000
$1,947/mo
Price history
| Date | Event | Price |
|---|---|---|
| 8/1/2026 | Listed for sale | $265,000+14%$156/sqft |
Source: Greater McAllen AOR #511312 Report a problem | ||
| 6/18/2021 | Sold | -- |
Source: Greater McAllen AOR #355144 Report a problem | ||
| 4/8/2021 | Listed for sale | $232,500$137/sqft |
Source: Greater McAllen AOR #355144 Report a problem | ||
| 4/8/2021 | Pending sale | $232,500$137/sqft |
Source: Greater McAllen AOR #355144 Report a problem | ||
Public tax history
| Year | Property taxes | Tax assessment |
|---|---|---|
| 2025 | $5,378 -0.1% | $268,923 -2.8% |
| 2024 | $5,383 +4.3% | $276,675 +3.5% |
| 2023 | $5,160 -7.5% | $267,411 +9.3% |
| 2022 | $5,577 +393.5% | $244,621 +445.1% |
| 2021 | $1,130 | $44,880 +42.9% |
| 2020 | -- | $31,416 |
Find assessor info on the county website
Monthly payment
Est. payment
Payment breakdown
Explore the cost of this home by adjusting the details. Changes won't be saved.Climate risks
Neighborhood: 78573
Nearby schools
GreatSchools rating
- 5/10Jessie L Jensen Elementary SchoolGrades: PK-6Distance: 1.2 mi
- 7/10Sharyland North Junior High SchoolGrades: 7-8Distance: 4.1 mi
- 6/10Sharyland Pioneer High SchoolGrades: 9-12Distance: 2.3 mi
Schools provided by the listing agent
- Elementary: Jensen
- Middle: Sharyland North Junior
- High: Sharyland Pioneer H.S.
- District: Mission ISD
Source: Greater McAllen AOR. This data may not be complete. We recommend contacting the local school district to confirm school assignments for this home.
- $290,300-- bd2 ba1.8k sqft1216 S Santa Fe St, Alton, TX 78573Off Market
- $255,700-- bd2 ba1.7k sqft1208 S Santa Fe St, Alton, TX 78573Off Market
- $416,574-- bd-- ba5.7k sqft415 N Santa Fe St, Alton, TX 78573Off Market

- $309,290-- bd-- ba3.8k sqft423 N Santa Fe St, Alton, TX 78573Off Market

- $46,740-- bd-- ba-- sqft321 N Santa Fe St, Alton, TX 78573Off Market
- $46,740-- bd-- ba-- sqft309 N Santa Fe St, Alton, TX 78573Off Market
- $124,9003 bd2 ba1.2k sqft309 N Santa Fe St, Alton, TX 78573Off Market
- $294,3004 bd3 ba1.9k sqft1209 S San Antonio St, Alton, TX 78573Off Market
A local agent can set up tours, give advice and negotiate with sellers.
A local lender can help you make sure your offer is ready when you are.
Similar homes
- $289,2503 bd3 ba1.5k sqft3108 E Rabbit Run Ave, Alton, TX 78573For Sale
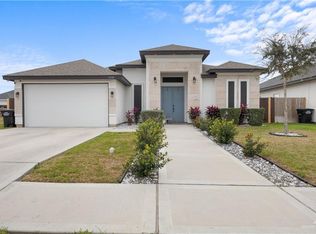 MLS ID #492666, Tania J. Salinas, Re/Max Elite. Greater McAllen AOR
 - $308,9003 bd2 ba1.7k sqft2610 E Bella Vista Ave, Alton, TX 78573For Sale
 MLS ID #503276, Yessenia Garcia, Winners Circle. Greater McAllen AOR
 - $299,0003 bd3 ba1.6k sqft3101 E Kennedy Ave, Alton, TX 78573For Sale
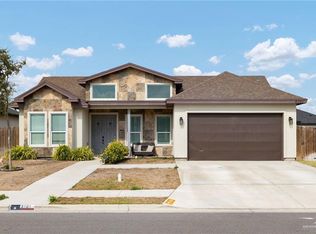 MLS ID #495056, Priscilla Hinojosa, Fox Real Estate Pros. Greater McAllen AOR
 - $235,0003 bd2 ba1.3k sqft1721 W Ignacio Ave, Mission, TX 78573For Sale
 MLS ID #511718, Beija Garcia, Monarca Real Estate Group Llc. Greater McAllen AOR
 - $275,0003 bd3 ba2k sqft214 N Missouri St, Mission, TX 78573For SaleMLS ID #503369, William (Will) Levi Cantu, Jade Real Estate Llc. Greater McAllen AOR
- $215,0003 bd2 ba1.2k sqft922 W Eisenhower Ave, Alton, TX 78573For SaleMLS ID #510808, Ariana Cuevas, Monarca Real Estate Group Llc. Greater McAllen AOR
- $255,0003 bd2 ba1.6k sqft3704 Oriole Dr, Mission, TX 78572For SaleMLS ID #513083, Antonio Almanza, Jpar North Metro. Greater McAllen AOR
- $269,0004 bd2 ba1.5k sqft1007 W Sycamore Ave, McAllen, TX 78501For SaleMLS ID #508405, Trisha Scott, Veale Properties. Greater McAllen AOR
- $250,0003 bd2 ba1.3k sqft600 S Maryland St, Alton, TX 78573For SaleMLS ID #509636, Samantha Reynoso, Luxoria Realty Llc. Greater McAllen AOR
- $284,9004 bd3 ba1.7k sqft1407 W Combes Ave, Alton, TX 78573For SaleMLS ID #502609, Jessica Saenz-Luna, Jsl Living, Llc. Greater McAllen AOR
- $257,6004 bd2 ba1.6k sqft1713 Alisson St, Alton, TX 78573For SaleMLS ID #511150, Pedro Guardiola, Imperio Real Estate Llc. Greater McAllen AOR
- $315,0003 bd2 ba1.7k sqft5512 Columbia Ave, Mission, TX 78573For SaleMLS ID #506314, Esteban Gomez, Red & Co Realty Services. Greater McAllen AOR
- $298,9003 bd2 ba1.6k sqft3609 Harvard Ave, McAllen, TX 78504For SaleMLS ID #511426, Adilene Alaniz, Dominion Real Estate. Greater McAllen AOR
- $268,0003 bd2 ba1.8k sqft2400 Kirk Ave, Mission, TX 78574For SaleMLS ID #506558, Mario E. Baez, Exp Realty Llc. Greater McAllen AOR
- $264,5003 bd2 ba1.6k sqft1509 W Calle Espana, Pharr, TX 78577For SaleMLS ID #512130, Marissa Salinas, Top Tier Real Estate Group Llc. Greater McAllen AOR
- $232,4003 bd2 ba1.3k sqft1717 Alisson St, Alton, TX 78573For SaleMLS ID #511154, Pedro Guardiola, Imperio Real Estate Llc. Greater McAllen AOR
- $235,0003 bd2 ba1.3k sqft1229 W Franklin Ave, Alton, TX 78573For SaleMLS ID #487583, Angel Gonzalez, Stellar Equity Real Estate Llc. Greater McAllen AOR
- $315,0003 bd3 ba2k sqft3412 Umar Ave, McAllen, TX 78504For SaleMLS ID #510801, Daniel Diaz, Empower Realty Group. Greater McAllen AOR
- $269,8003 bd2 ba1.8k sqft921 Casa Blanca, Edinburg, TX 78539For SaleMLS ID #504883, Judith M. Benavides, Big Realty. Greater McAllen AOR
- $379,9003 bd2 ba2.3k sqft3408 E Stevenson Ave, Mission, TX 78573For SaleMLS ID #504931, Rebecca Vallejo, Coldwell Banker La Mansion. Greater McAllen AOR
