Skip main navigation
Active
  • Price cut: $4.9K (7/17)
    $345,000

    1212 SW 13th St, Cape Coral, FL 33991

    3beds
    1,520sqft
    : 
    Loading
    Get pre-qualified
    Single Family Residence
    Built in 1991
    10,018 Square Feet Lot
    $337,000 Zestimate®
    $227/sqft
    $-- HOA

    What's special

    Newer pool screen enclosureGranite countertopsAutomatic sprinkler systemNewer roofRoll-down hurricane shutters
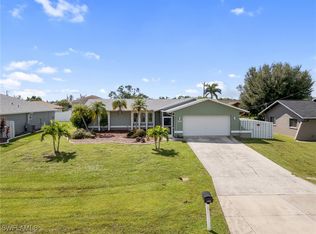
    Discover the perfect blend of comfort, value, and location with this well-maintained Cape Coral pool home. Features today's buyers are searching for, including a newer roof, newer A/C system, city water and sewer with all assessments paid, and a newer pool screen enclosure. Inside, you'll find granite countertops, tile flooring throughout the main living areas, kitchen, and bathrooms, and a functional layout designed for easy Florida living. Enjoy added peace of mind with roll-down hurricane shutters and an automatic sprinkler system that helps keep the landscaping looking its best year-round. The screened pool area provides the ideal space for relaxing, entertaining, and enjoying the Southwest Florida lifestyle. Located in a desirable Southwest Cape Coral neighborhood, this home is centrally located near shopping, dining, schools, parks, healthcare, and major roadways. It is also just minutes from the highly anticipated Seven Islands Project and the future Coral Grove development, two transformative waterfront destinations expected to bring new restaurants, entertainment, recreation, and economic growth to the area. Whether you're looking for a primary residence, vacation home, seasonal retreat, or investment property, this move-in-ready Cape Coral pool home offers a rare combination of location, updates, and long-term value in one of Southwest Florida's most sought-after markets.
    43 days
    |
    1,877
    |
    145
    |

    Likely to sell faster than

    Zillow last checked:

    Listing updated:

    Listed by:

    Frank Glaab 239-243-6224,

    Epique Realty Inc.

    Source: Florida Gulf Coast MLS,MLS#: 2026024836MLS LogoOriginating MLS: Florida Gulf Coast

    Loading...

      Facts & features

      Interior

      Bedrooms & bathrooms
      • Bedrooms: 3
      • Bathrooms: 2
      • Full bathrooms: 2
      Rooms
      • Room types: Bathroom, Guest Quarters, Screened Porch
      Heating
      • Central, Electric
      Cooling
      • Central Air, Ceiling Fan(s), Electric
      Appliances
      • Included: Electric Cooktop
      • Laundry: In Garage
      Features
      • Built-in Features, Separate/Formal Dining Room, Dual Sinks, Entrance Foyer, Eat-in Kitchen, Shower Only, Separate Shower, Air Filtration, Split Bedrooms, Bathroom, Guest Quarters, Screened Porch
      • Flooring: Carpet, Tile
      • Windows: Double Hung, Shutters
      Interior area
      • Total structure area: 1,920
      • Total interior livable area: 1,520 sqft
      Video & virtual tour

      Property

      Parking
      • Total spaces: 2
      • Parking features: Attached, Driveway, Garage, Paved, Garage Door Opener
      • Attached garage spaces: 2
      • Has uncovered spaces: Yes
      Features
      • Stories: 1
      • Patio & porch: Lanai, Patio, Porch, Screened
      • Exterior features: Patio, Shutters Manual
      • Has private pool: Yes
      • Pool features: Fiberglass, In Ground
      • Has view: Yes
      • View description: Landscaped, Pool
      • Waterfront features: None
      Lot
      • Size: 10,018 Square Feet
      • Dimensions: 80 x 125 x 80 x 125
      • Features: Rectangular Lot
      Details
      • Parcel number: 224423C404441.0120
      • Lease amount: $0
      • Zoning description: R1
      • Other equipment: Air Purifier

      Construction

      Type & style
      • Home type: SingleFamily
      • Architectural style: Ranch,One Story
      • Property subtype: Single Family Residence
      Materials
      • Brick, Wood Frame
      • Roof: Shingle
      Condition
      • Resale
      • Year built: 1991

      Utilities & green energy

      • Sewer: Assessment Paid, Public Sewer
      • Water: Assessment Paid, Public
      • Utilities for property: Cable Available, High Speed Internet Available

      Community & HOA

      Community
      • Features: Non-Gated
      • Condo and coop fee: $0
      • Membership fee: $0
      • Subdivision: CAPE CORAL
      HOA
      • Has HOA: No
      • Amenities included: None
      • Services included: None
      Location
      • Region: Cape Coral

      Financial & listing details

      • Price per square foot: $227/sqft
      • Tax assessed value: $284,814
      • Annual tax amount: $3,487
      • Date on market: 6/5/2026
      • Cumulative days on market: 44 days
      • Listing terms: All Financing Considered,Cash,FHA,VA Loan
      • Ownership: Single Family
      • Road surface type: Paved

        Estimated market value

        $337,000

        $320,000 - $354,000

        $2,545/mo

        Price history

        DateEventPrice
        7/17/2026Price change$345,000-1.4%$227/sqft
        Source: Florida Gulf Coast MLS #2026024836 Report a problem
        6/17/2026Price change$349,900-1.4%$230/sqft
        Source: Florida Gulf Coast MLS #2026024836 Report a problem
        6/5/2026Listed for sale$354,900-2.7%$233/sqft
        Source: Florida Gulf Coast MLS #2026024836 Report a problem
        3/30/2026Listing removed$364,900$240/sqft
        Source: Florida Gulf Coast MLS #2025025419 Report a problem
        1/14/2026Price change$364,900-1.4%$240/sqft
        Source: Florida Gulf Coast MLS #2025025419 Report a problem
        12/19/2025Listed for sale$369,900+68.1%$243/sqft
        Source: Florida Gulf Coast MLS #2025025419 Report a problem
        5/16/2019Sold$220,000+0%$145/sqft
        Source: Florida Gulf Coast MLS #219021763 Report a problem
        4/5/2019Pending sale$219,900$145/sqft
        Source: Sunrise Realty Network Inc #219021763 Report a problem
        3/18/2019Listed for sale$219,900+51.7%$145/sqft
        Source: Sunrise Realty Network Inc #219021763 Report a problem
        12/4/2014Sold$145,000-3.3%$95/sqft
        Source: Public Record Report a problem
        11/15/2014Pending sale$149,900$99/sqft
        Source: Rossman Realty Group Inc #214061681 Report a problem
        11/11/2014Price change$149,900+0.6%$99/sqft
        Source: Rossman Realty Group Inc #214061681 Report a problem
        11/8/2014Listed for sale$149,000$98/sqft
        Source: Rossman Realty Group Inc #214061681 Report a problem

        Public tax history

        YearProperty taxesTax assessment
        2025$3,488 +6.5%$200,719 +2.9%
        2024$3,276 +4.3%$195,062 +3%
        2023$3,141 +7.6%$189,381 +3%
        2022$2,919 -45.2%$183,865
        2021$5,331 -0.7%--
        2020$5,367 +222%$176,045 +1.4%
        2019$1,667 $173,609 +30.1%
        2018$1,667 +3%$133,436 +2.1%
        2017$1,618 +3.9%$130,691 -8.3%
        2016$1,557 +0.9%$142,528 +12.1%
        2015$1,542 +46.2%$127,113 +7.5%
        2014$1,055 +12.4%$118,205 +16.1%
        2013$939 +0.4%$101,809 +14.3%
        2012$935 -0.1%$89,099 +15%
        2011$936 -1.3%$77,505 +10.3%
        2010$949 -2.5%$70,253 -5%
        2009$973 -14.6%$73,920 -48.4%
        2008$1,140 -16.1%$143,200 -24.7%
        2007$1,359 -0.2%$190,230 -4%
        2006$1,362 -2.3%$198,060 +79%
        2004$1,394 -1.3%$110,620 +10.1%
        2003$1,413 +0.9%$100,480 +11%
        2002$1,400 $90,560 +19.6%
        2000-- $75,710
        Find assessor info on the county website

        Monthly payment

        Est. payment

        Payment breakdown

        Explore the cost of this home by adjusting the details. Changes won't be saved.
        All calculations are estimates and provided by Zillow, Inc. for informational purposes only. Actual amounts may vary.
        HOA fees may include property taxes on listings classified as Co-Ops. Contact the listing agent and/or owner for fee details.
        Mortgage interest rates are dependent on a number of factors, including credit score, down payment, and repayment length. Interest rate data provided by Zillow Group Marketplace, Inc. as of 1/1/1970 from various mortgage lenders with which we have lead or other similar arrangements; the Estimated Payment is an average of those rates.
        See how much you could borrow to make a competitive offer.

        Climate risks

        Neighborhood: 33991

        Getting around

        21 / 100
        Car-Dependent
        29 / 100
        Somewhat Bikeable

        Nearby schools

        GreatSchools rating

        A local agent can set up tours, give advice and negotiate with sellers.

        Browse local experts

        Similar homes